Design & Process
Questions to Ask a Bay Area Landscape Contractor Before You Sign
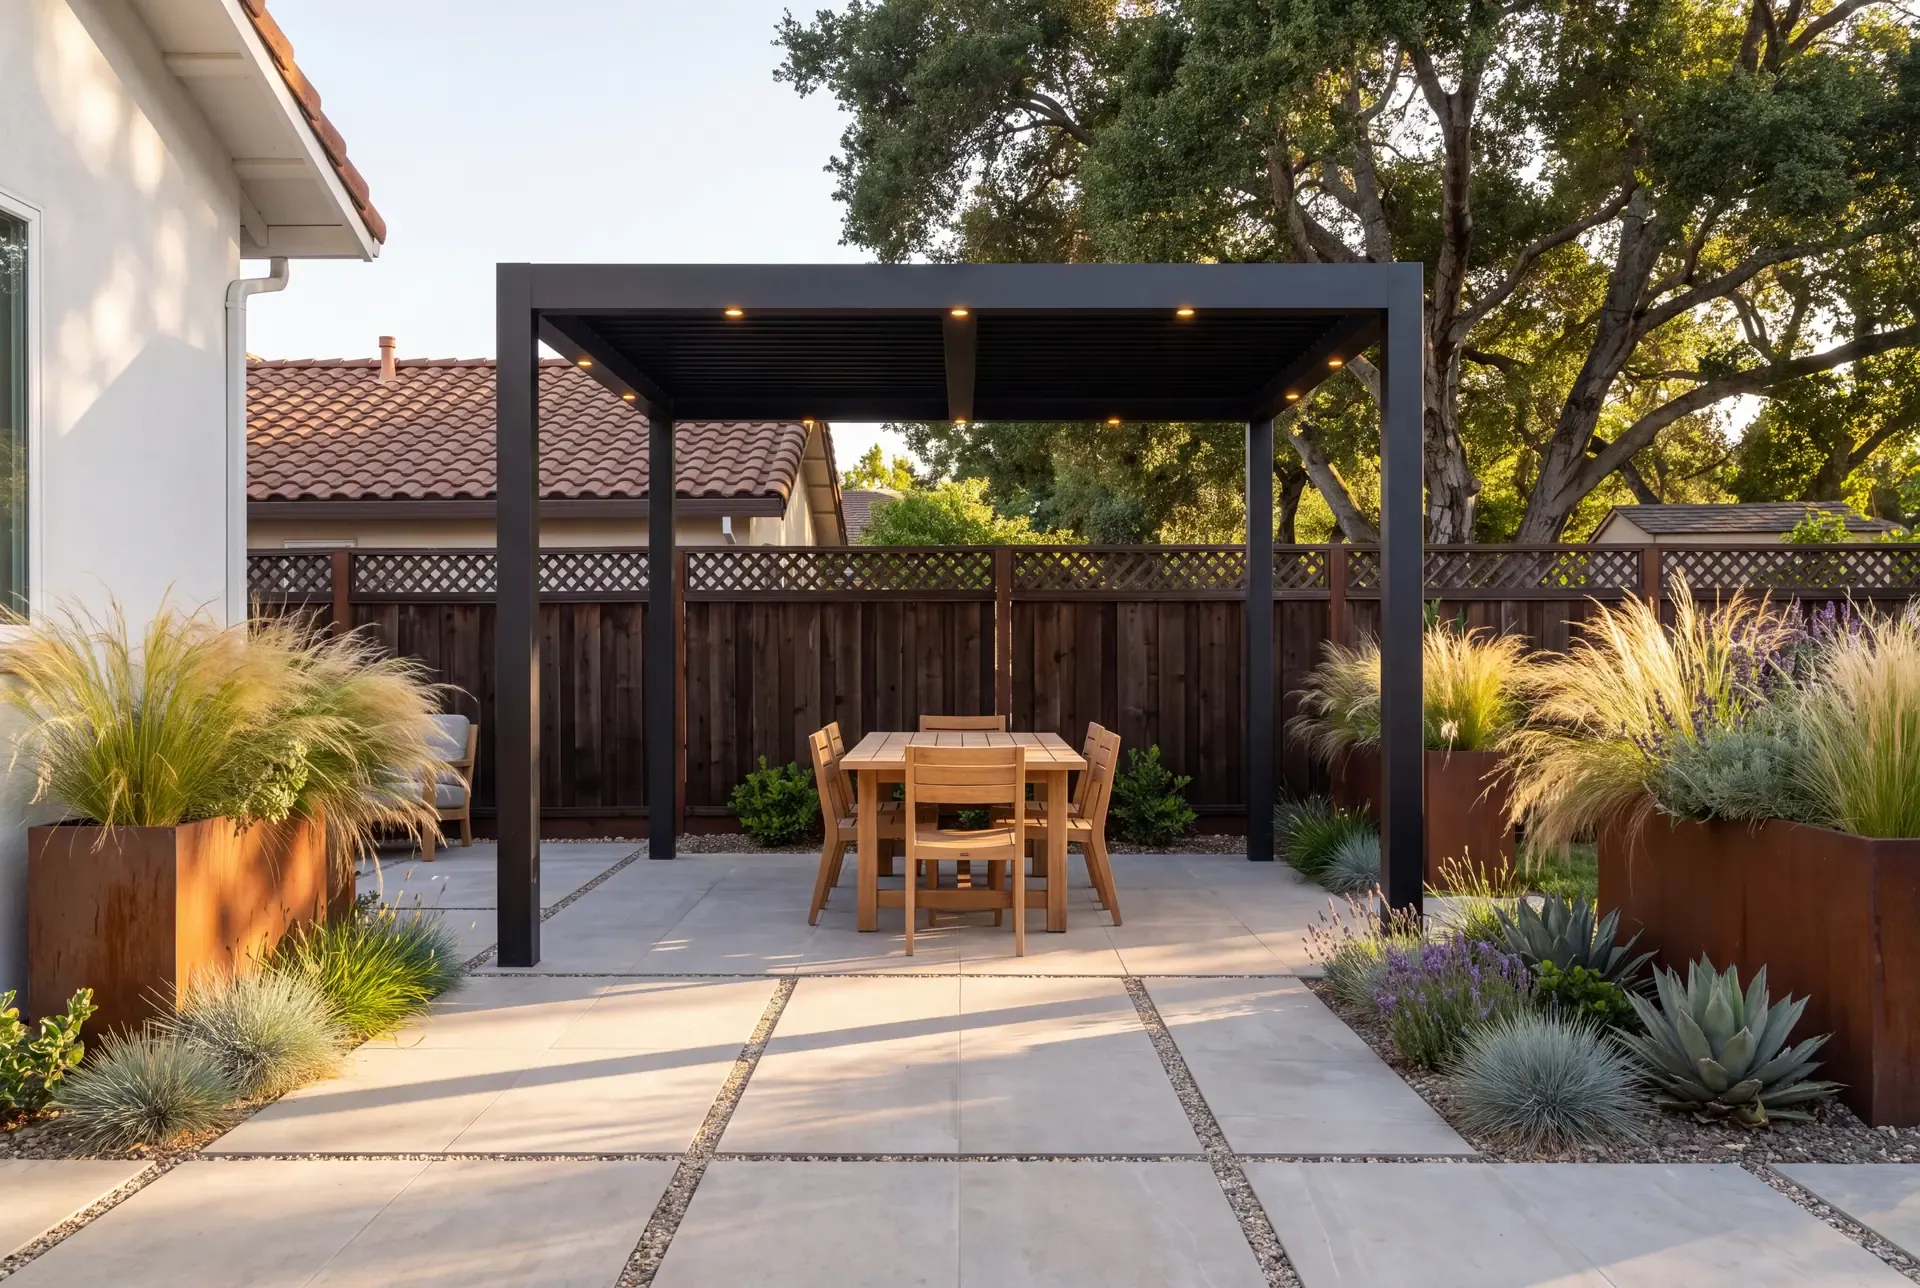
The right questions protect you more than any low bid. Here is a practical checklist for vetting any landscaping or hardscape contractor in the Bay Area.
6 min read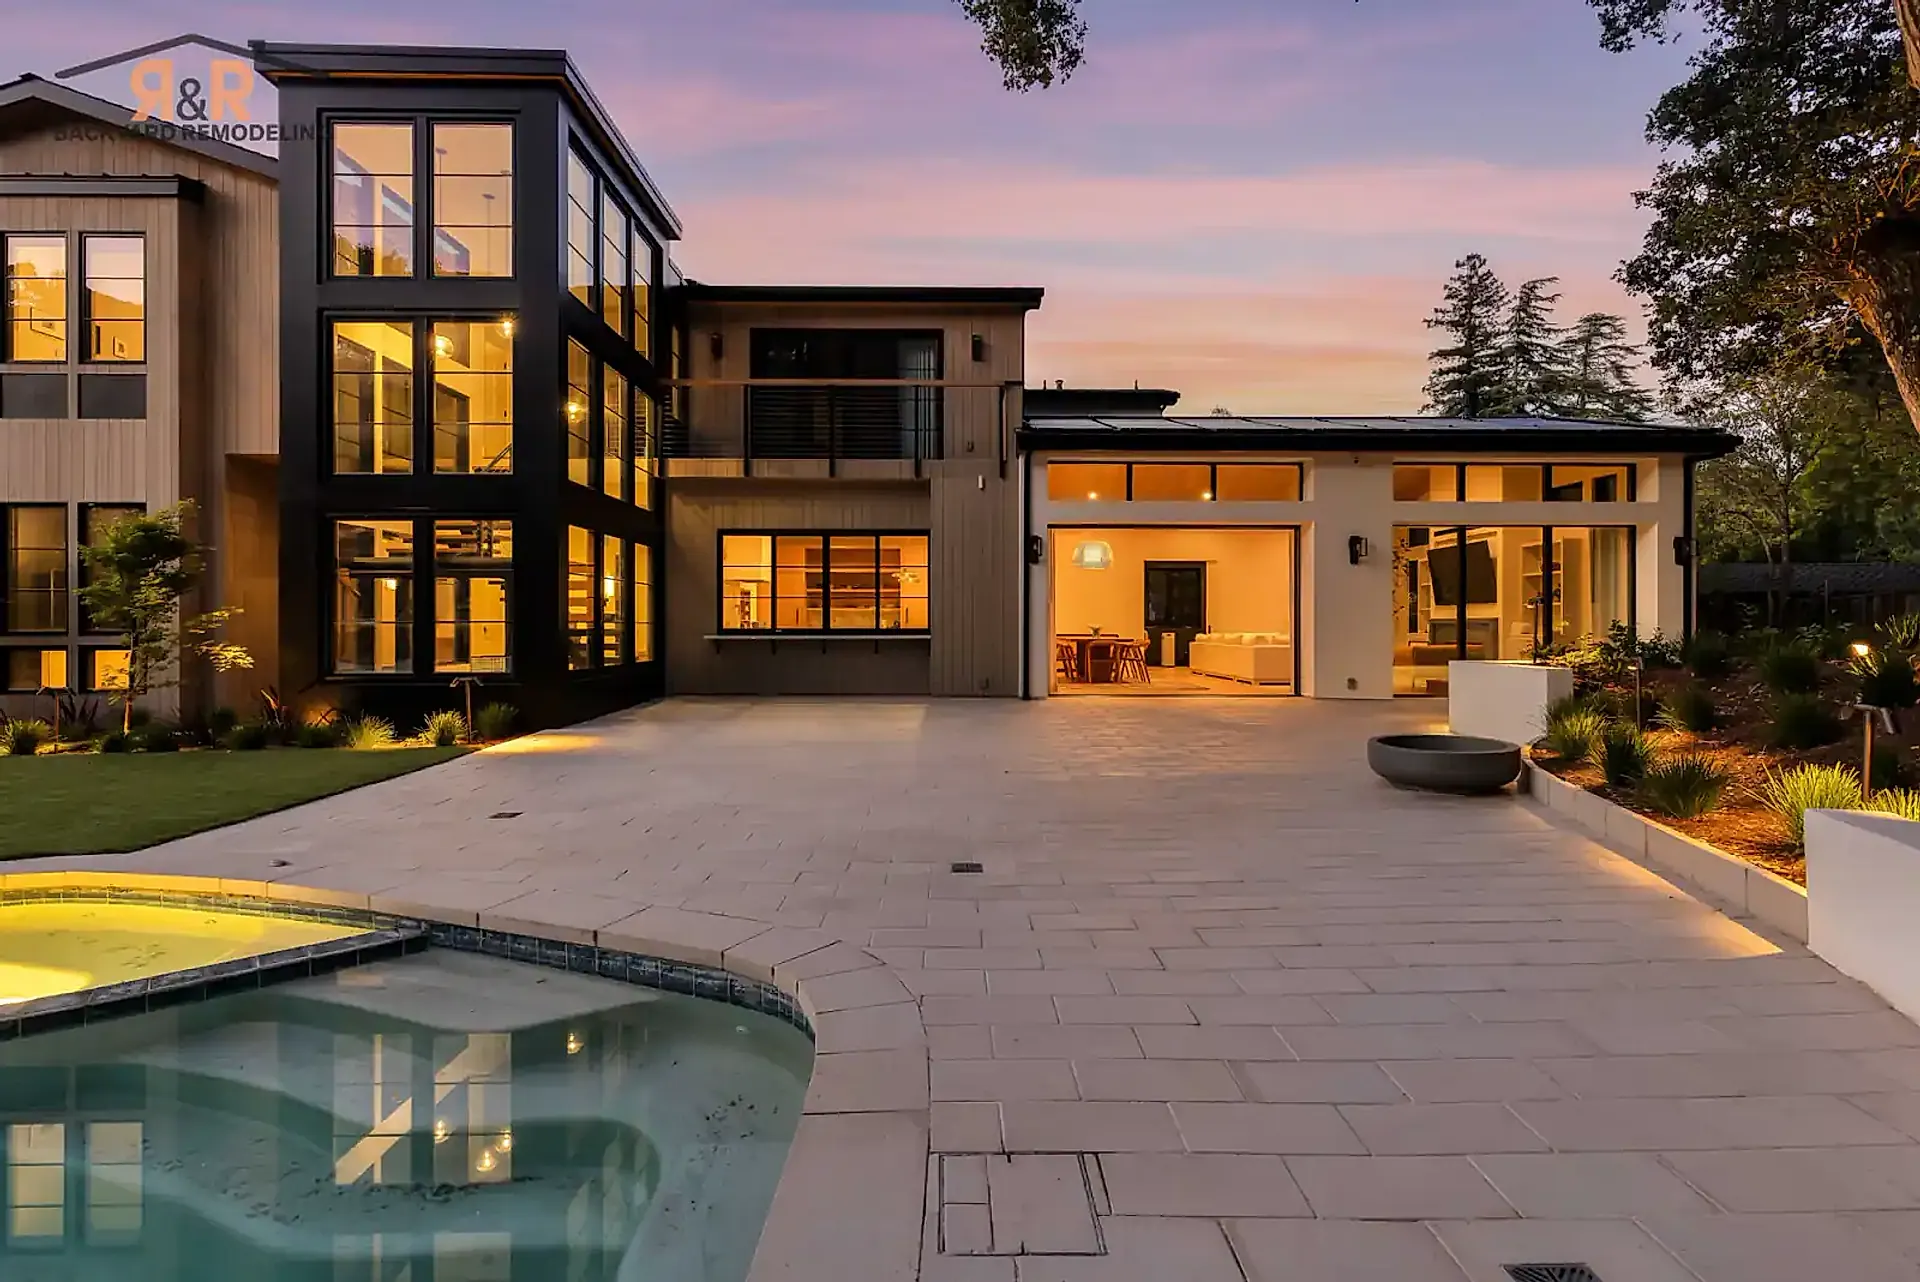
Resources
Straight answers on what it actually takes to remodel a Bay Area backyard — the codes, the materials, and the decisions that matter.
The right questions protect you more than any low bid. Here is a practical checklist for vetting any landscaping or hardscape contractor in the Bay Area.
6 min read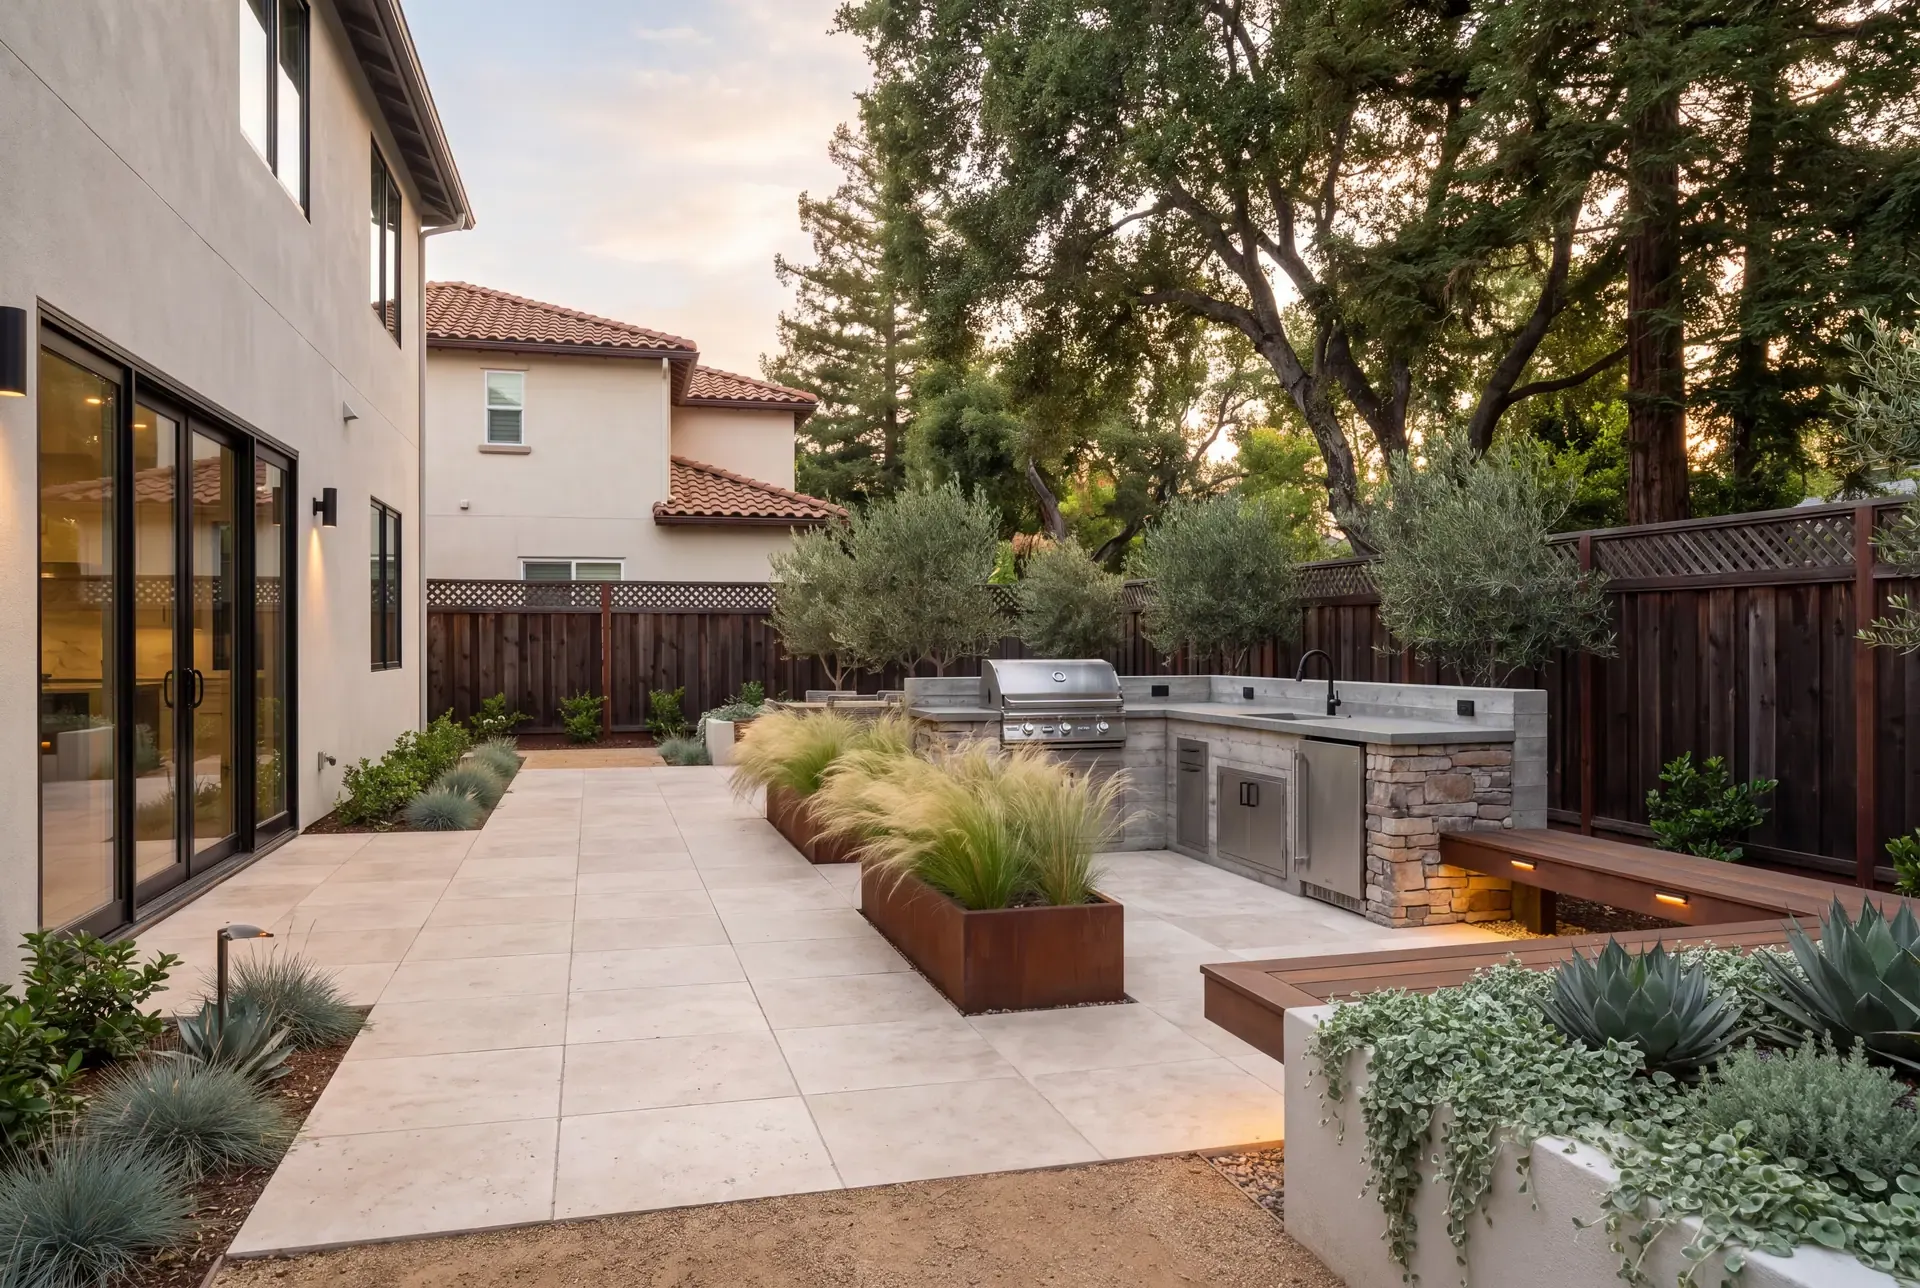
The design-build model puts one team through every phase of your backyard remodel, from concept to final walkthrough. Here is what that looks like in practice.
6 min read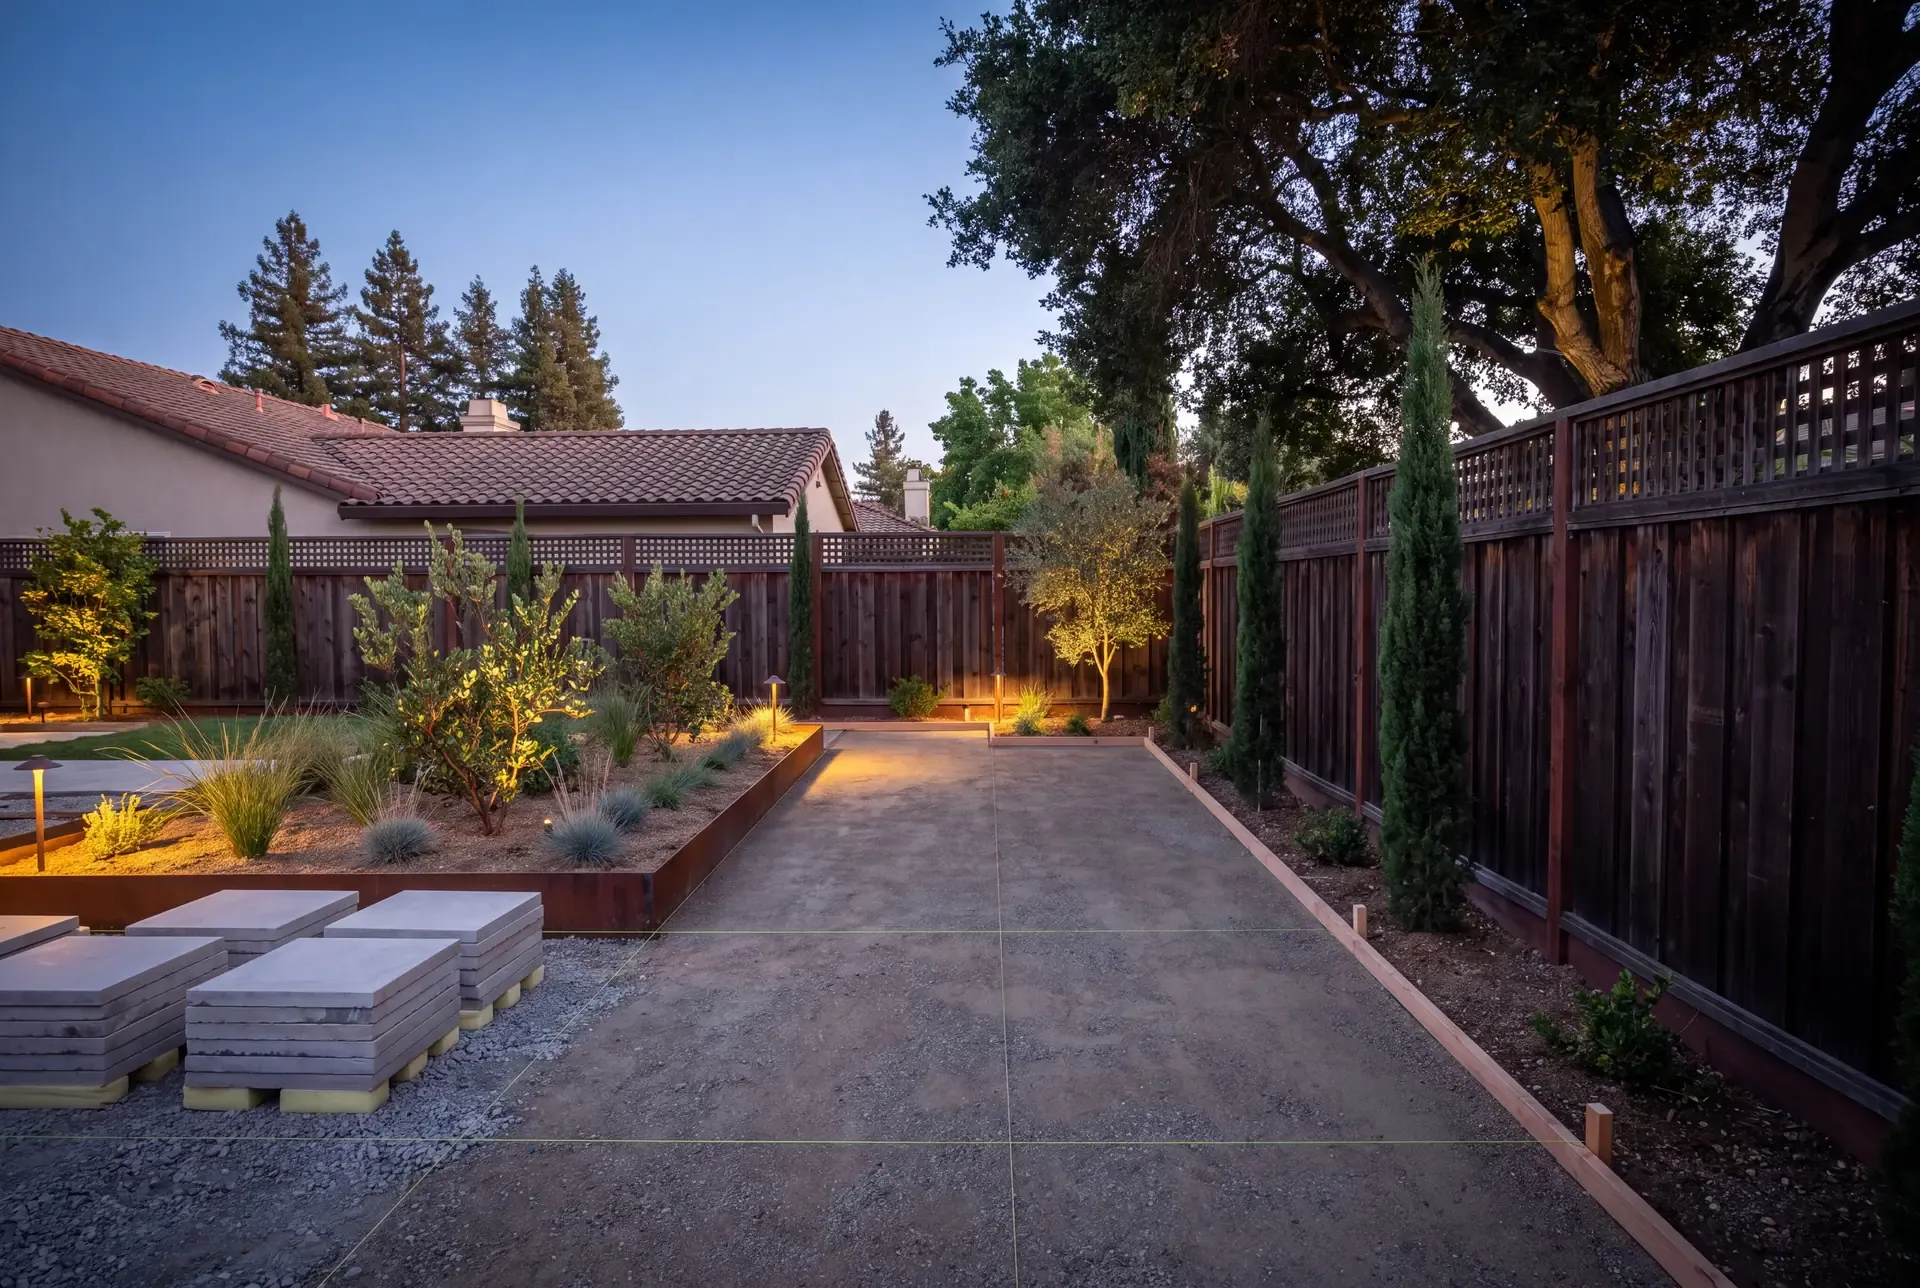
Most backyard structures trigger a permit, but the rules differ by jurisdiction. Here is what typically requires approval — and what surprises homeowners.
7 min read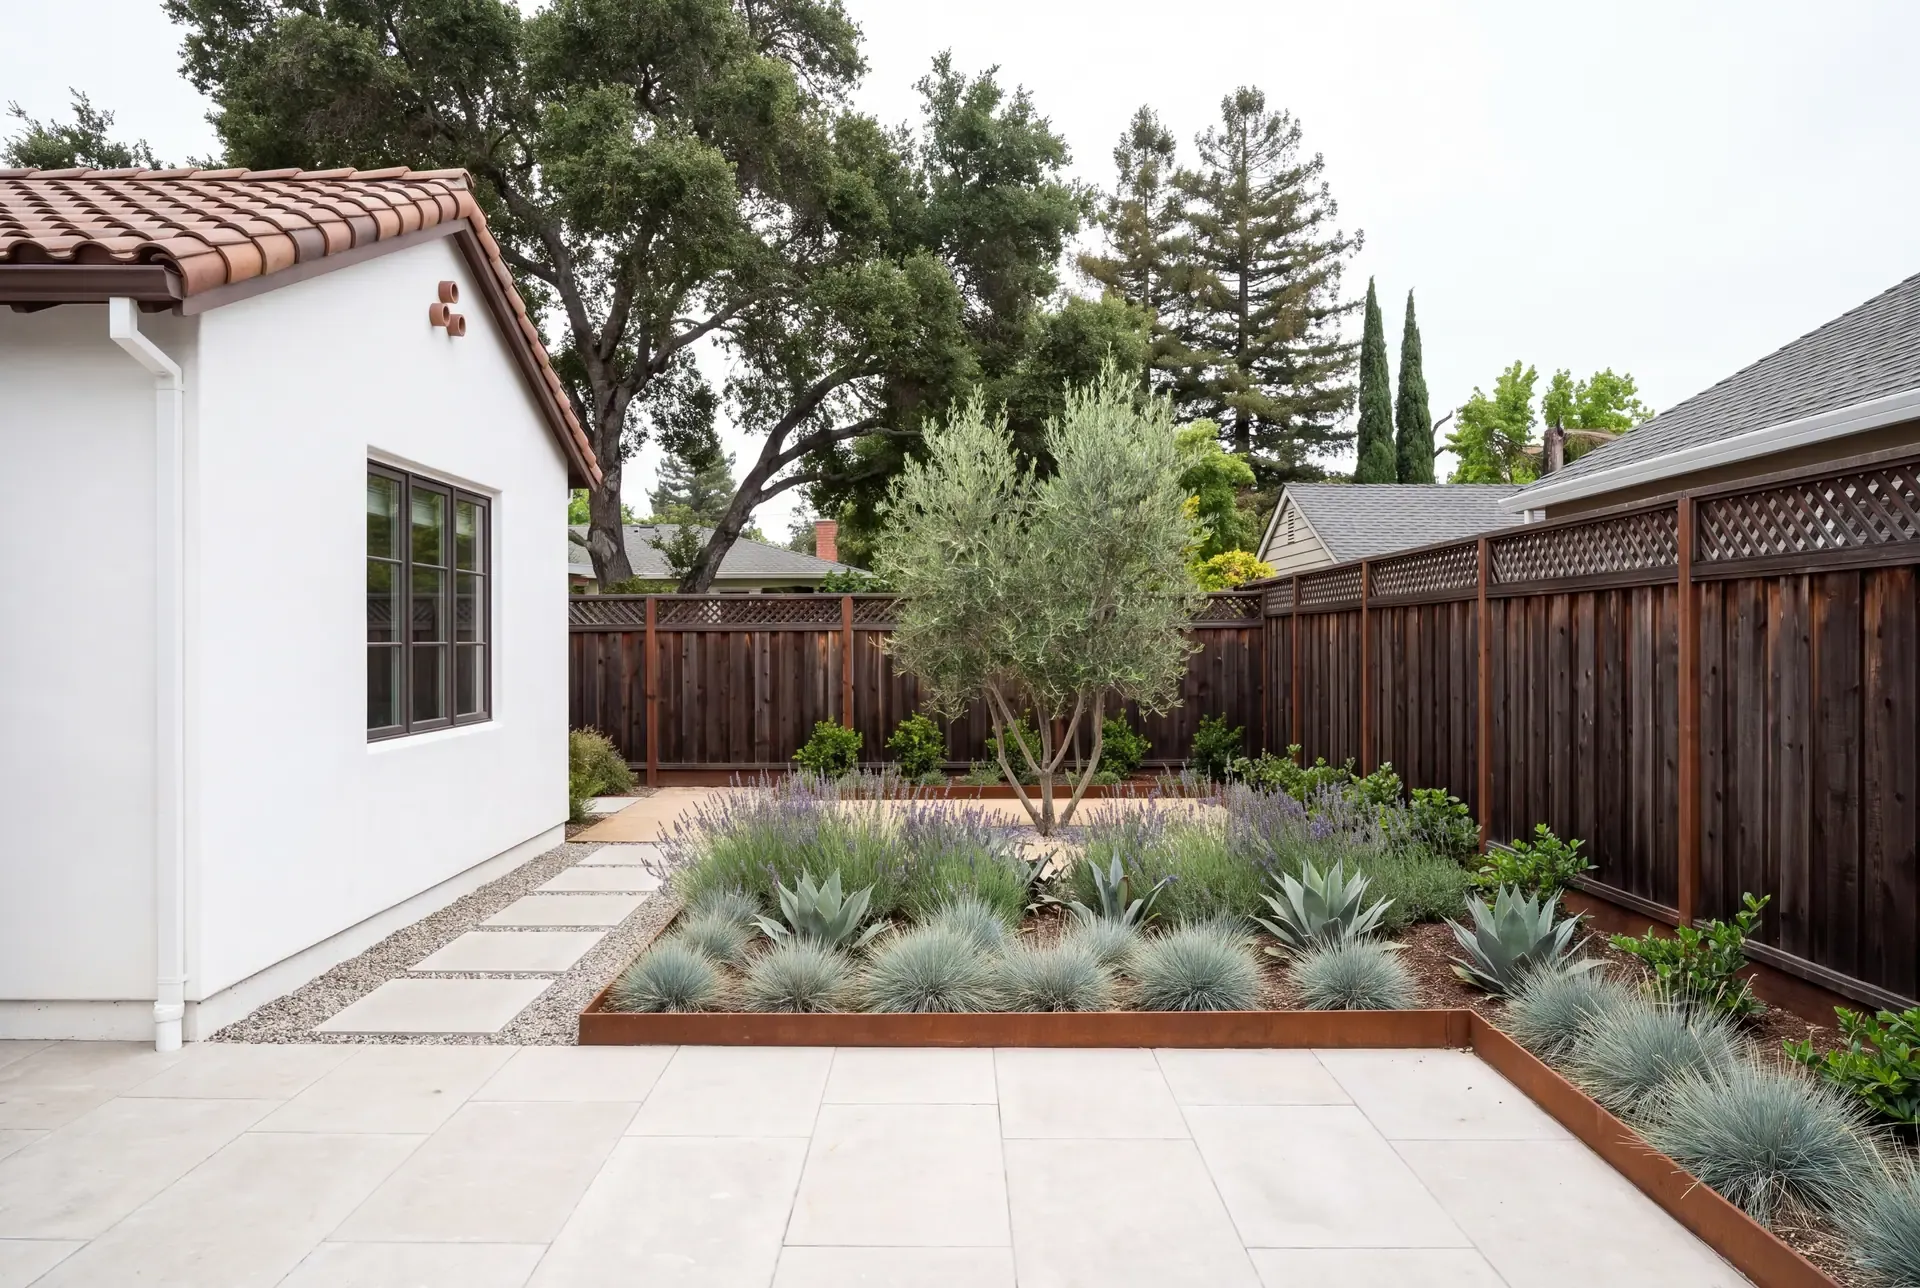
California's proposed Zone 0 rule creates a 5-foot ember-resistant buffer around homes. What the draft regulation contains and what it means for Bay Area yards.
7 min read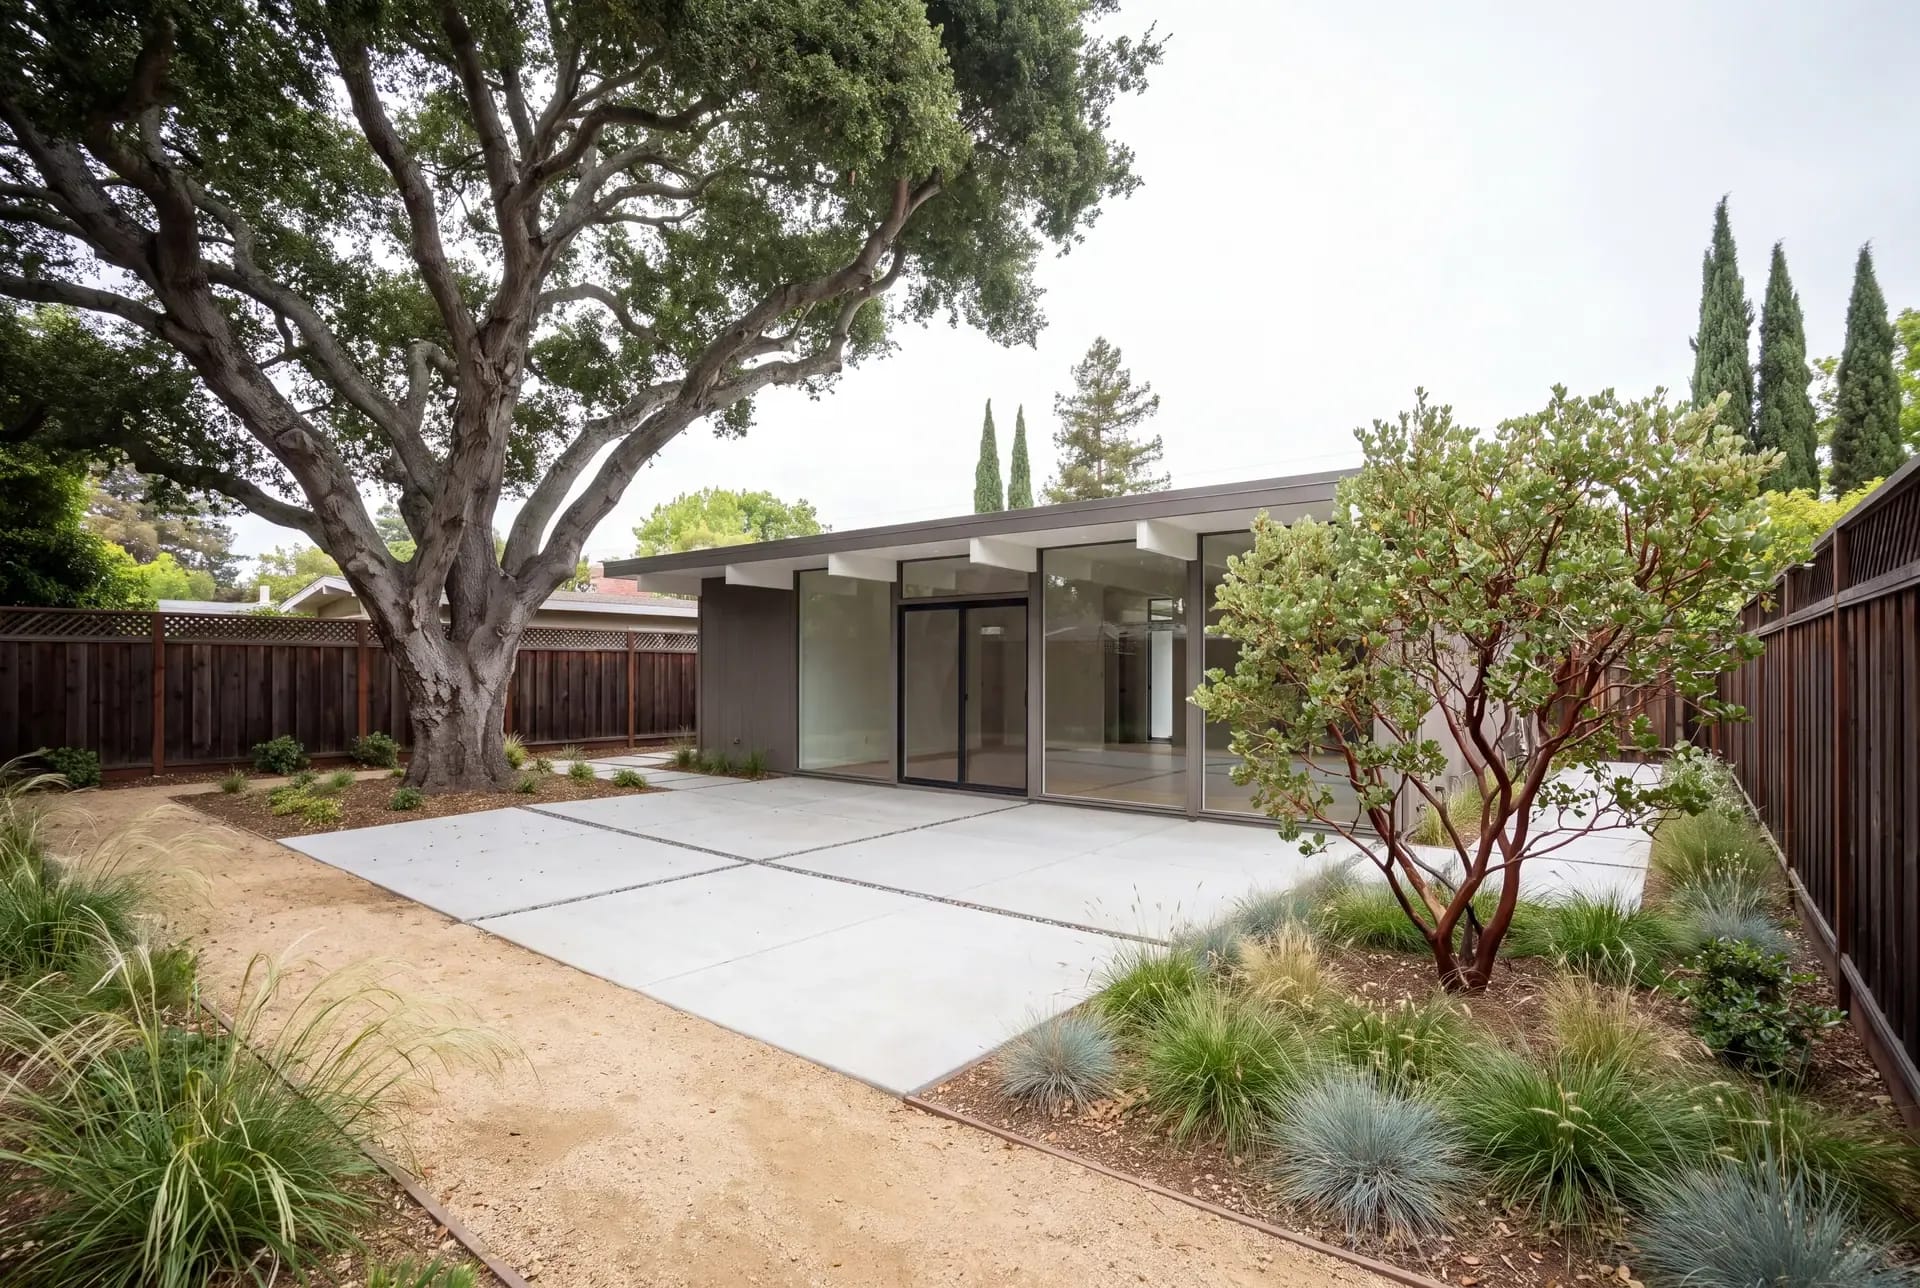
Palo Alto and Menlo Park backyards come with heritage tree ordinances, narrow lot access, and mid-century architecture. How to design a yard that navigates all three.
8 min read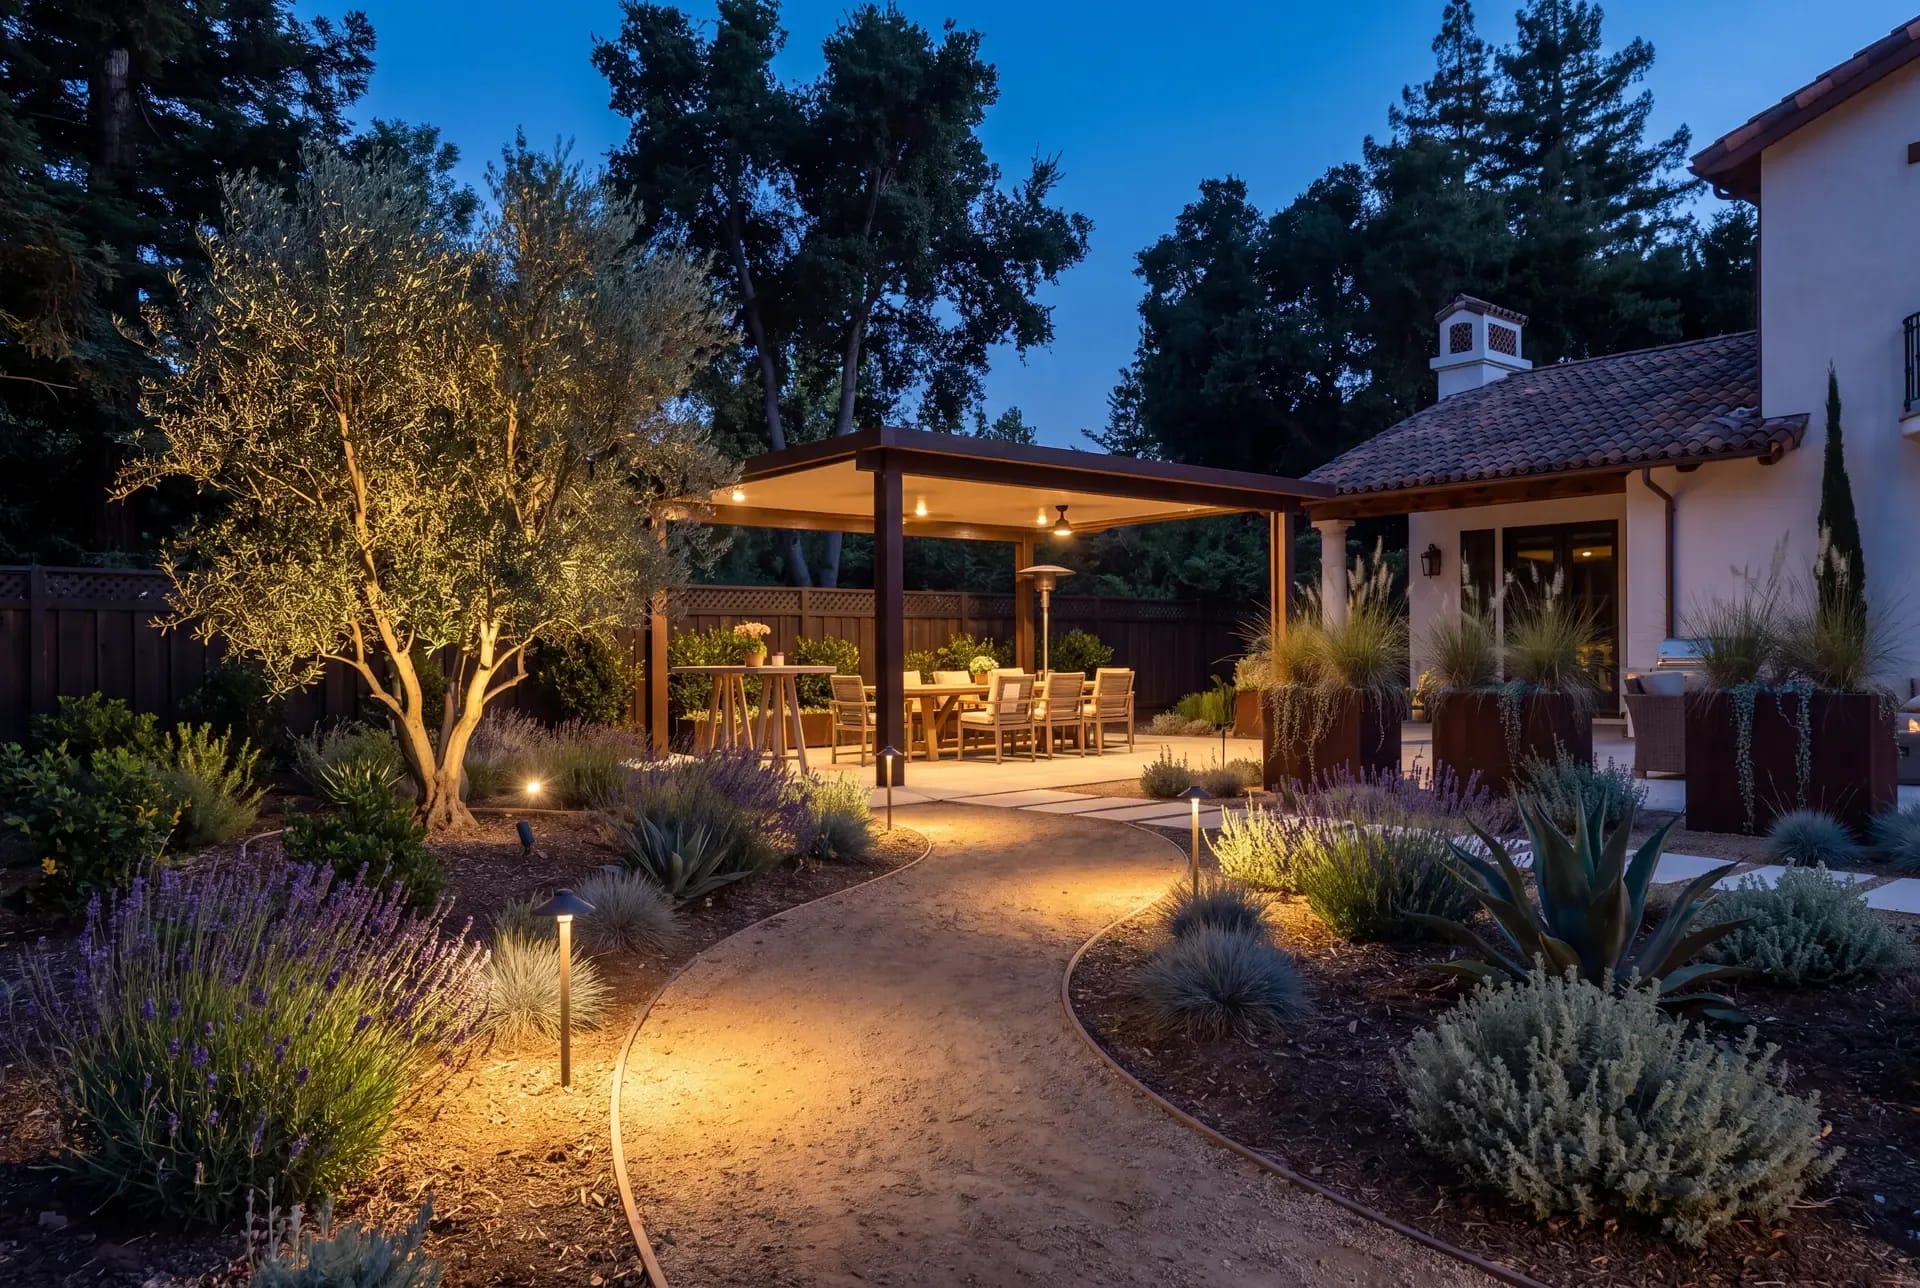
How to light a South Bay backyard so it is usable at night, neighbour-friendly, and dark-sky-compliant — with shielded fixtures, warm colour temperatures, and layered illumination.
8 min read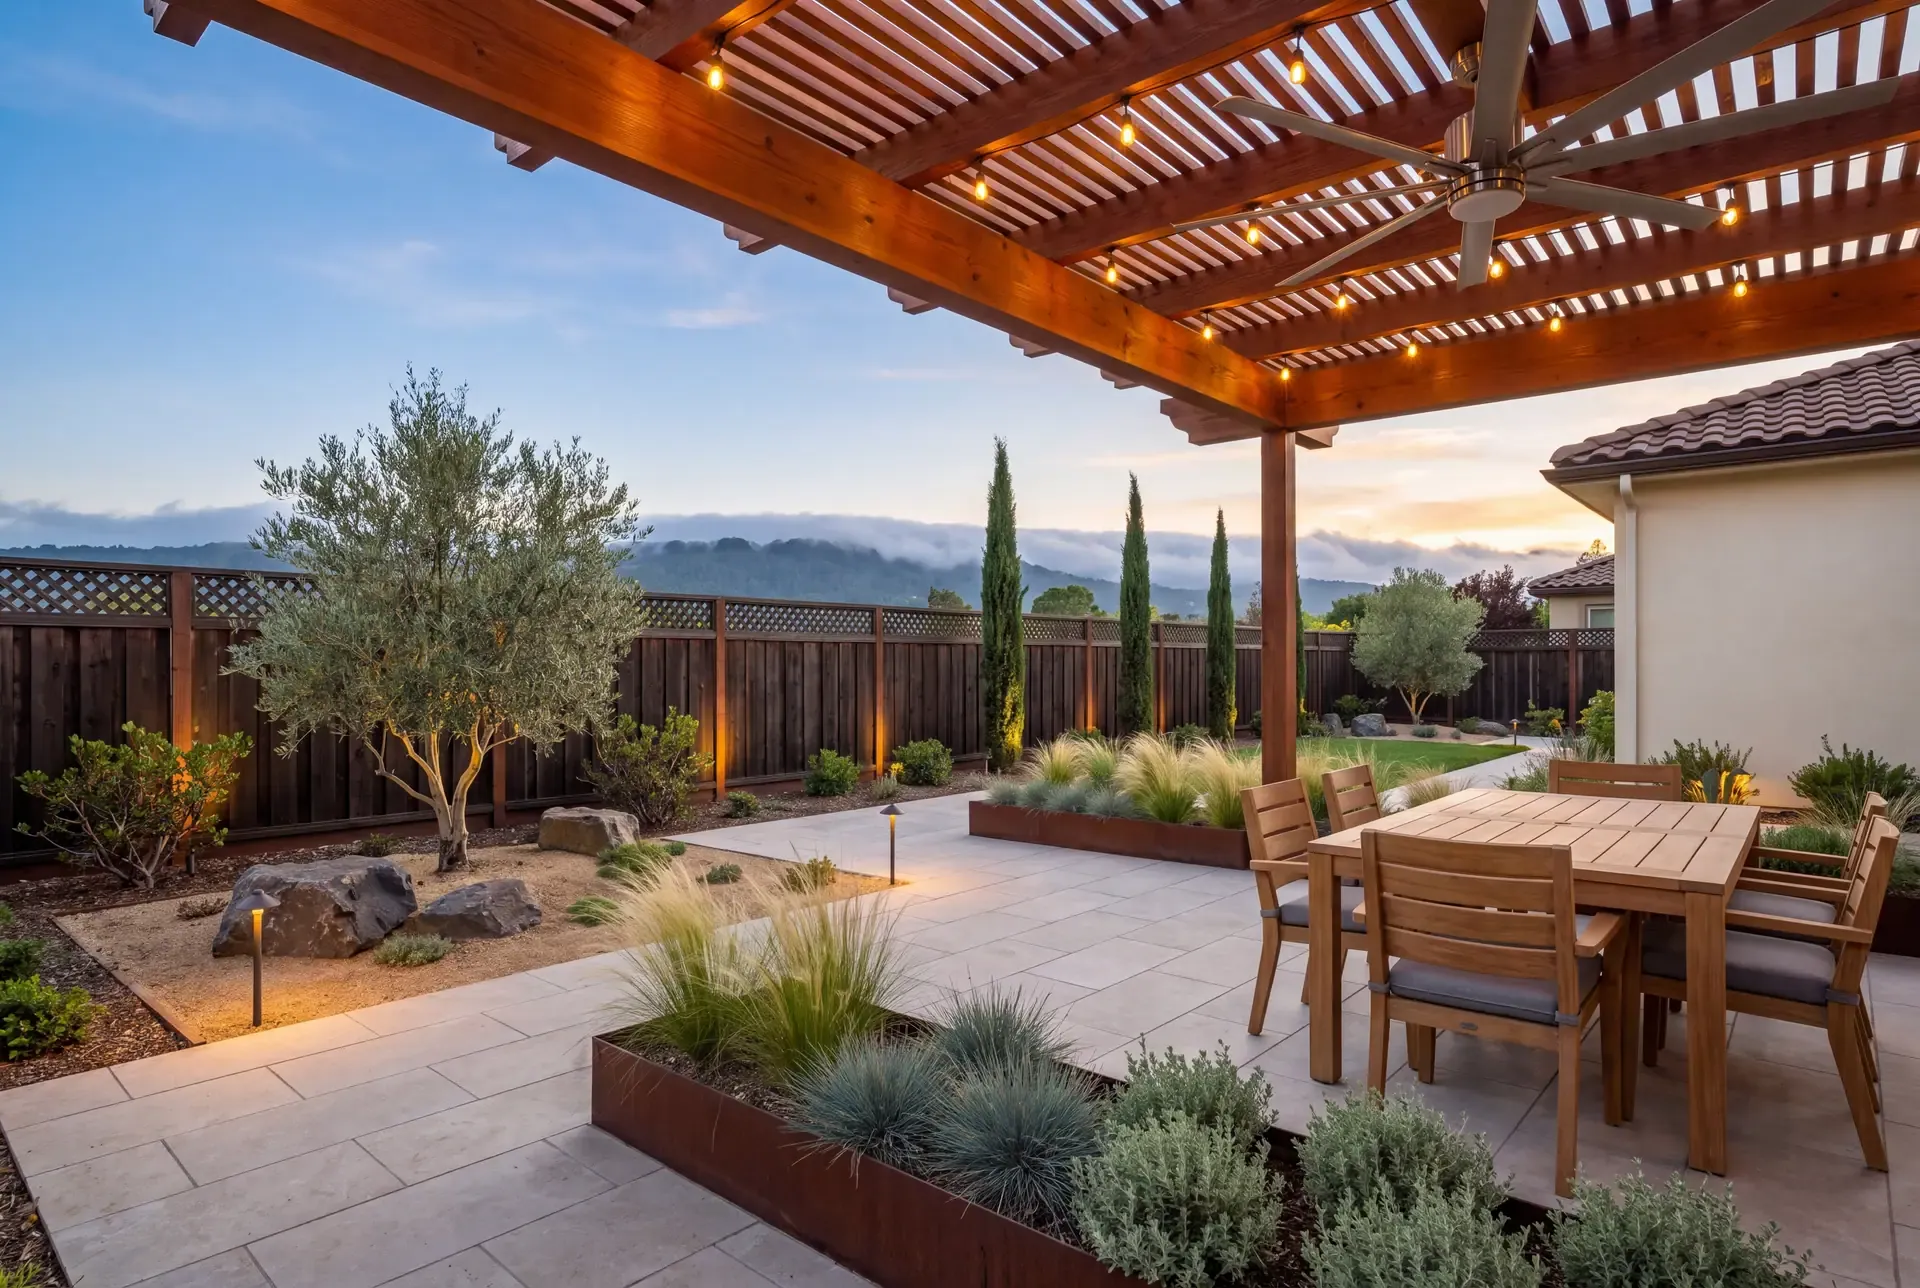
The Bay Area is not one climate. Fog on the Peninsula, heat in the South Bay, and afternoon wind through the gaps all change how a backyard should be designed.
7 min read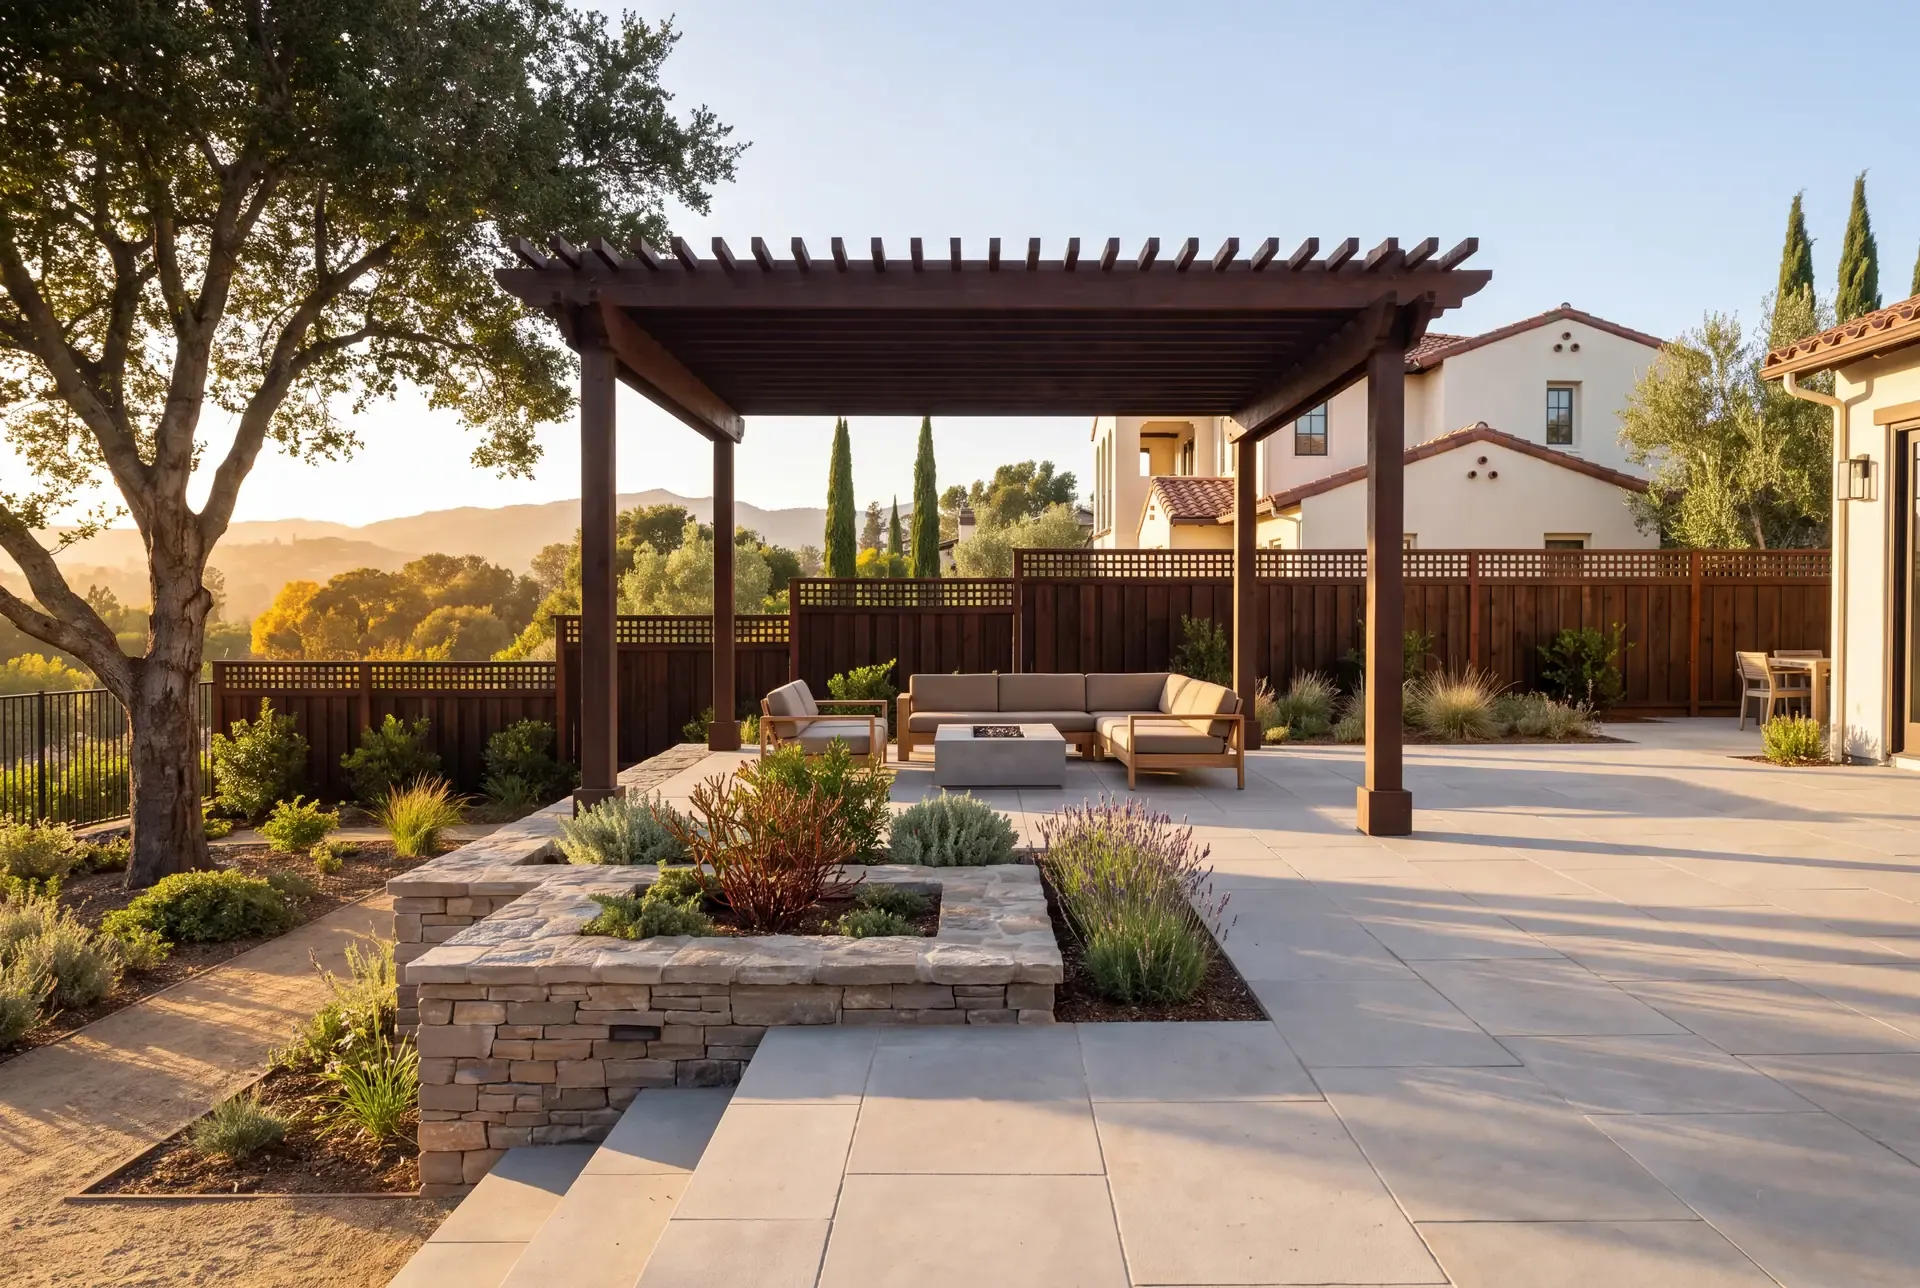
Los Gatos backyards present unique challenges: hillside terrain, protected trees, and fire-safety requirements. How to design a yard that works with the land.
7 min read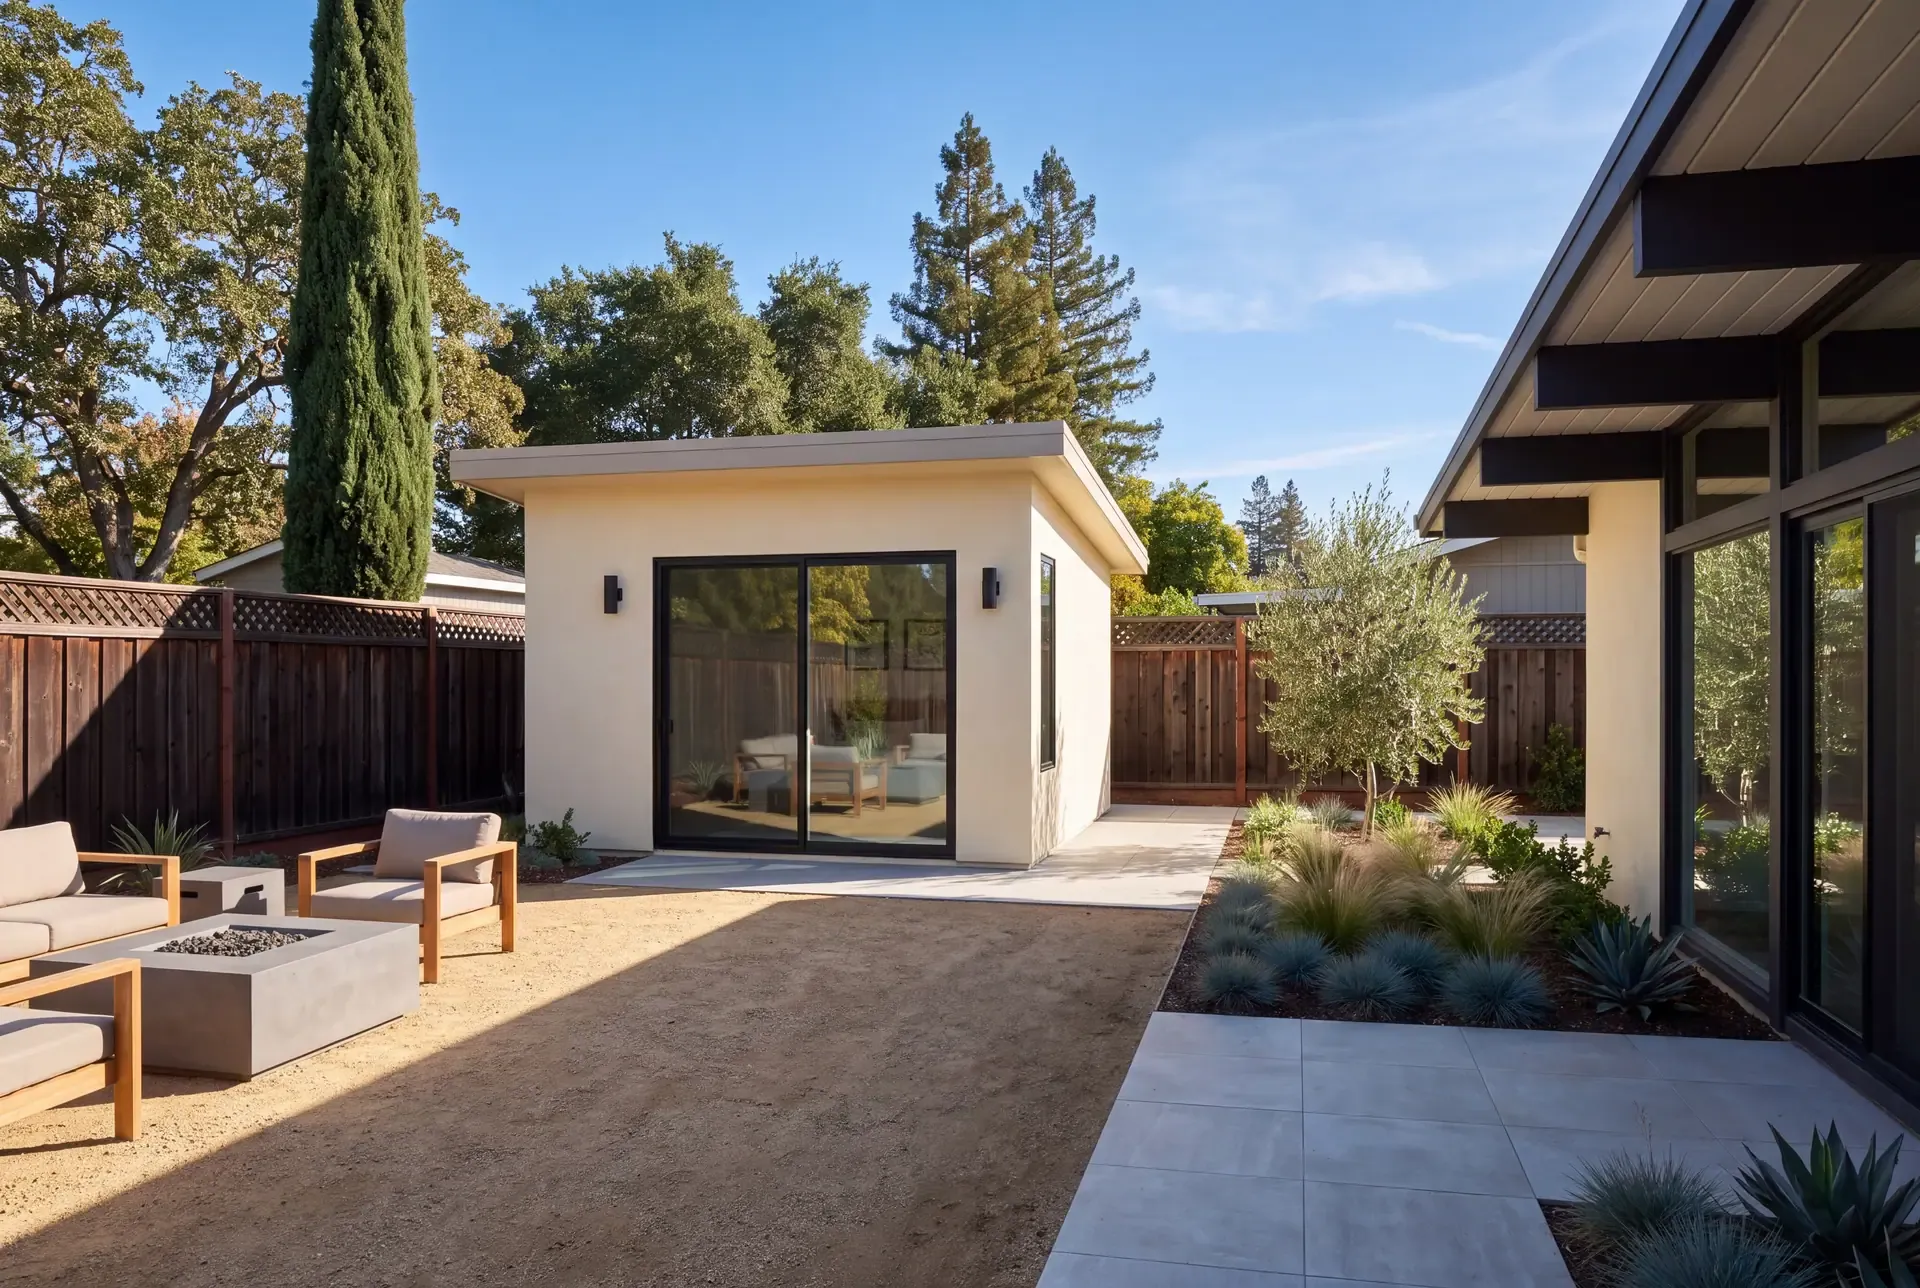
A practical look at how adding a backyard ADU affects your remaining outdoor space — setbacks, privacy sightlines, and how to preserve usable yard.
8 min read