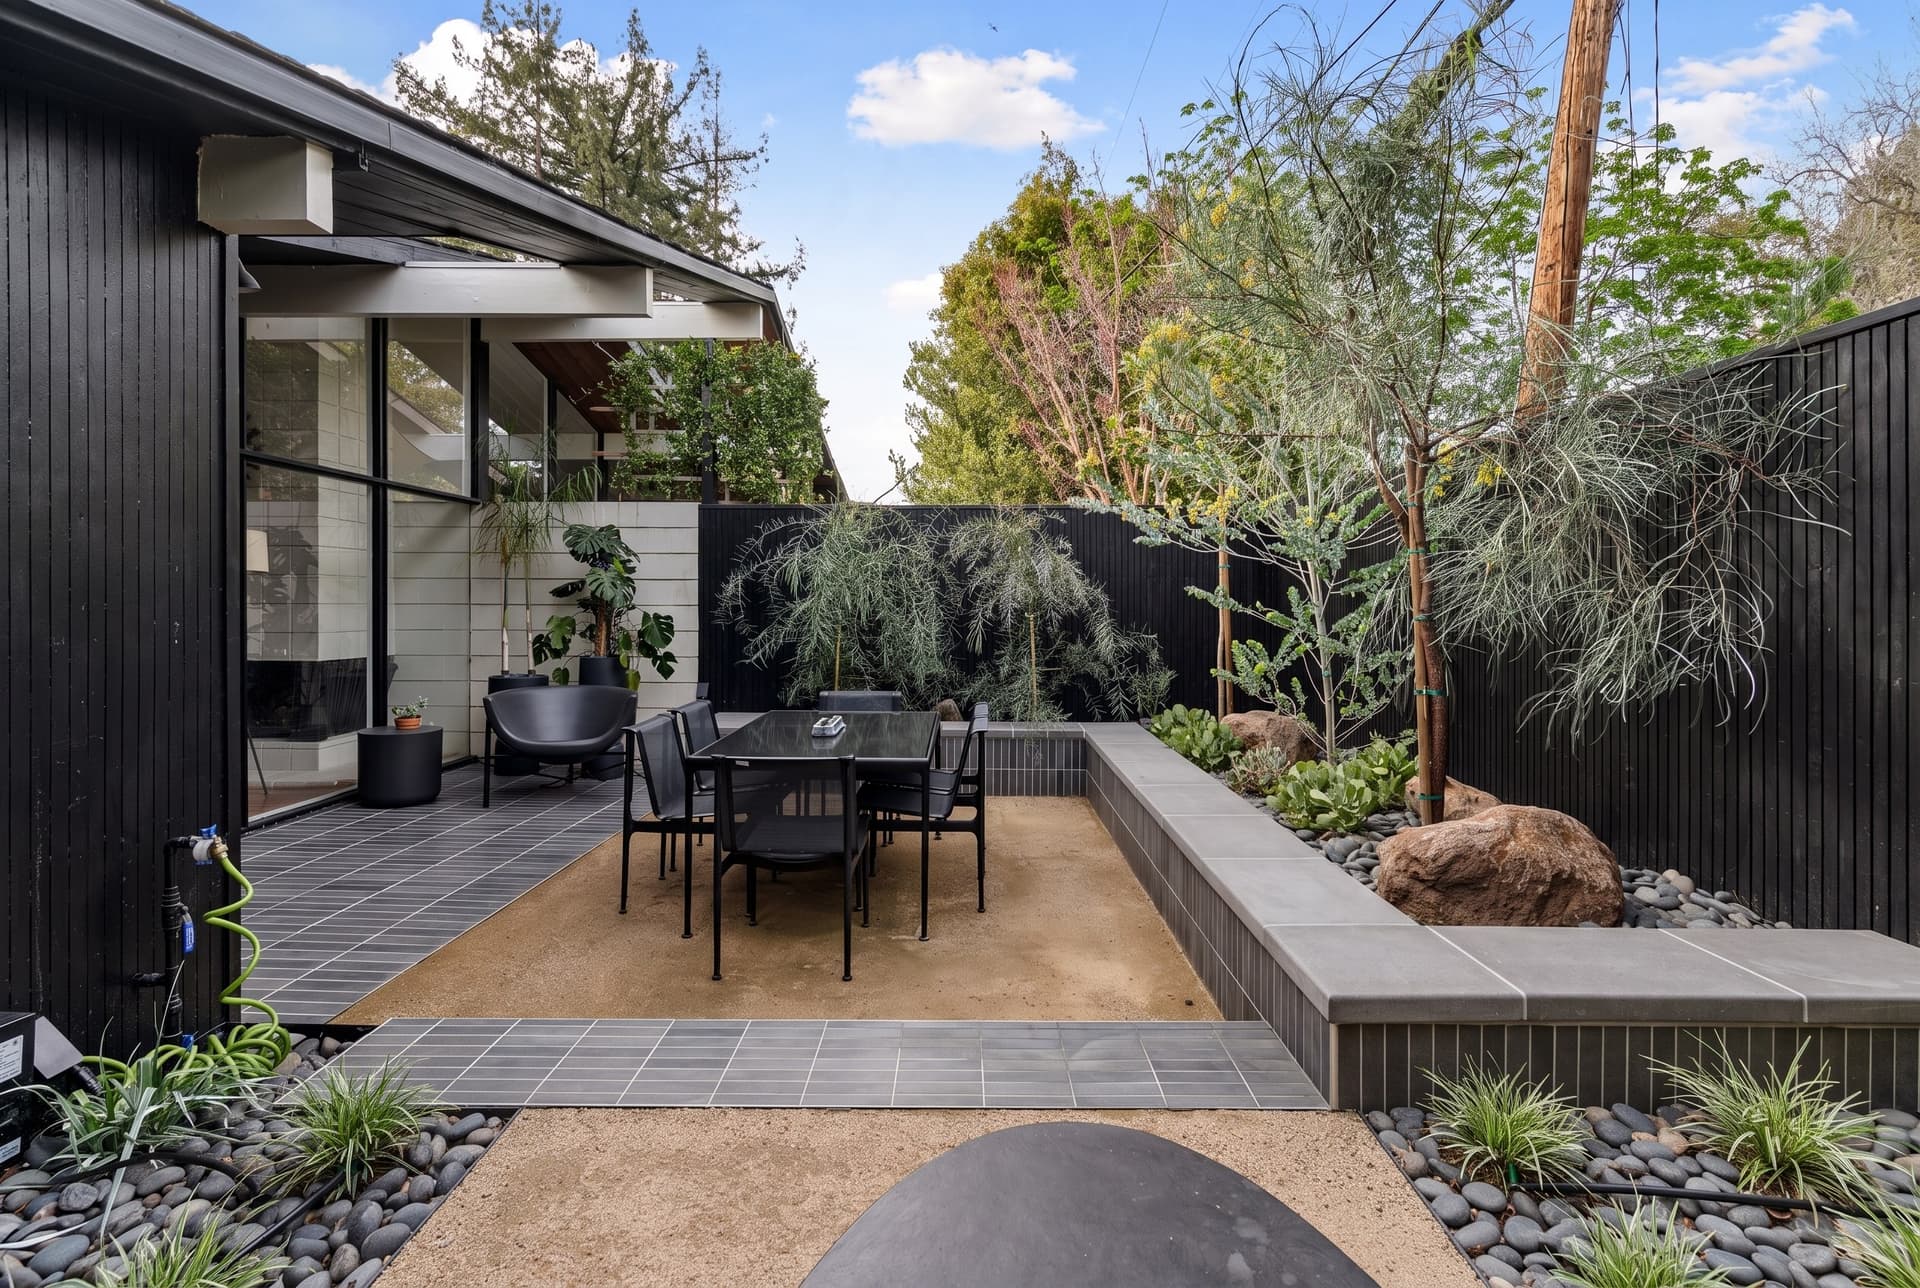
Design
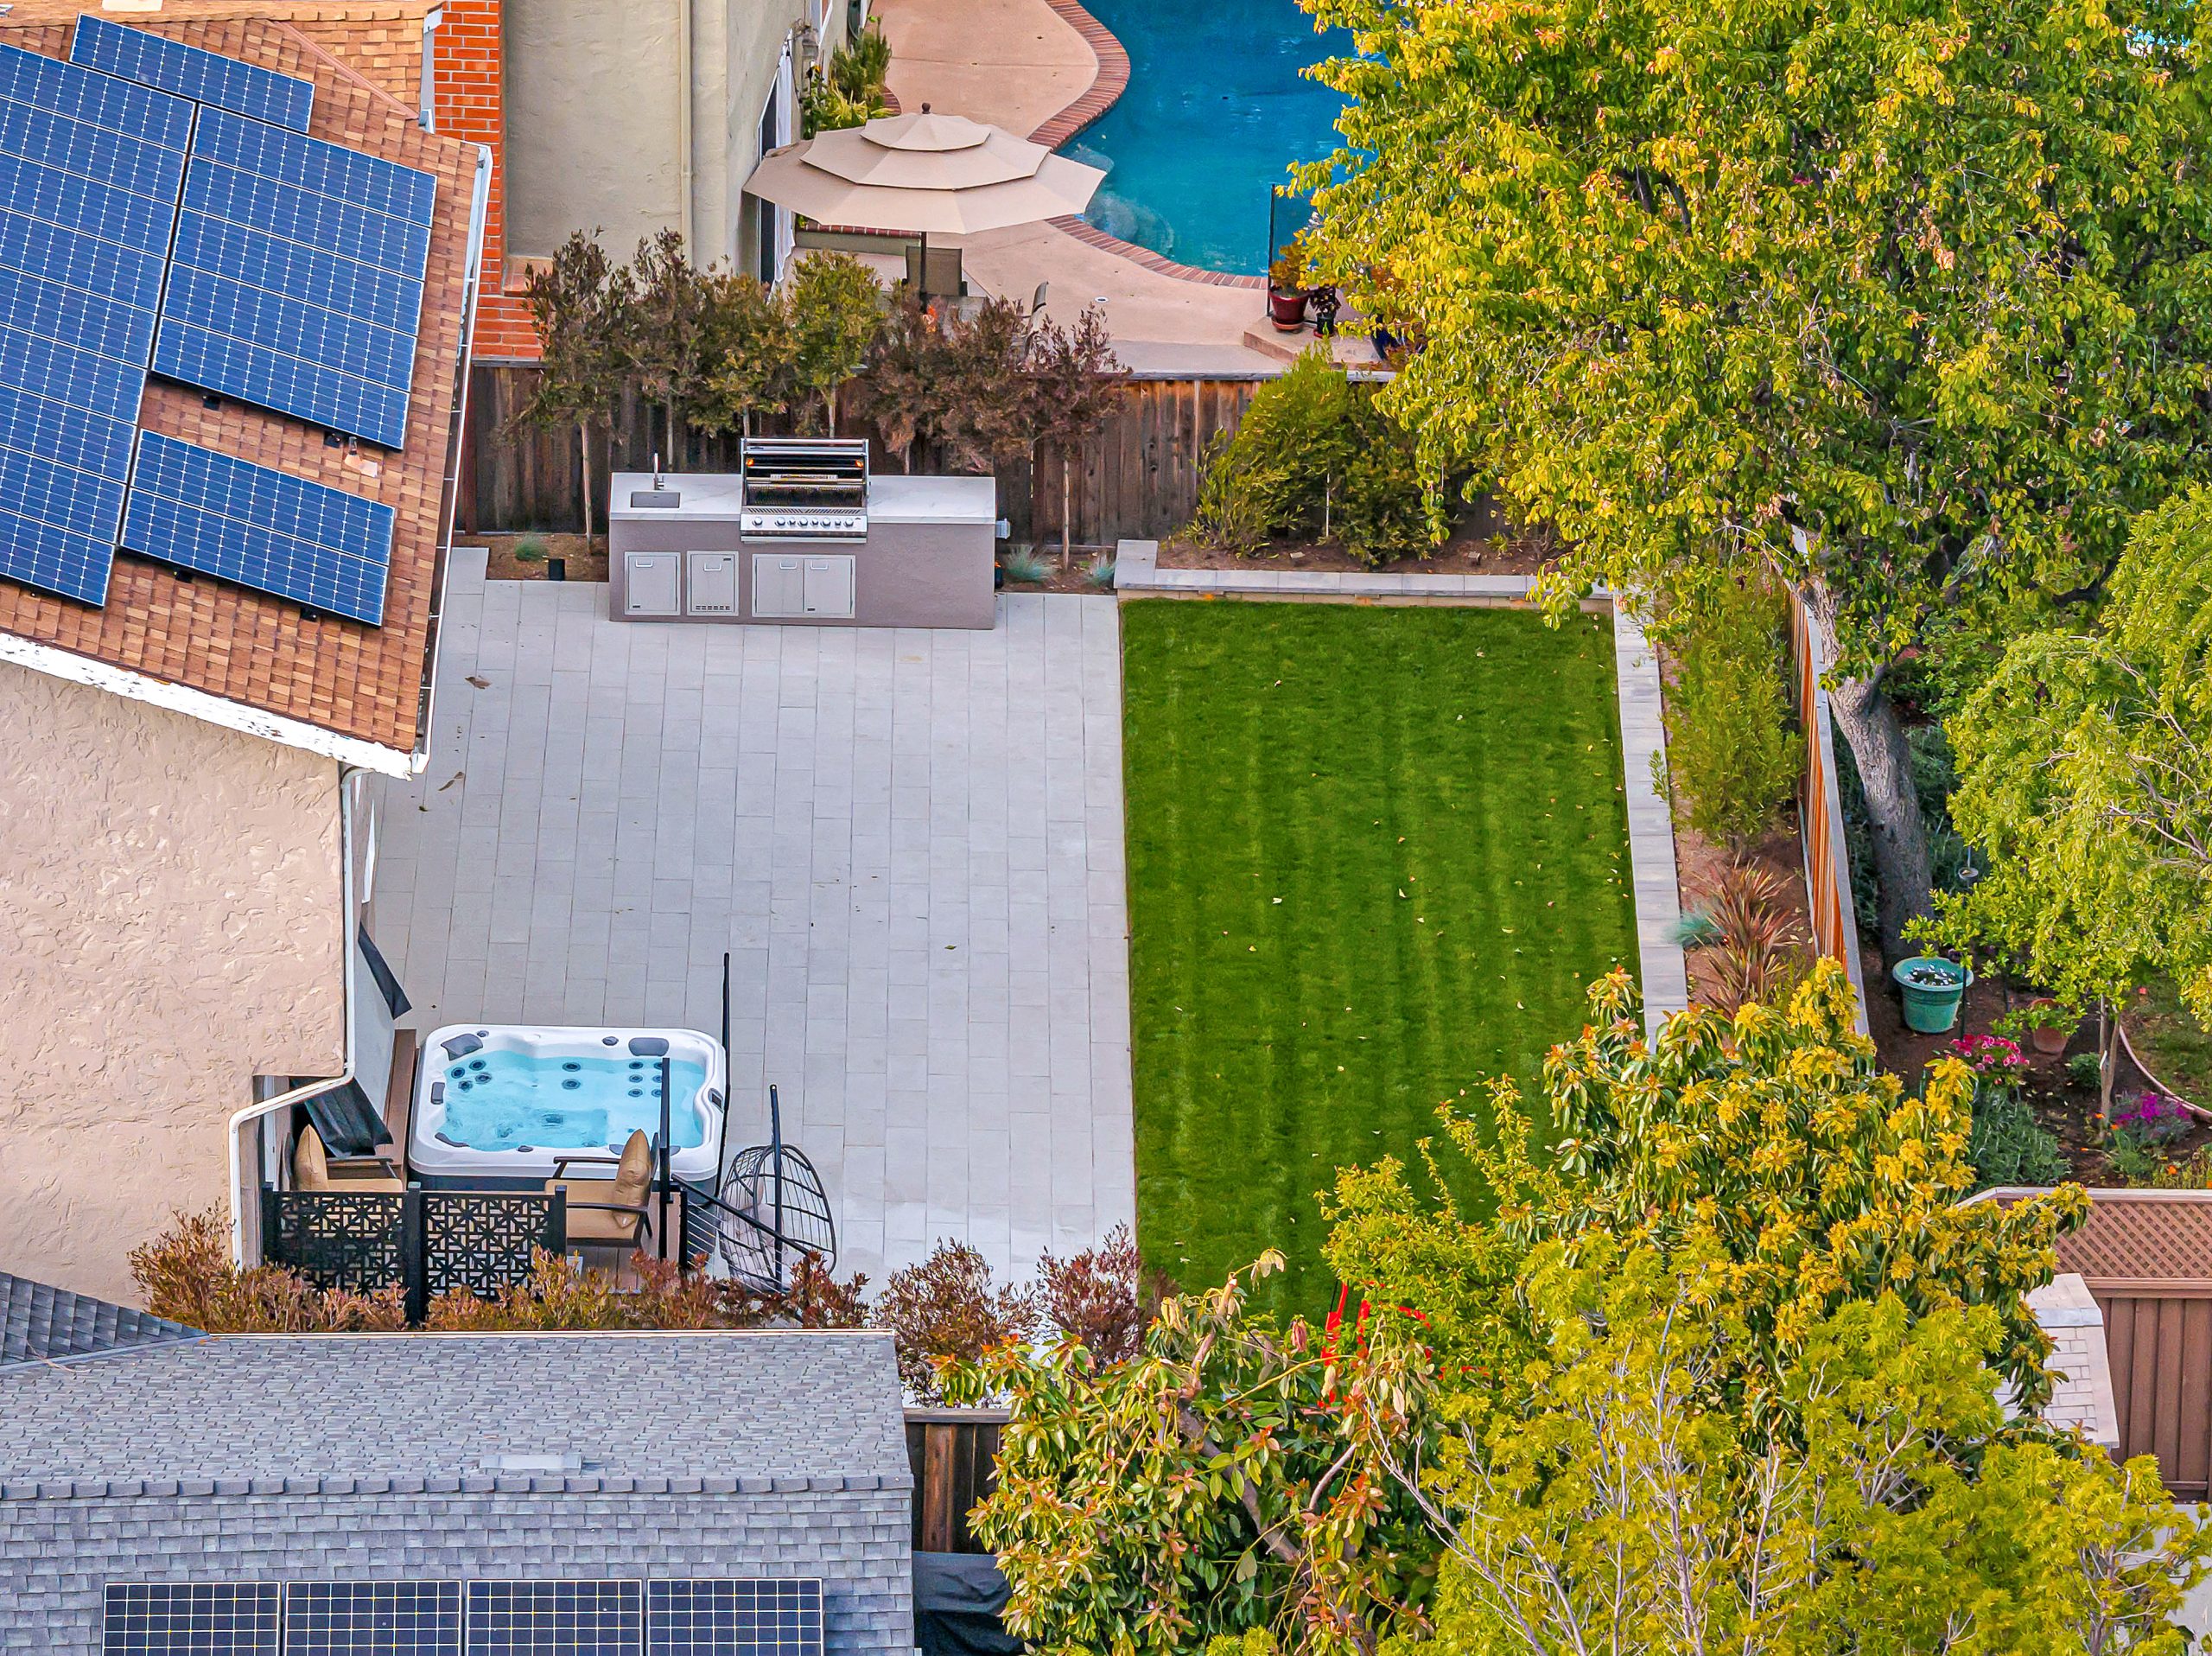
Professional outdoor design that brings your vision to life before we break ground. See your future backyard in detailed 3D renderings and comprehensive plans.
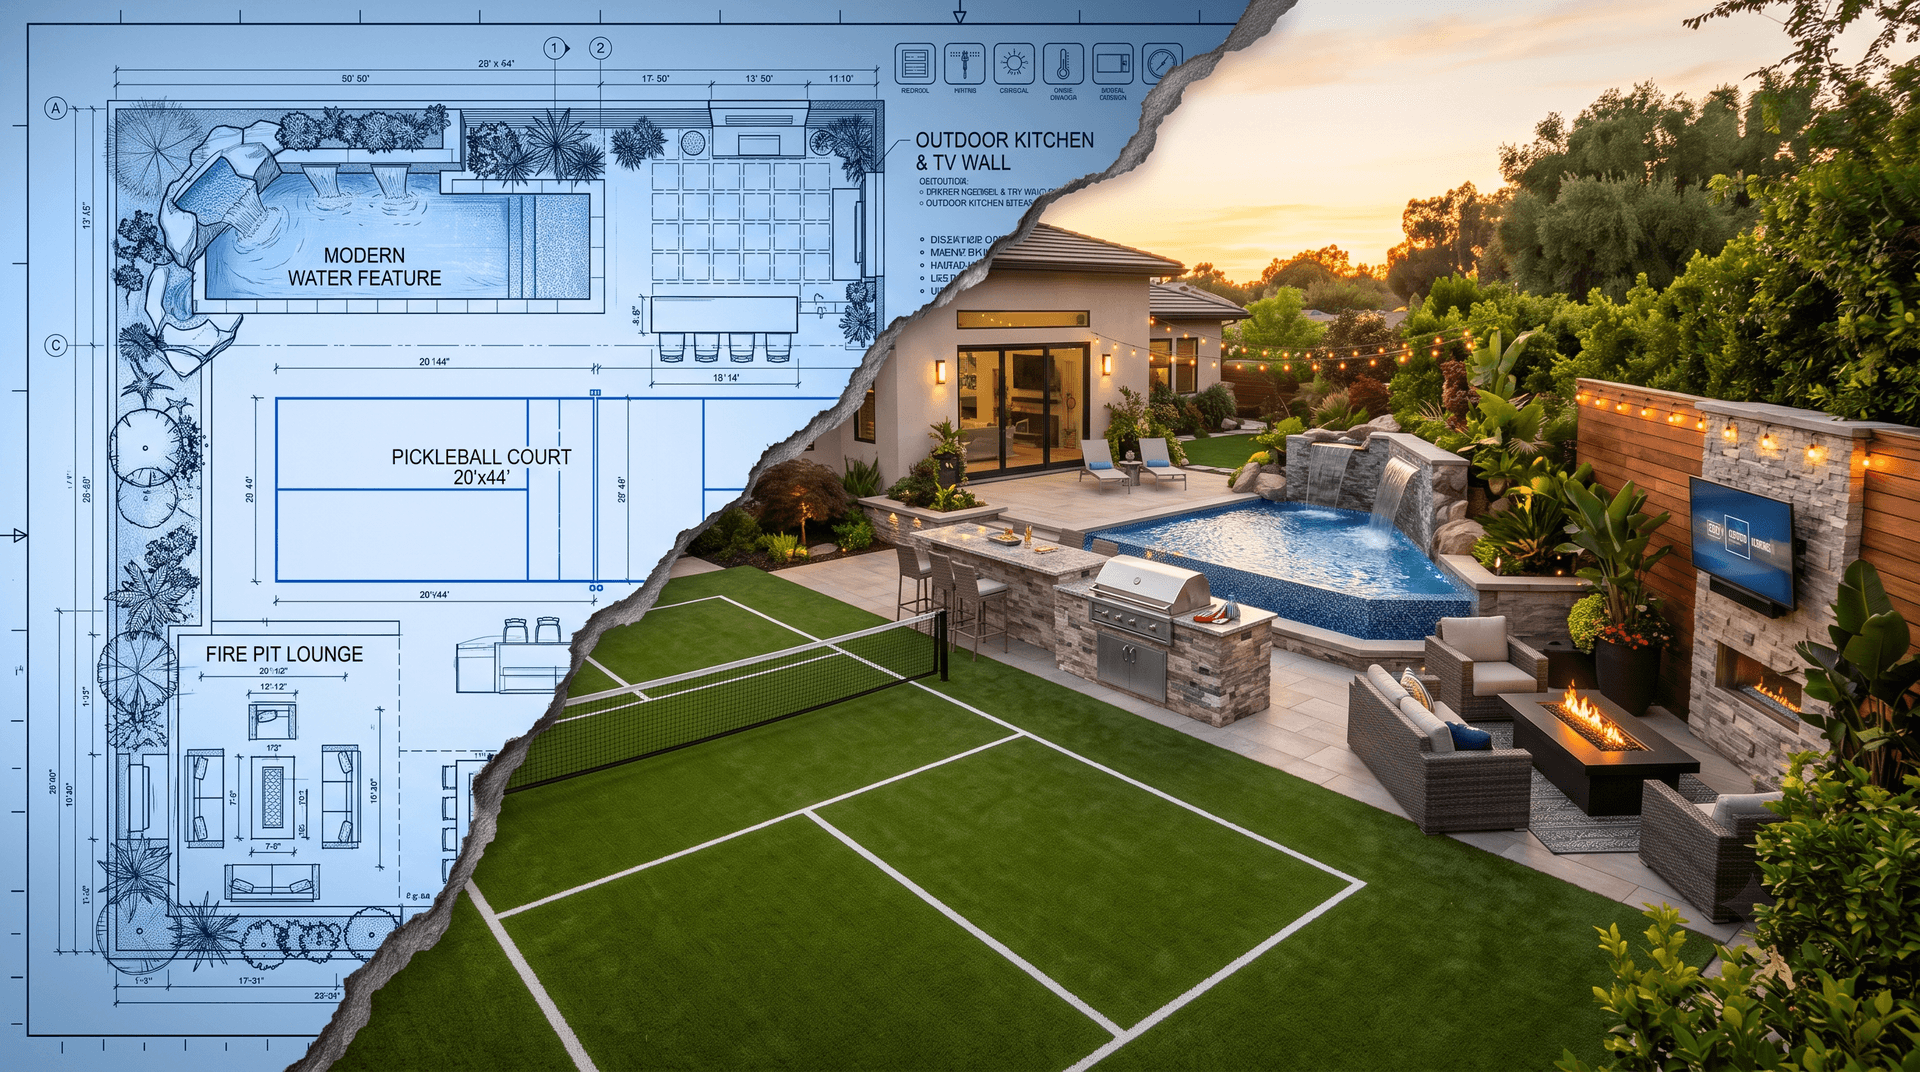
See It Before You Build It
At R&R Backyard Remodeling, we offer a true all-in-one design-build experience, guiding your project from the first conversation through permits, construction, and final details. We start with a Design Intake to understand how you live, your style, and how you want to use your outdoor space. Our team then completes a detailed Site Measurement to capture existing conditions and ensure accuracy from the start.
Next, we create a Concept & Layout that defines the overall flow, style, and material direction of your project. Once approved, the design is developed into full Construction and Architectural Plans, including layouts, elevations, drainage, lighting, planting, and material specifications.
R&R also handles all architectural coordination, city permits, and municipal requirements, managing submissions and revisions so you don’t have to. When needed, 3D renderings are available to help visualize the final space before construction begins.
Beyond core landscape, hardscape, pool, and ADU design, we integrate custom features such as outdoor kitchens, fire features, TV walls, water features, pergolas, pickleball courts, and entertainment areas. We also offer a furniture trade program, giving clients access to premium outdoor furnishings at preferred pricing.
With everything under one roof—design, permits, construction, and furnishing - R&R delivers a smooth, efficient, and elevated experience from start to finish.
Design Deliverables
3D Renderings
3D Renderings
Photorealistic visualizations of your future outdoor space. See materials, lighting, and proportions before construction begins. Walk through your design from multiple angles and times of day.
Master Plans
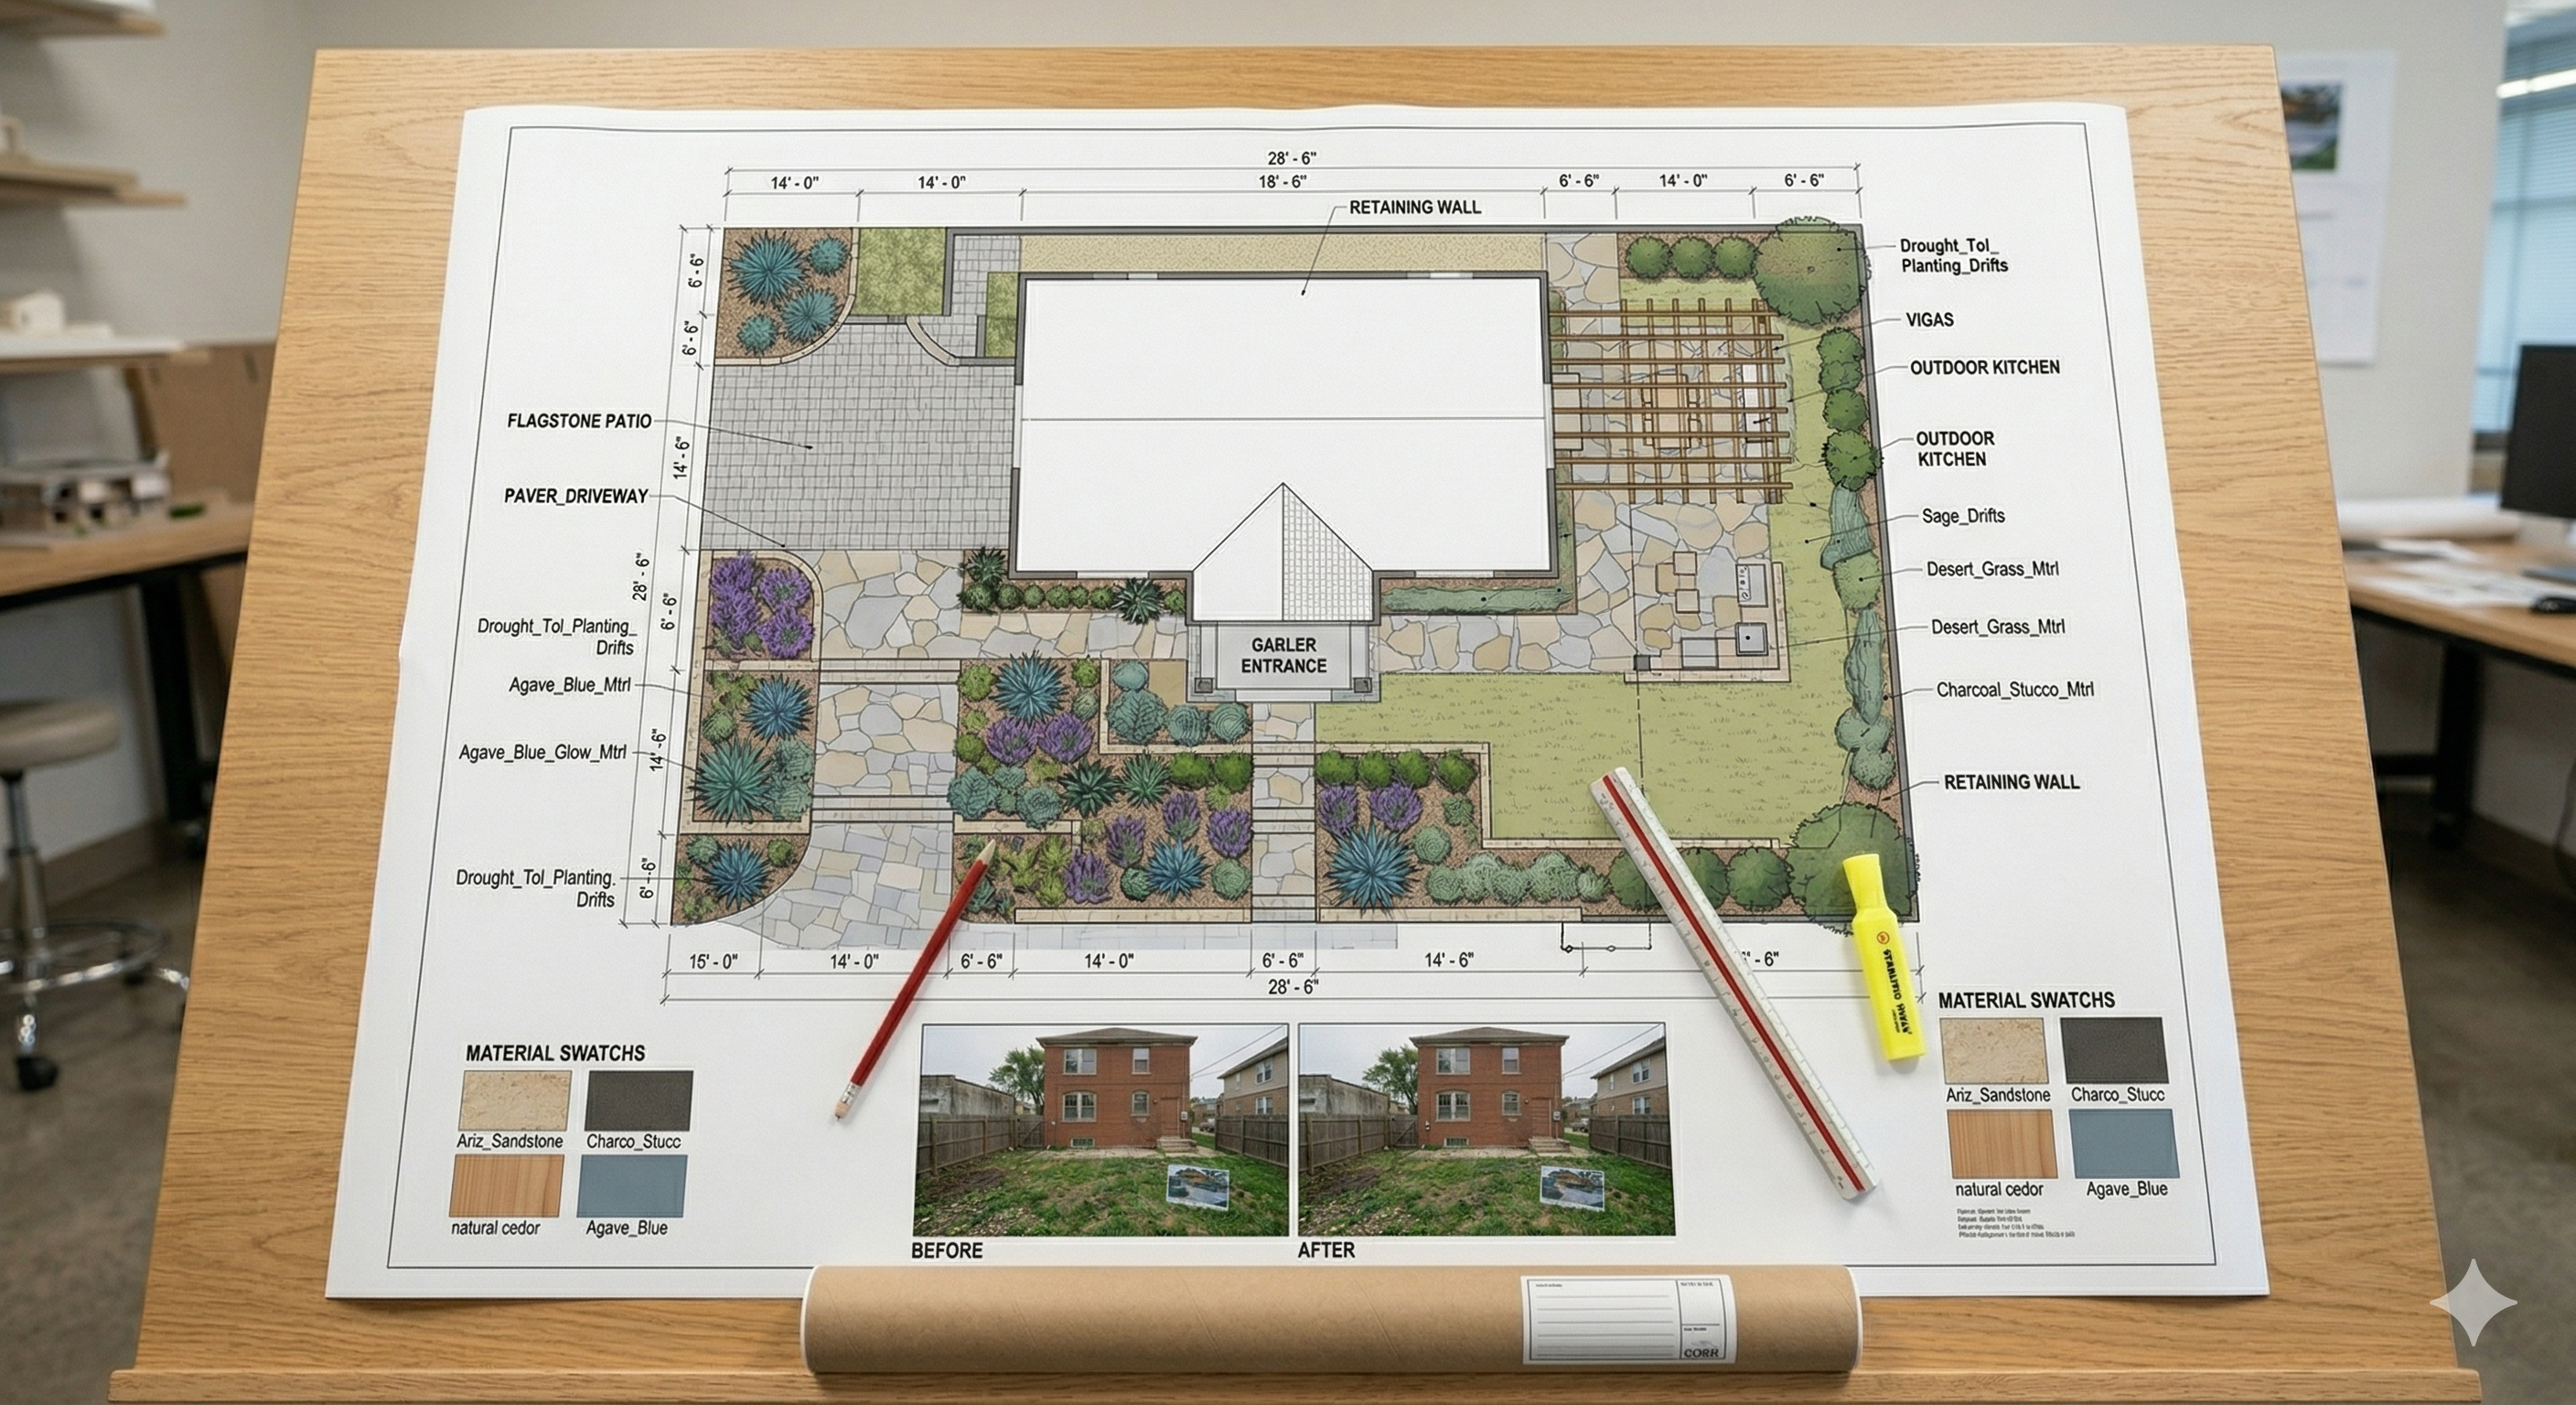
Master Plans
Comprehensive site plans showing all elements and their relationships. Perfect for phased construction or when you want a complete vision before starting. Your roadmap to a fully transformed outdoor space.
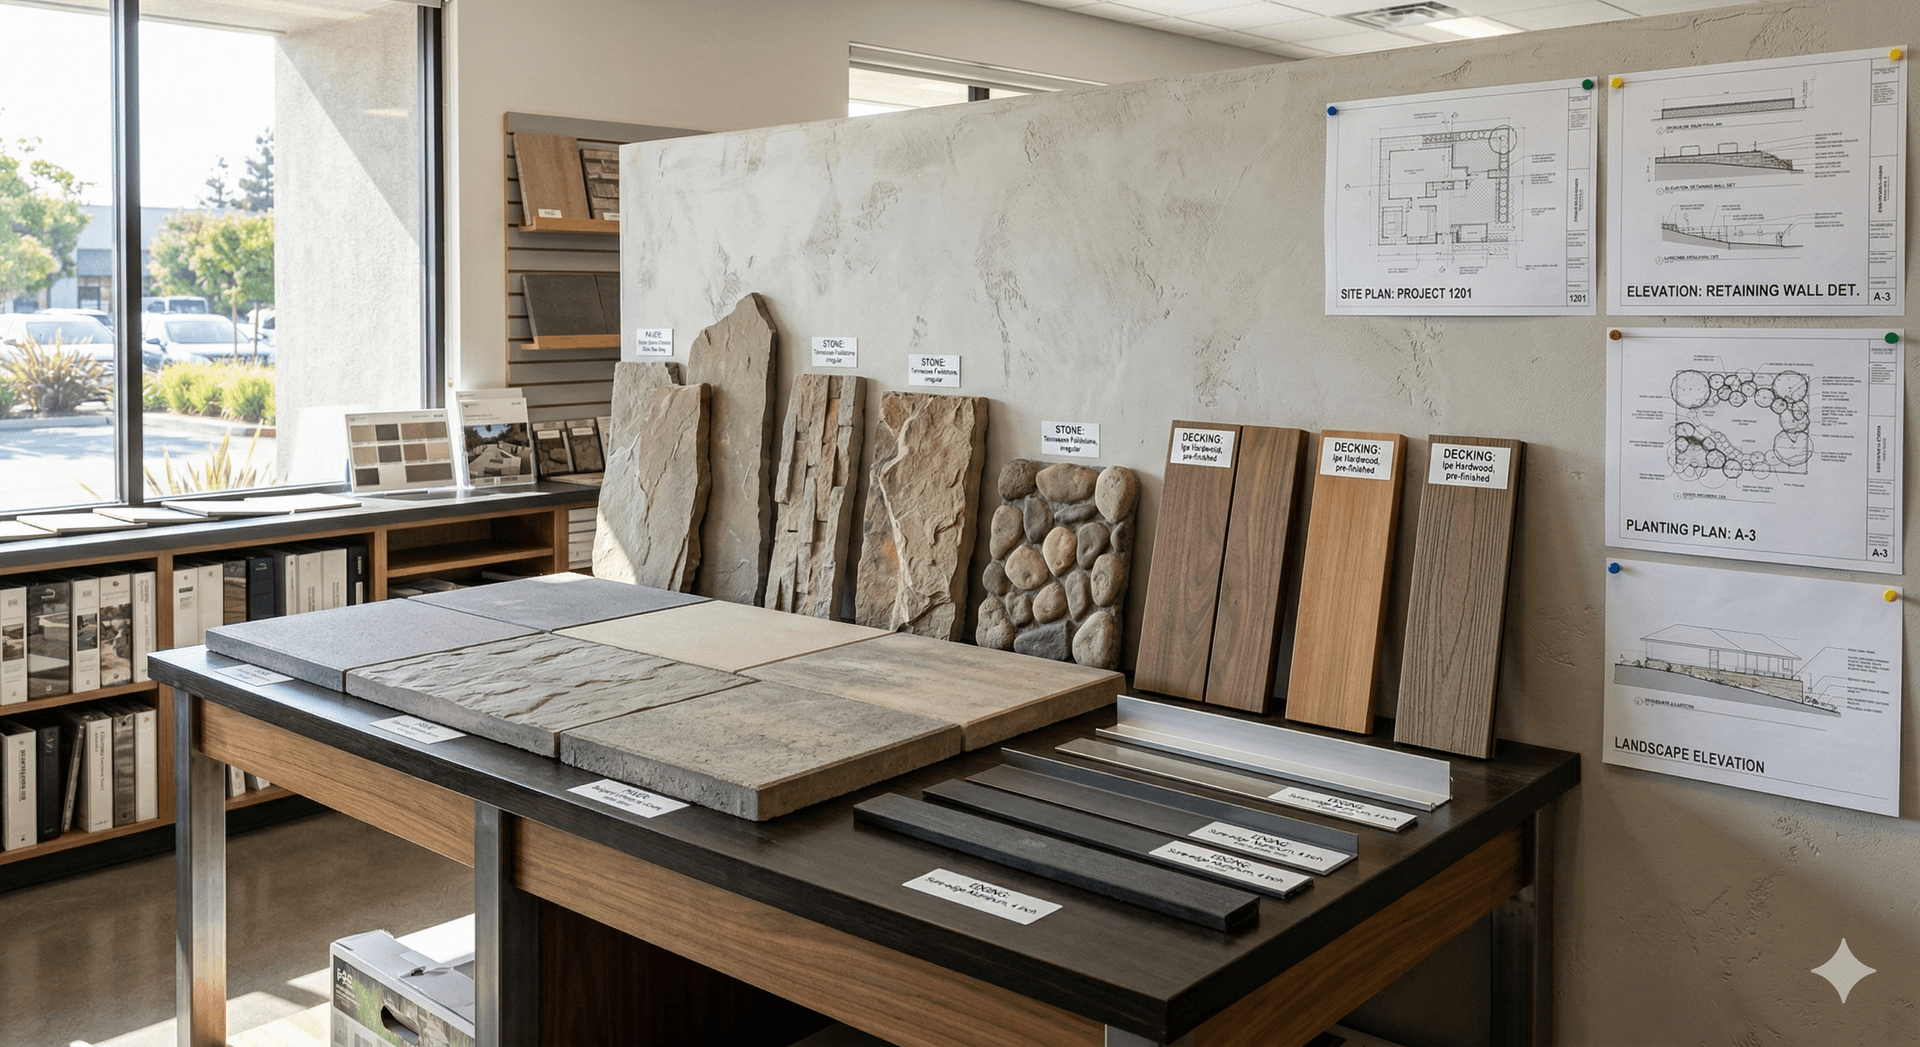
Material Selection
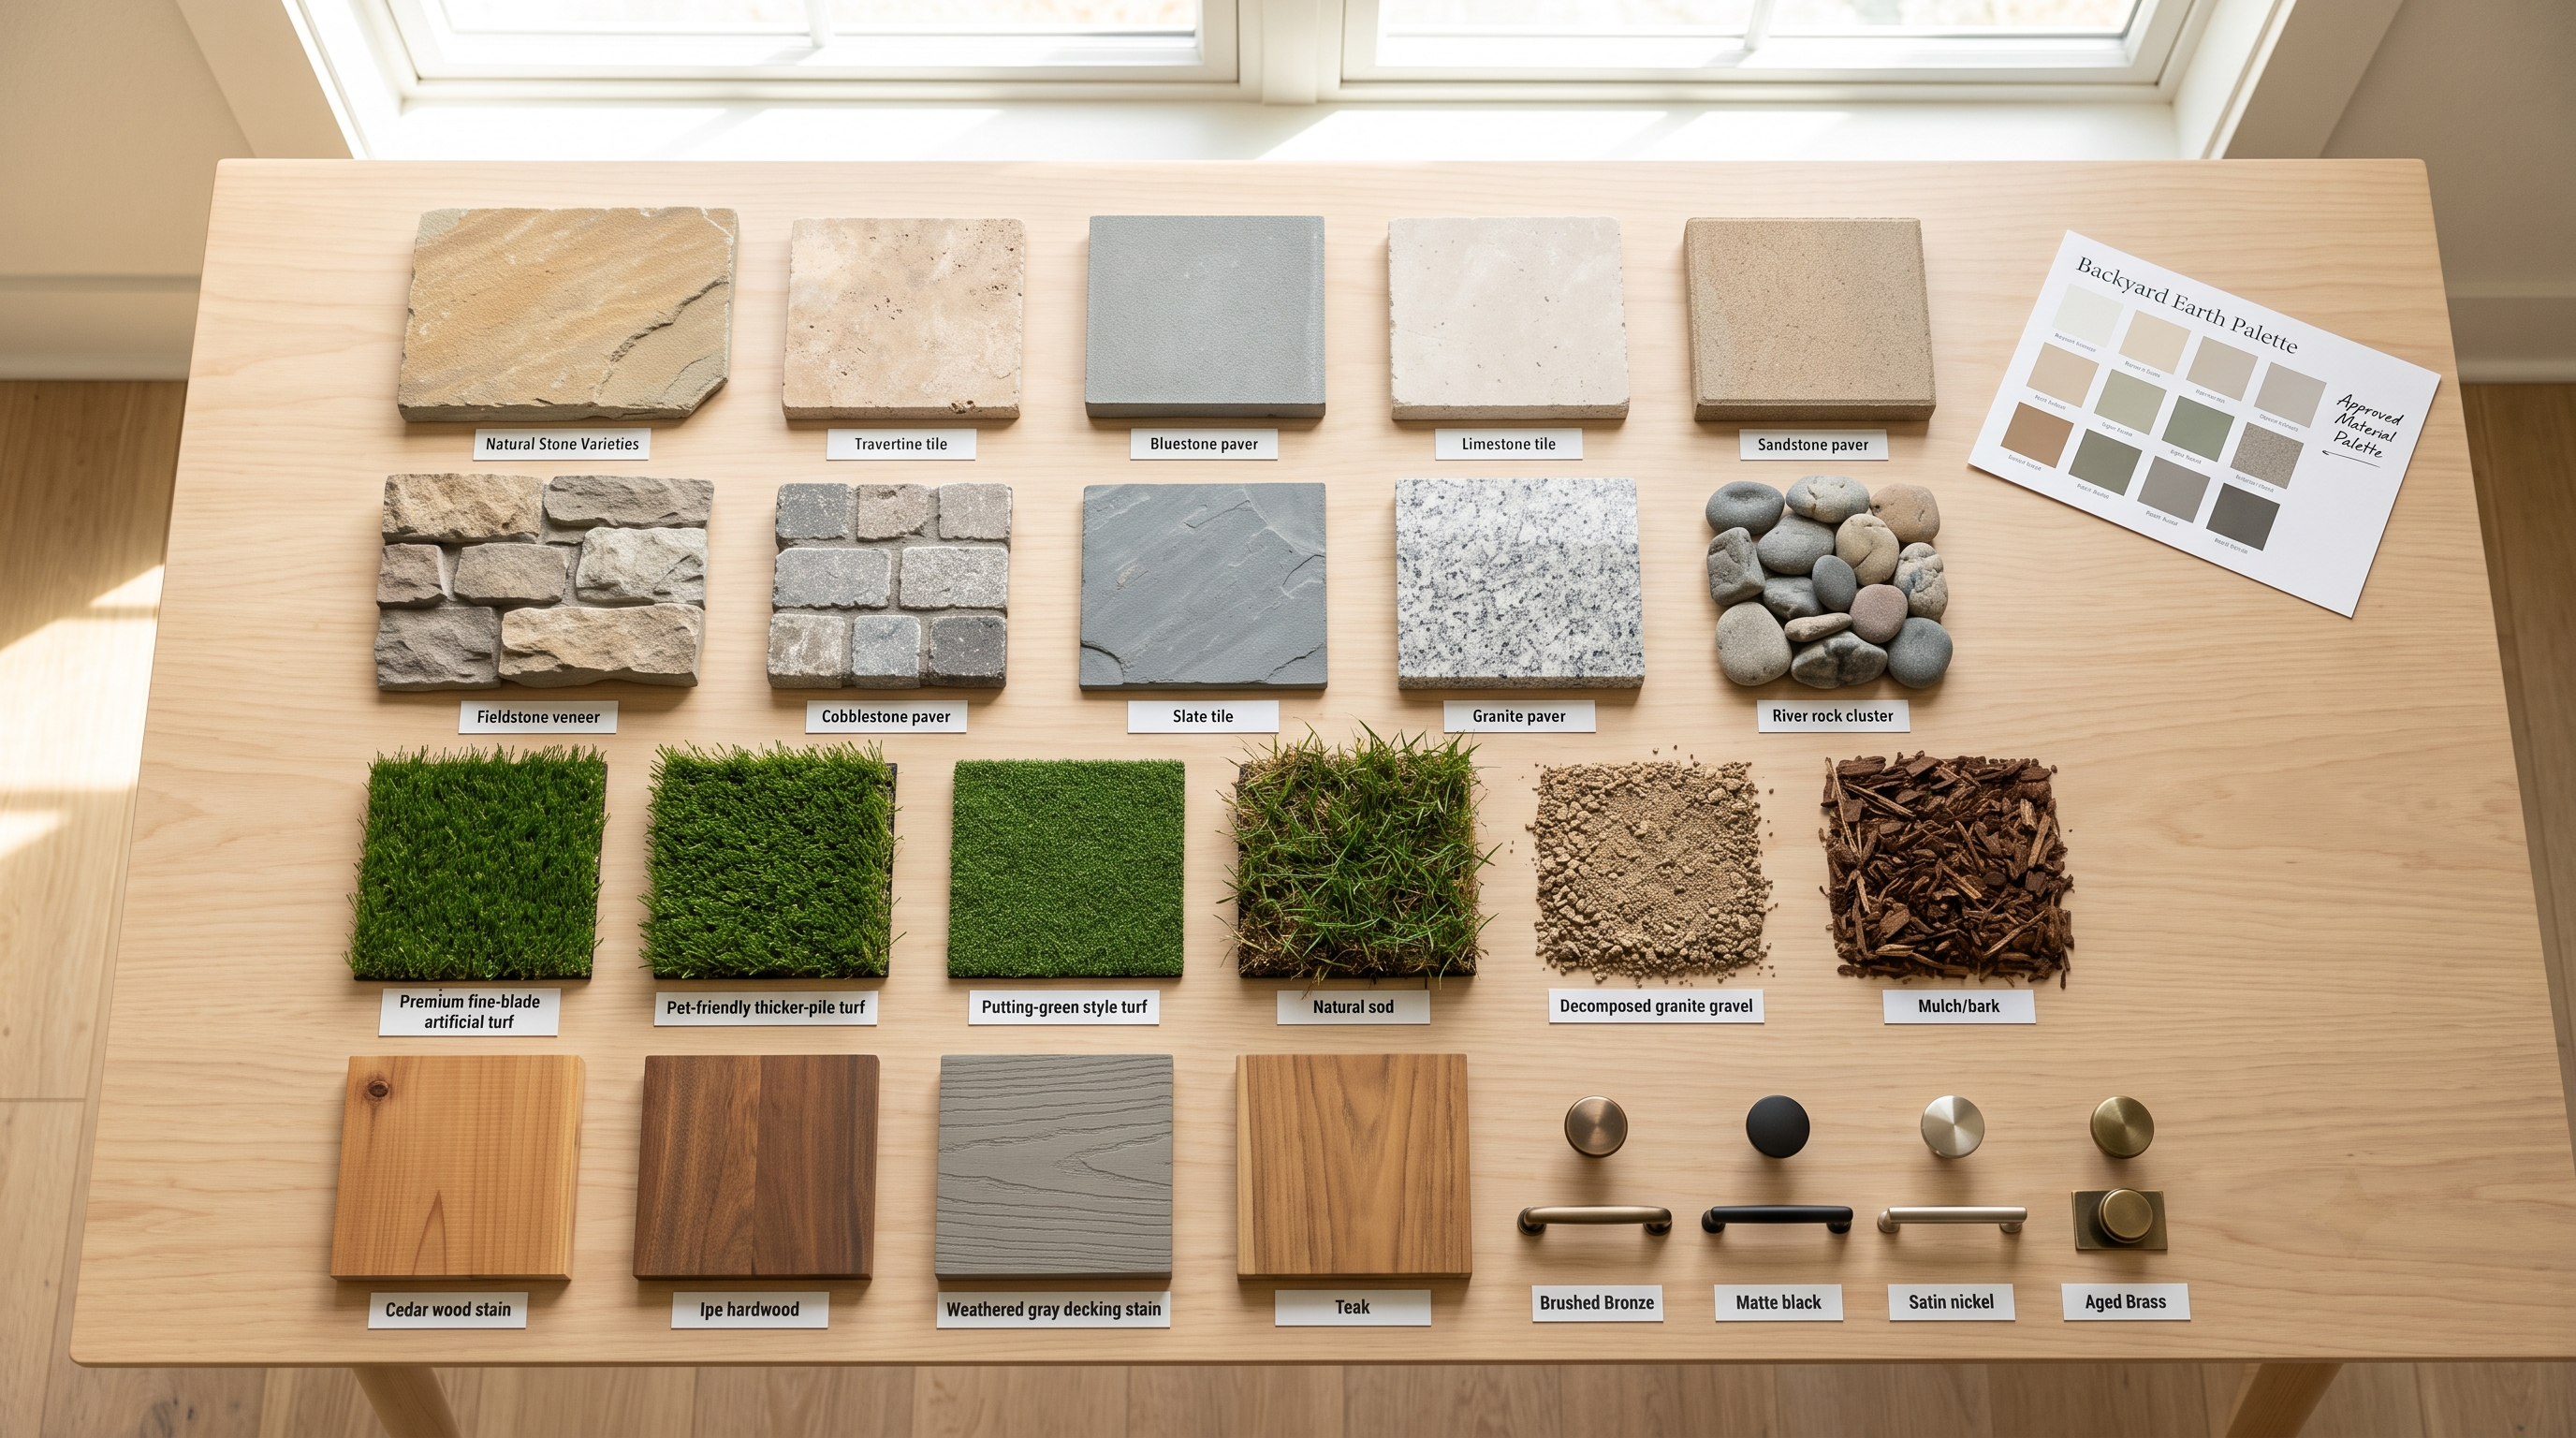
Material Selection
Guidance through the overwhelming world of outdoor materials. Pavers, natural stone, wood species, finishes, hardware. We help you choose materials that match your style, budget, and performance needs.
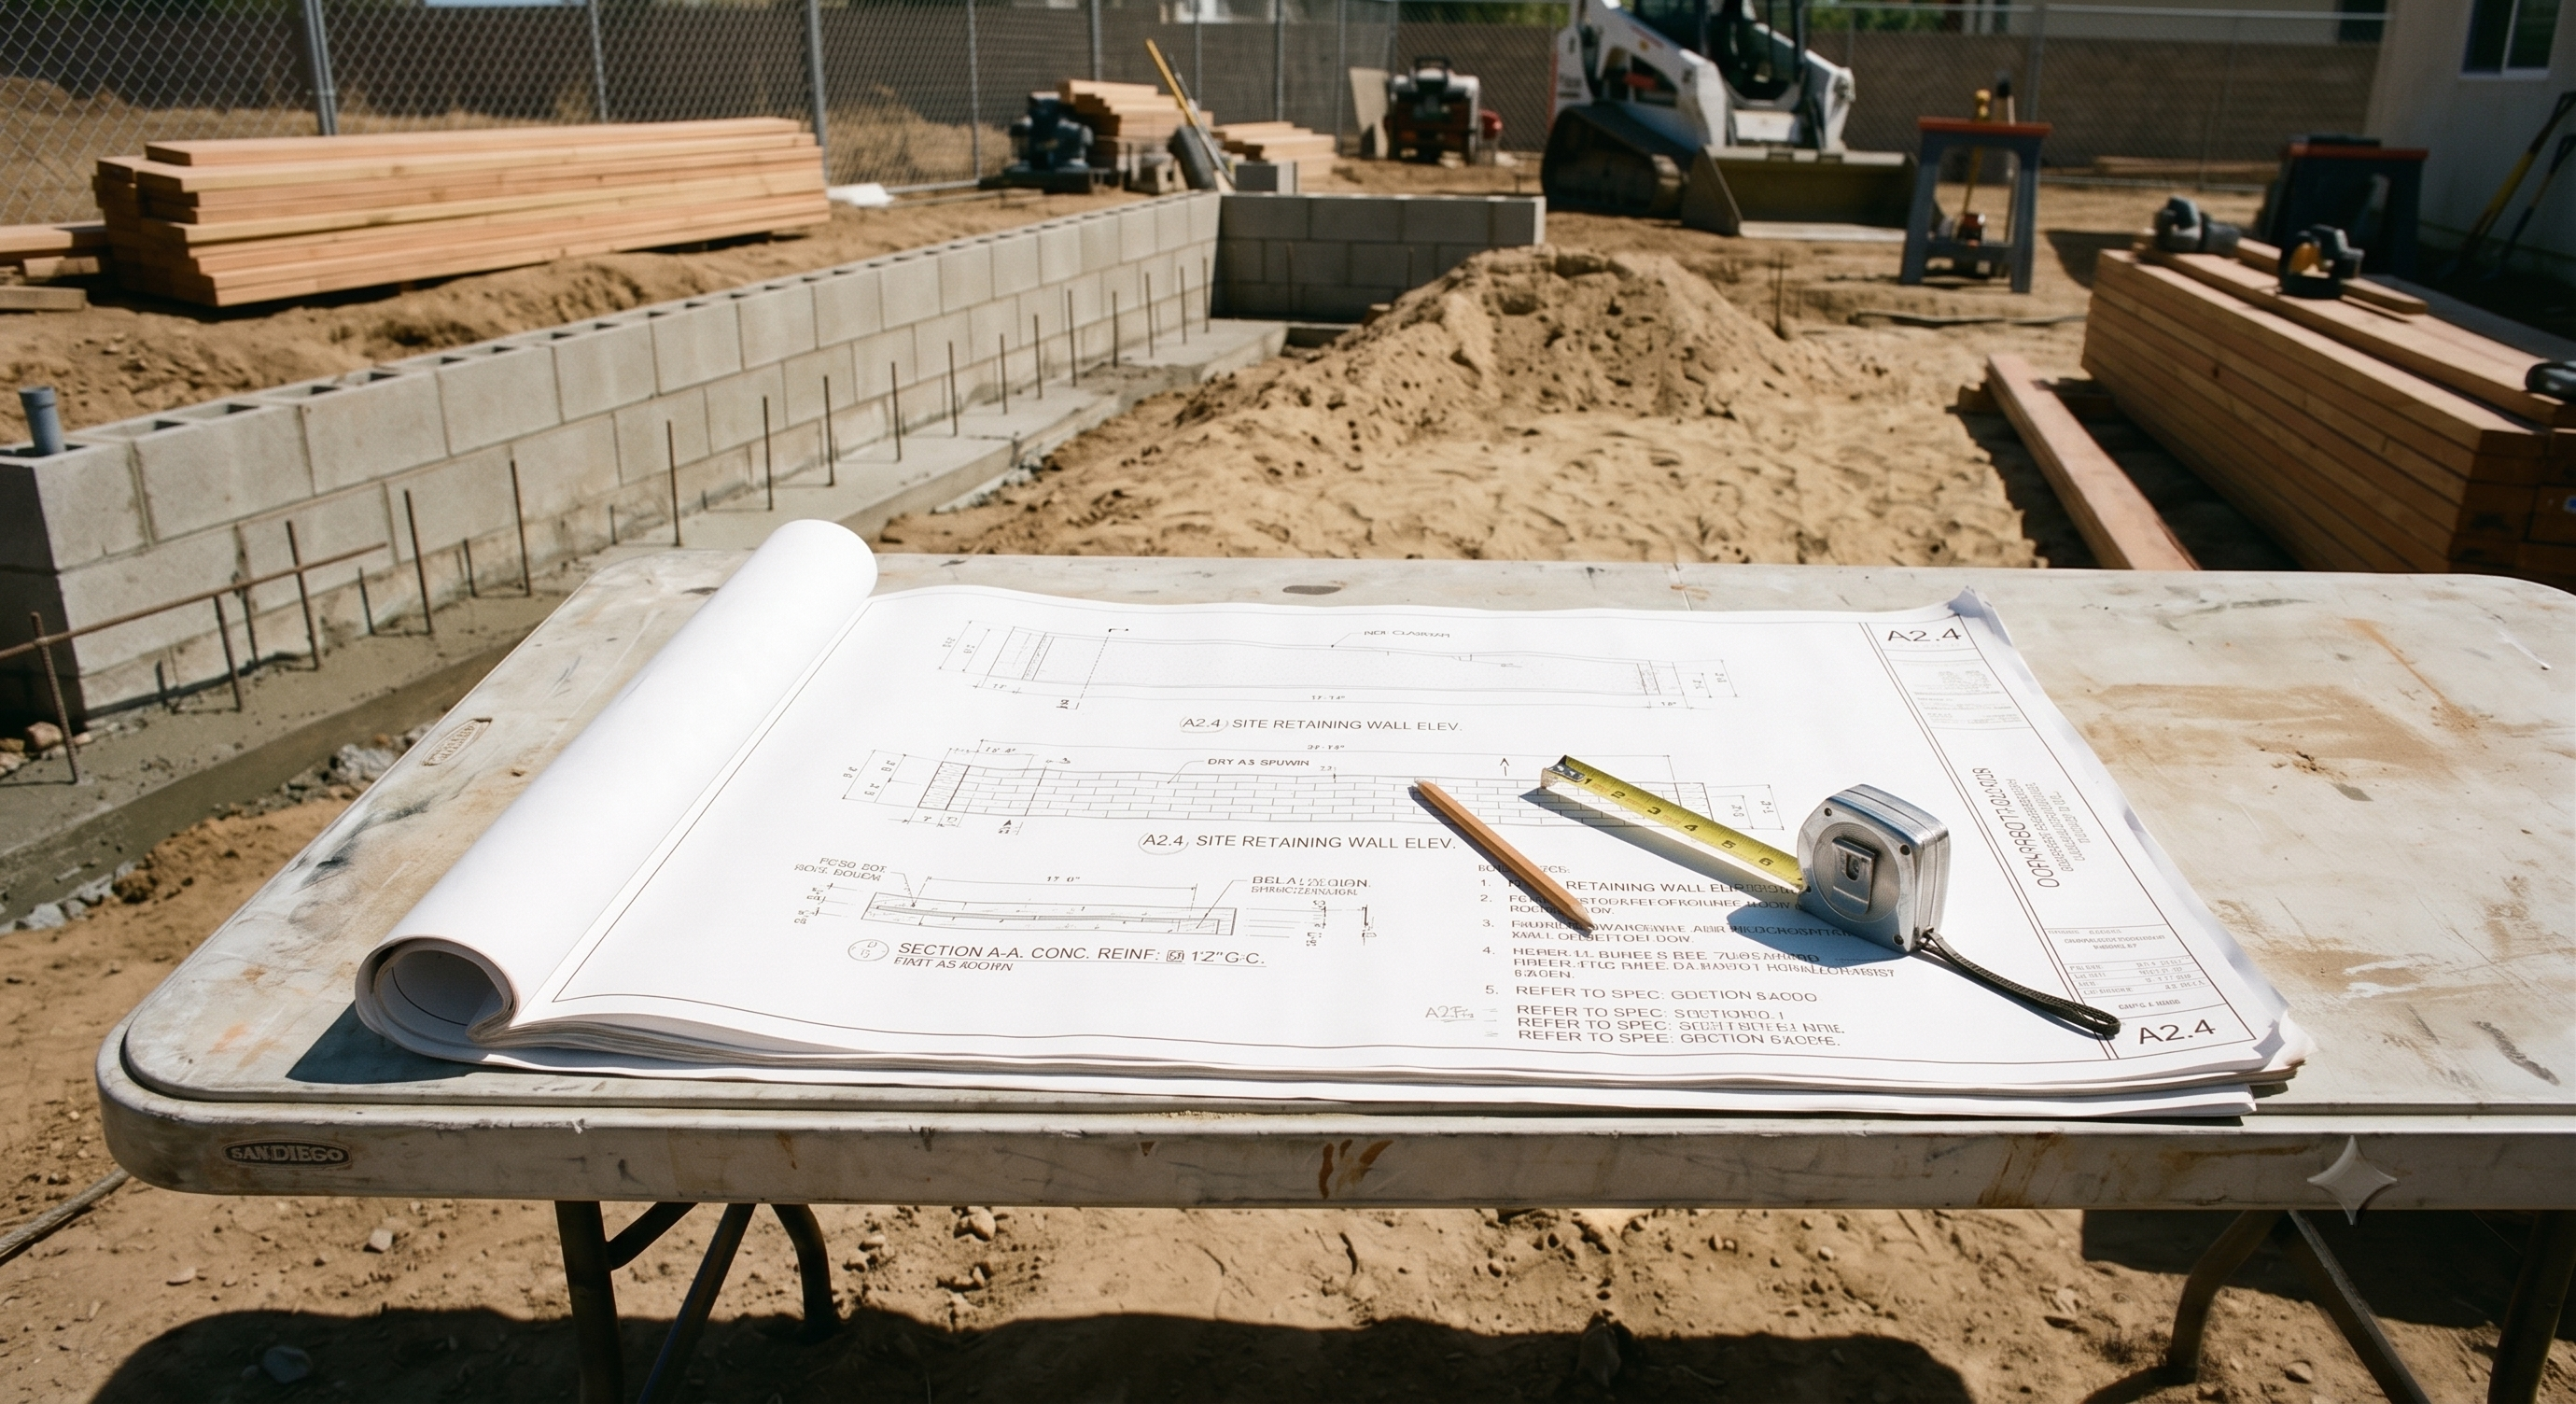
Construction Documents
Construction Documents
Detailed plans for contractor bidding and construction. Dimensions, specifications, details, and notes. Everything needed for accurate pricing and quality execution. Essential for complex projects.
“We used to barely use our backyard. Now, we cook dinner outside almost every single night.”
Why Professional Design Matters
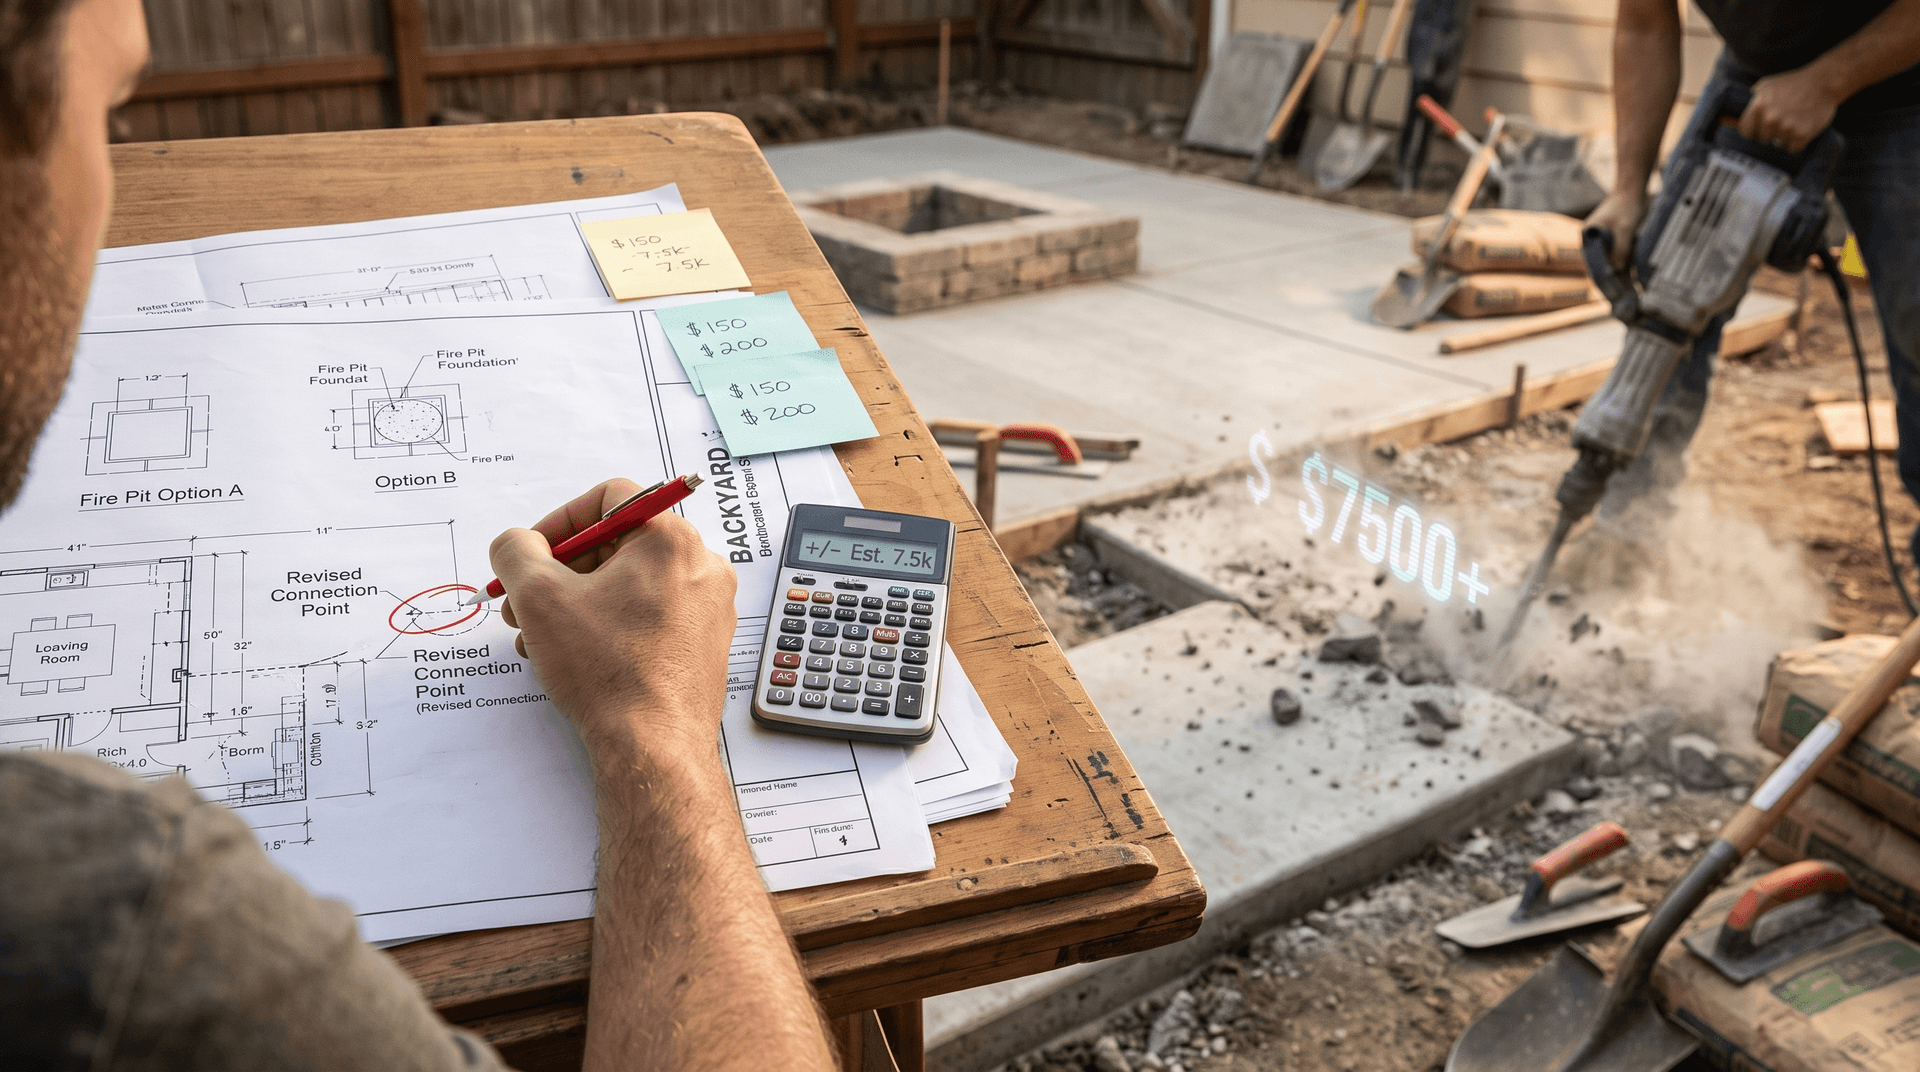
Expensive Change Orders
That feature you want to move after it's built? It costs five times more to change during construction than during design. Professional design works out all the details on paper—or in 3D—where changes are cheap and easy.
Layouts That Don't Work
Looks good on paper doesn't always translate to works in reality. A dining area too far from the kitchen. A fire pit with no seating. A patio that gets zero afternoon shade. Design catches these problems before they're built.
Budget Surprises
Without a detailed design, budgets are guesses. Professional design includes material quantities, specific products, and accurate pricing. You know what you're getting into before you're committed.
What You Get
Professional design isn't an extra step it's how you get exactly what you want. Here's what the design process delivers.
3D Visualization
See your future backyard from every angle. Walk through your space in photorealistic renderings. Understand scale, proportions, and relationships between elements. No imagination required—you see exactly what you're getting.
Material Selection Guidance
Pavers, stone, wood, finishes—there are thousands of options. We guide you through selections that match your style, budget, and performance requirements. See how materials look together before committing.
Phased Planning
Not ready to do everything at once? Design a master plan and build in phases. Each phase works on its own while contributing to the overall vision. Your backyard evolves intentionally over time.
Accurate Budgeting
Detailed designs mean accurate budgets. Know what each element costs before you commit. Make informed decisions about where to splurge and where to save. No surprises when invoices arrive.
From First Call to finished project
Discovery Consultation
We visit your property, discuss your goals, assess site conditions, and understand your budget range. This conversation shapes everything that follows. Bring your ideas, Pinterest boards, and must-haves.
Ask us
anything
Yes. R&R Backyard Remodeling is a full-service design-build firm. We manage design, architectural plans, permits, construction, and final details - all under one roof.
Built on
excellence
The defining principles that elevate our craftsmanship and client experience beyond the ordinary.
Client Satisfaction
We prioritize our clients above all else, ensuring every project exceeds expectations across the board.
True Collaboration
Your voice shapes every decision. From initial designs to the final walkthrough, this is your vision.
Creative Solutions
We bring fresh ideas that make your outdoor space both beautiful, distinctive, and genuinely usable.
Master Craftsmanship
Our crews take pride in clean work, precise detailing, and leaving your property absolutely spotless.
What Our Clients Say
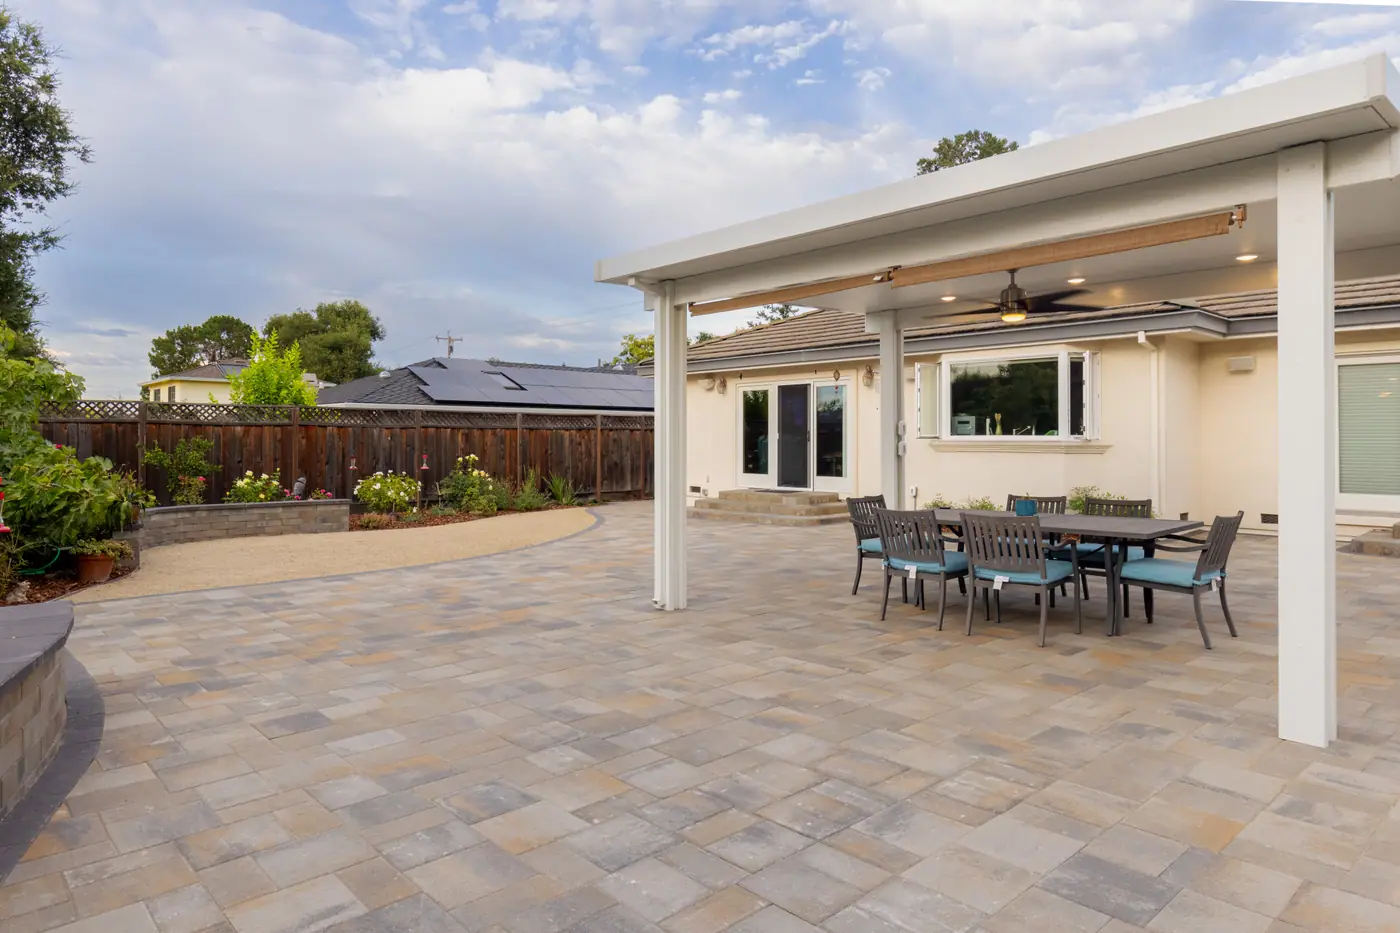
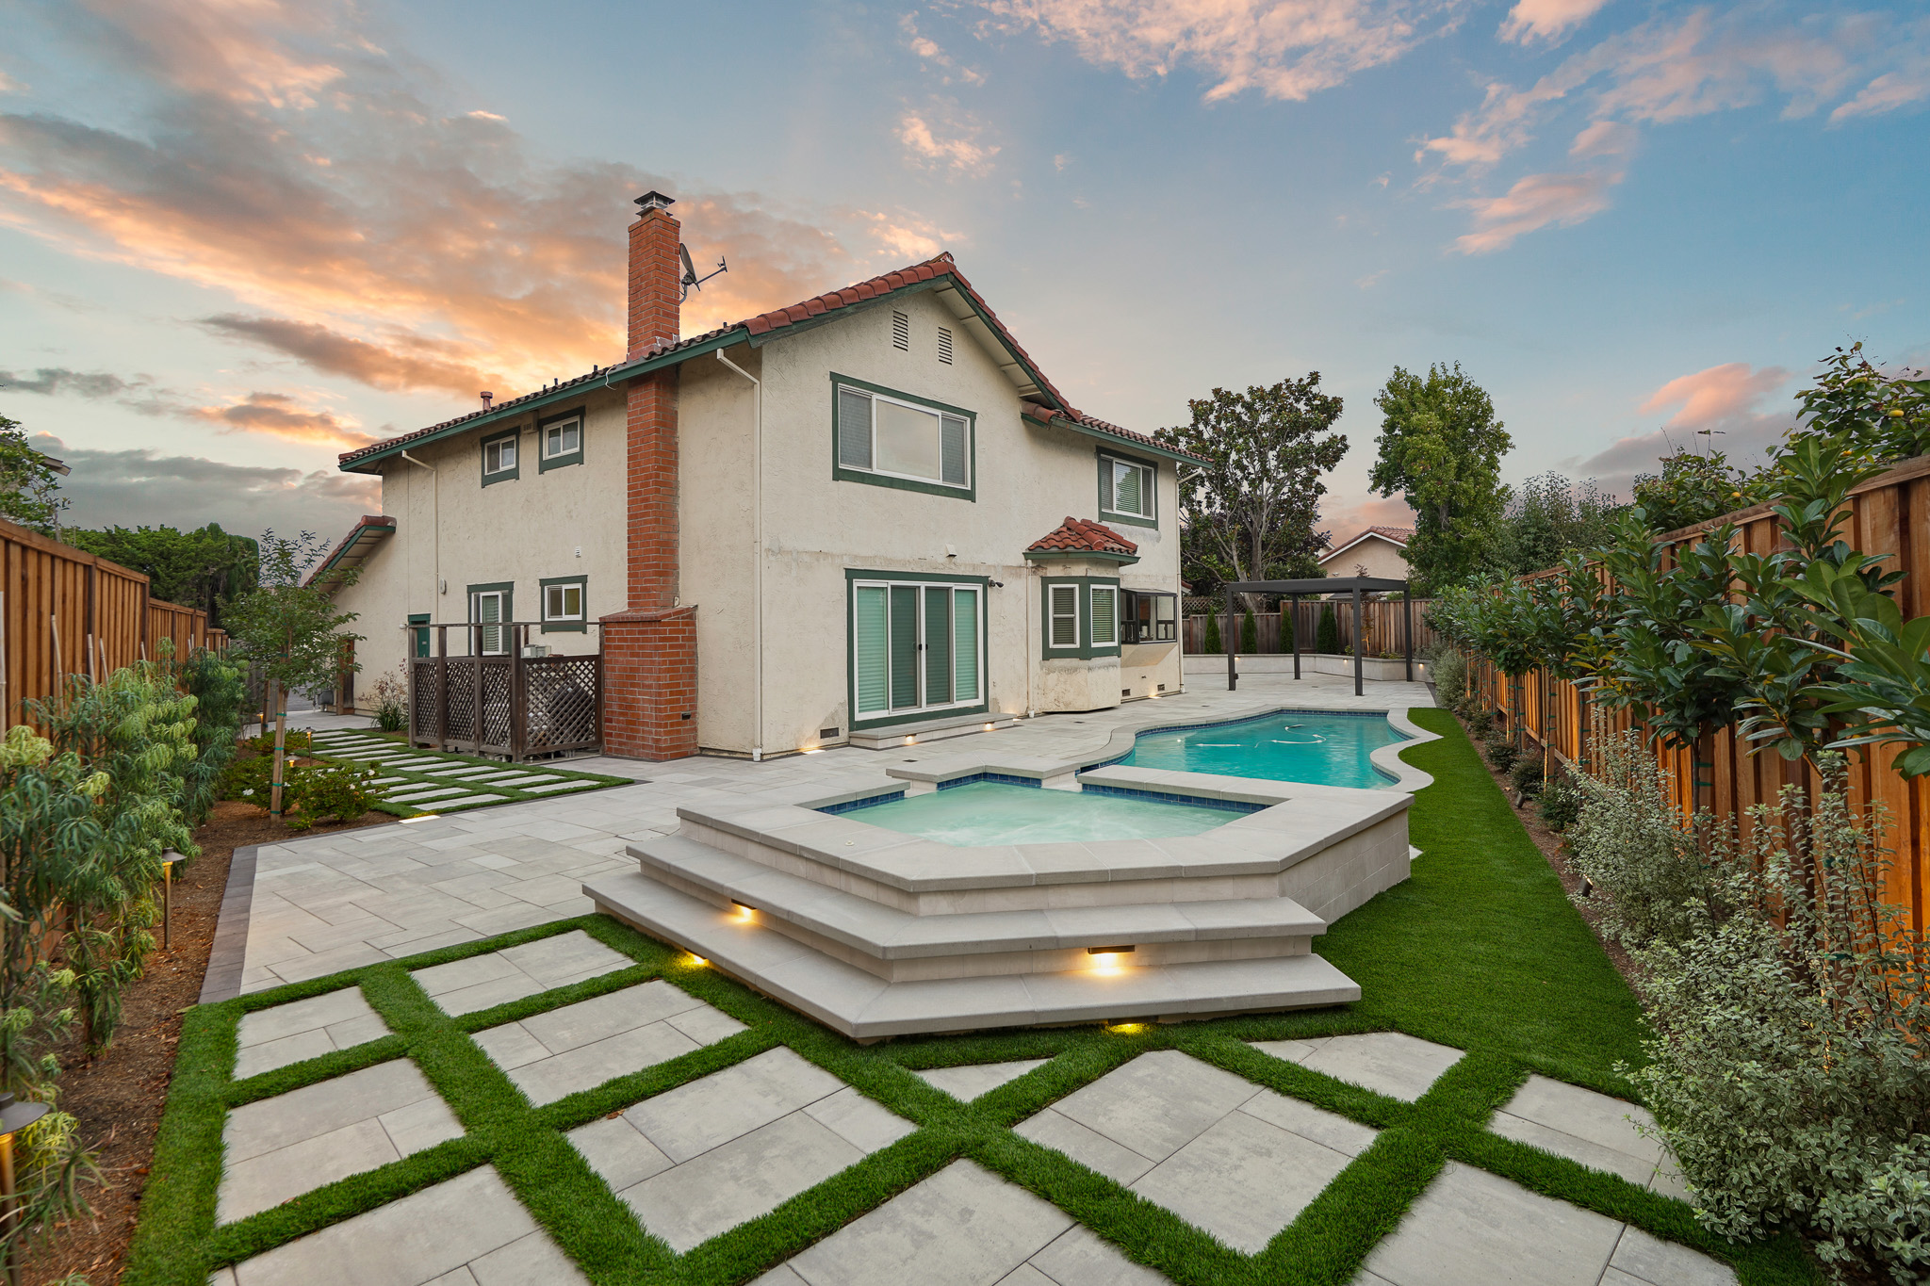
“R&R recently renovated my parents little backyard.. our project manager Tamir did a great job from initial quote to supervising the construction and cleanup process. The crew did a great job turning a dilapidated mess to a nice place for my parents to hang out. The new paver looks really nice and they customized layout to preserve our trees etc. It turned out great. Thank you Tamir and R&R for a job well done”
