Almost every backyard structure or alteration triggers some form of permit approval, though minor repairs and landscape-only work often do not. The requirement depends on what you are building, where your property sits, and whether your city has additional overlay rules beyond the base building code.
What Typically Needs a Permit
The following categories generally require some form of building or plumbing permit:
- Structures above a certain size threshold — detached buildings, pool houses, guest cottages, and large pergolas exceed the limit that allows work without any permit at all.
- Anything attached to the house — an attached patio cover, deck ledger board connection, or lanai that ties into the primary structure always needs approval because it affects load paths and fire-rated assemblies.
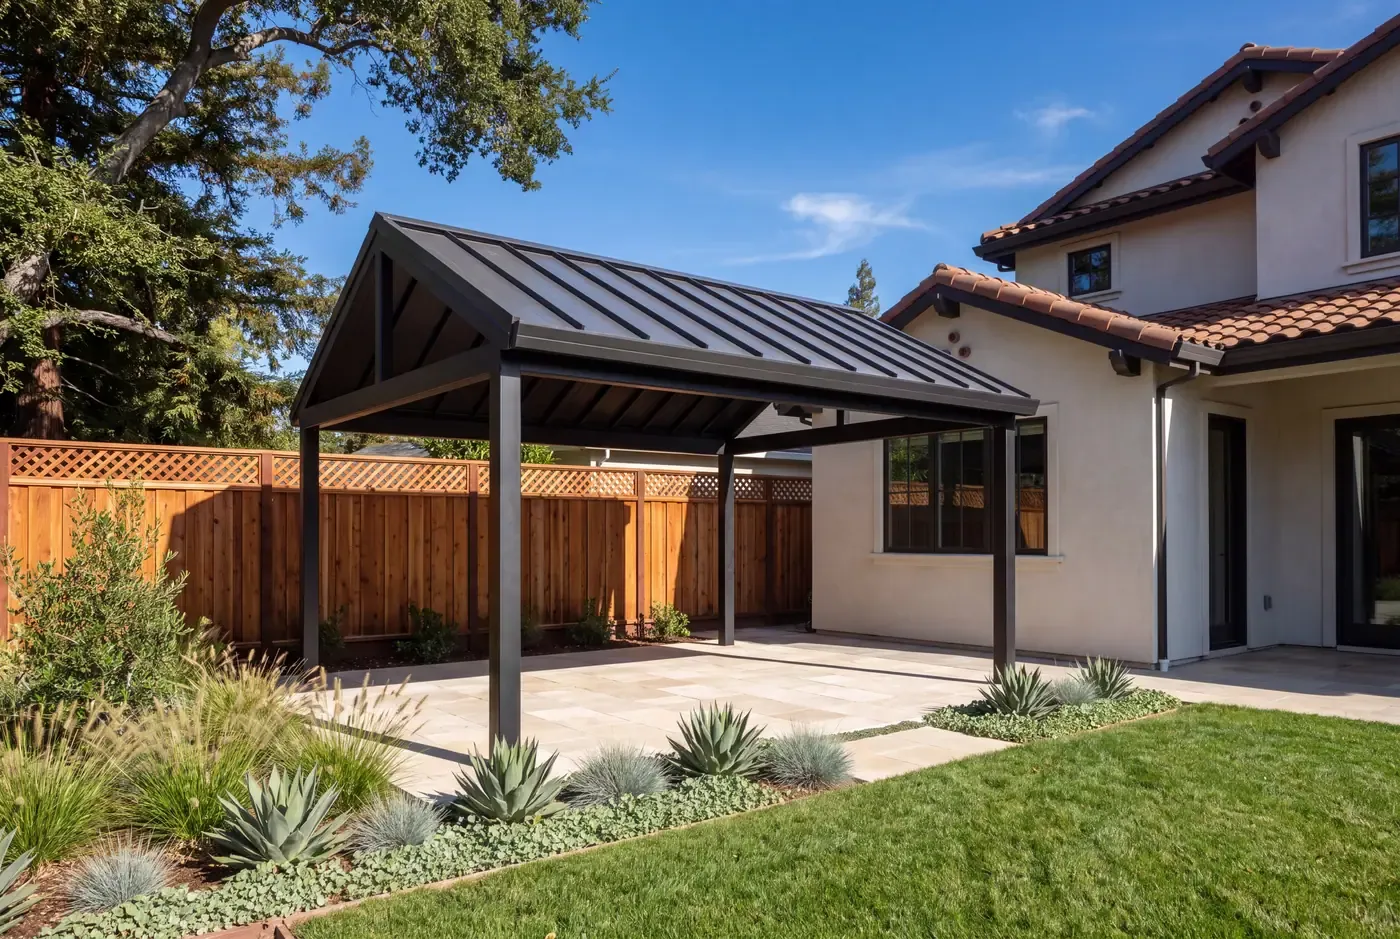
- Solid patio covers and pergolas — solid-roof structures (not open-louver or shade-cloth) count as permanent structures and require permit review regardless of footprint size in most jurisdictions.
- Pools and spas — new installations, replacements, and relocations all trigger building, plumbing, and pool-safety-code reviews. Barrier and fence requirements run parallel to the main permit.
- Retaining walls above a specified height — the threshold differs between jurisdictions, but anywhere from roughly four to six feet commonly triggers a structural permit and engineered design. Walls supporting surcharge loads (a driveway or structure behind them) face even lower thresholds.
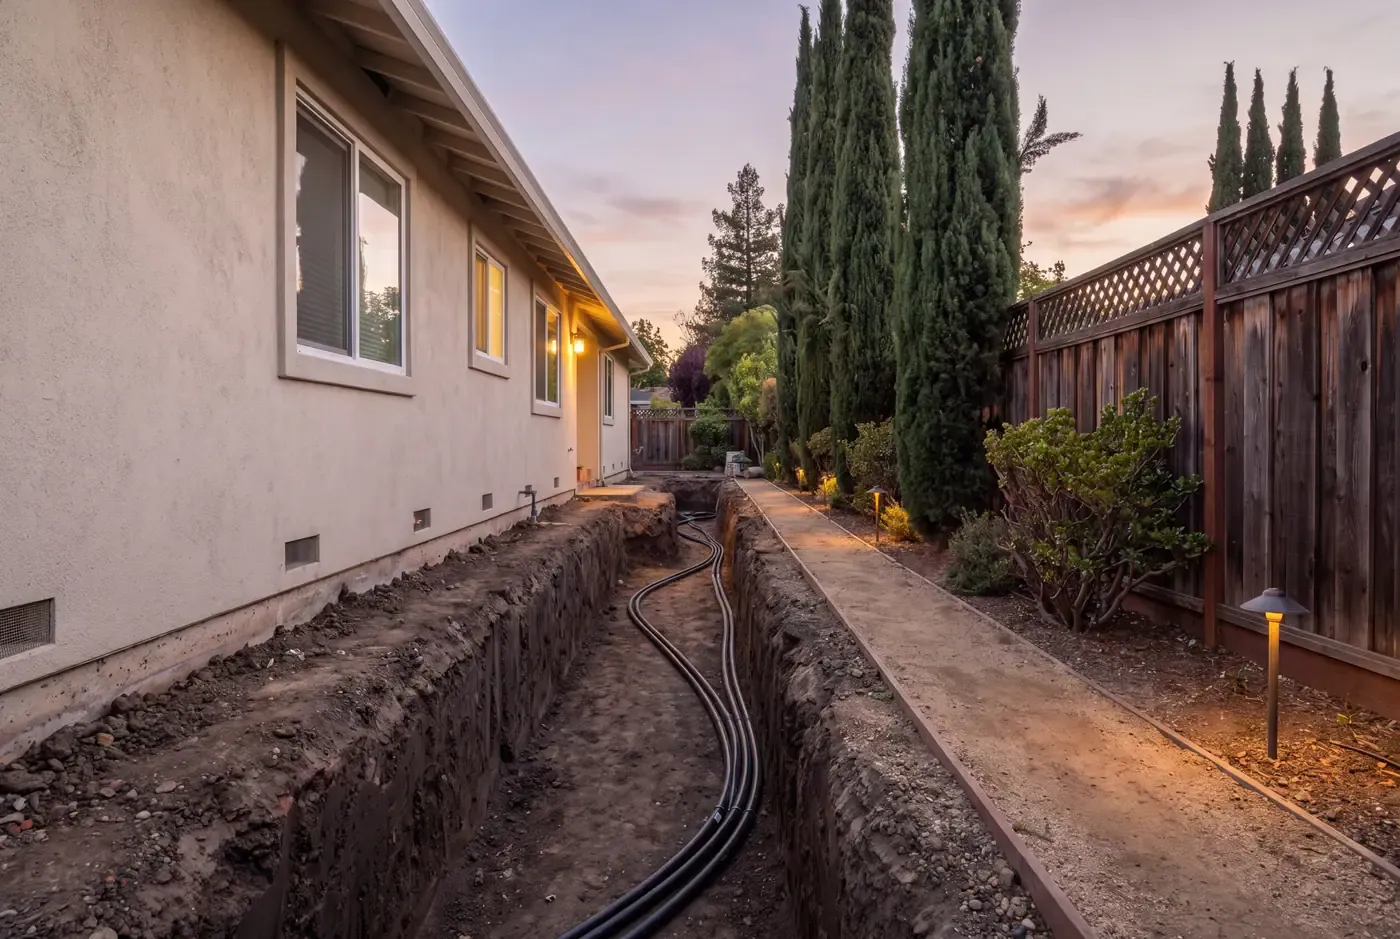
- Electrical and gas work — any new outdoor circuit, gas line extension, or disconnect for an appliance requires inspection. Even low-voltage landscape lighting sometimes needs a simplified electrical permit depending on the transformer capacity.
- Plumbing and sewer tie-ins — connecting a kitchenette drain line, adding an outdoor sink, or running gas to an appliance all need approval and inspection.
- ADUs and convertible structures — accessory dwelling units and pool houses built with habitable-space provisions follow a more extensive review track than simple outdoor structures.
- Significant grading and drainage changes — moving enough soil to alter the way water enters or leaves your property triggers grading permits in many jurisdictions. Drainage swales, French drains, and retention systems also fall under this umbrella.
- Work inside a recorded easement — building anything within a utility or access easement usually requires a separate encroachment permit in addition to standard building permits.
If your project touches any of these areas, plan on formal permit submittal rather than assuming an over-the-counter walk-in will suffice.
What Typically Does Not Need a Permit
Some backyard work falls outside the permit requirement entirely:
- Replacing a patio surface in kind at grade — removing old concrete and laying new pavers at the same elevation typically does not trigger a building permit, provided you do not significantly change drainage patterns or excavate below grade.
- Planting and garden installation — new lawns, hedges, trees (unless protected), shrubs, and garden beds do not require permits.
- Low garden walls — freestanding walls built below the regulated height for retaining walls (often around three to four feet depending on locality) do not need permits because they are considered garden features rather than structural elements.
- Freestanding low-voltage lighting — solar-powered fixtures and transformer-based LED systems operating at very low voltage often qualify as exempt, though transformer placement may still have setback requirements.
- Minor cosmetic repairs — repainting an existing fence, repairing a section of nonstructural paving, or replacing broken irrigation emitters generally fall below the threshold for permitting.
Even exempt work must comply with nuisance ordinances and neighbor-setback expectations, so it is worth confirming locally before proceeding.
The Unexpected Items Homeowners Overlook
A few items consistently surprise first-time remodelers:
HOA review runs parallel to, not instead of, building permits. Your city's building department cares about structural safety, energy compliance, and code adherence. Your HOA's architectural committee cares about materials, colors, siting, and neighborhood character. Getting one approval does not substitute for the other. We manage both tracks simultaneously so neither blocks the other.
Protected tree ordinances exist in many cities. San Jose, Cupertino, Los Gatos, and Palo Alto all maintain heritage-tree programs that restrict pruning, root-zone disturbance, or removal of qualifying specimens regardless of the project type. Those tree permits are separate applications processed alongside (or ahead of) your building permit.
Grading permits may be a second layer. Even a modest patio relocation might trigger a grading review if it shifts runoff toward a neighbor's lot or alters the natural slope of the yard. Many jurisdictions require erosion-control documentation for any earth movement exceeding a minimum volume.
Setback variances can derail timelines. Every property has front, side, and rear yard setbacks defined by zoning. A popular approach — extending a patio flush with the house — sometimes pushes a feature into a setback zone that was previously unused. Filing a variance adds weeks and introduces uncertainty.
The Permit Process Itself
Understanding the steps helps set realistic expectations:
Application and plan submittal begins with assembling a complete package — site plan, foundation plan, framing details, electrical schematics, and energy-compliance documentation (outdoor lighting controls now fall under Title 24 requirements per the California Energy Commission). Missing pages cause immediate returns.
Plan check and correction cycles are where most delays occur. The reviewer identifies issues — missing engineering calcs, incorrect footing dimensions, inadequate clearance from utilities — and returns the set for revision. Some cities allow electronic resubmission; others require redlined hard copies. Two or three passes are typical for medium-complexity projects. A straightforward submission may clear in a single pass.
Over-the-counter versus full review is an important distinction. Small jobs like fence replacements, minor patching, and certain irrigation work may clear at a counter in a single visit. Anything involving structural elements, attached roofing, pools, or electrical upgrades enters the formal plan-check queue with longer turnaround times and higher fees.
Inspections during construction happen at hold points — footing before pour, underground utility before backfill, rough-in before closing walls, final after everything is installed. The permit card lists which inspections apply. Your crew should call for each one well before the scheduled milestone so inspectors arrive while the relevant work is exposed.
Final sign-off closes the loop. Once the last inspection passes, the department issues a final approval document. Keep this on file — it is valuable when selling the property or filing an insurance claim.
Unpermitted Work: The Real Consequences
Skipping the permit process seems efficient until something goes wrong:
At resale, title companies and buyer agents often flag undocumented improvements. A permitted structure appears in public records and supports the asking price. An unpermitted one raises questions that buyers' agents cannot resolve without retroactive permits — which may require exposing work, paying plan-check fees twice, or dismantling and rebuilding to current code.
Insurance carriers investigate claims thoroughly. If a covered patio collapses and the investigation reveals it was built without permits, coverage denial becomes a real possibility. Similarly, a neighbor's slip-and-fall claim near an unpermitted retaining wall creates liability that would not exist if proper engineering and inspection had verified the structure.
Stop-work orders from building-enforcement patrols force crews off site. In extreme cases, cities require demolition of the unpermitted feature and restoration of the site to its prior condition. The cost far exceeds the original permit fee.
City Versus County Jurisdiction
Santa Clara County's Building Department serves only unincorporated areas — neighborhoods that fall outside any city boundary. For everyone else, the processing authority is your city's building department:
- San Jose handles its own applications
- Santa Clara operates independently
- Sunnyvale, Cupertino, Campbell, Los Gatos, Milpitas, and Mountain View all process locally
- Palo Alto brings particularly stringent tree-ordinance and energy-review requirements
Each city maintains its own portal, forms, reviewer personalities, and turnaround speeds. Some use Expedited Plan Check programs for faster processing of smaller projects. Others maintain standing queues that push wait times out.
We pull and chase permits in-house for every project, so clients never visit a city office or coordinate with plan checkers directly. That infrastructure matters more as cities diverge further in their processes.
Confirming Your Specific Requirements
As of 2026, the regulations governing backyard permits continue to evolve — energy codes tighten, fire-access zones expand in wildfire-prone communities, and tree-ordinance protections broaden in cities with mature canopy goals. Any list here is a general guide, not a definitive answer for your particular project.
The safest path is to call your local building department or consult a licensed contractor who files there regularly. A quick conversation about your specific scope usually clarifies whether a permit is needed and which review track applies before you invest heavily in design development.
Navigating the Permits with Your Design-Build Team
One advantage of working with a firm that submits permits routinely is institutional knowledge. They know which cities return sets immediately versus which give applicants the benefit of the doubt on minor omissions. They know which reviewers prefer engineered calculations upfront and which accept a general description on simple footings. And they handle every inspection scheduling, rescheduling, and comment response so you stay informed without managing the administrative friction.
Read more about how our design-build process works or start a conversation about your project at contact.