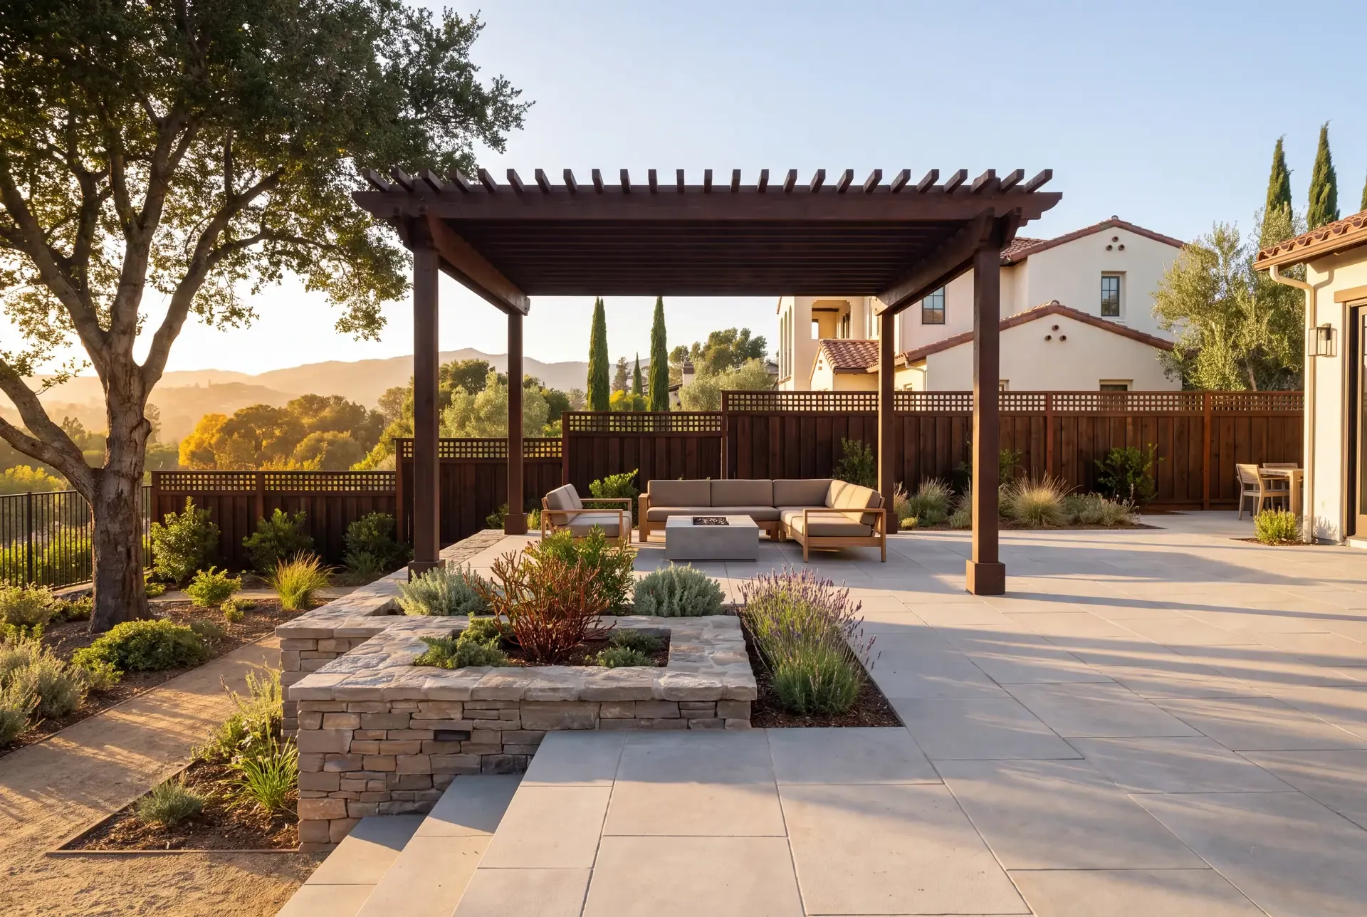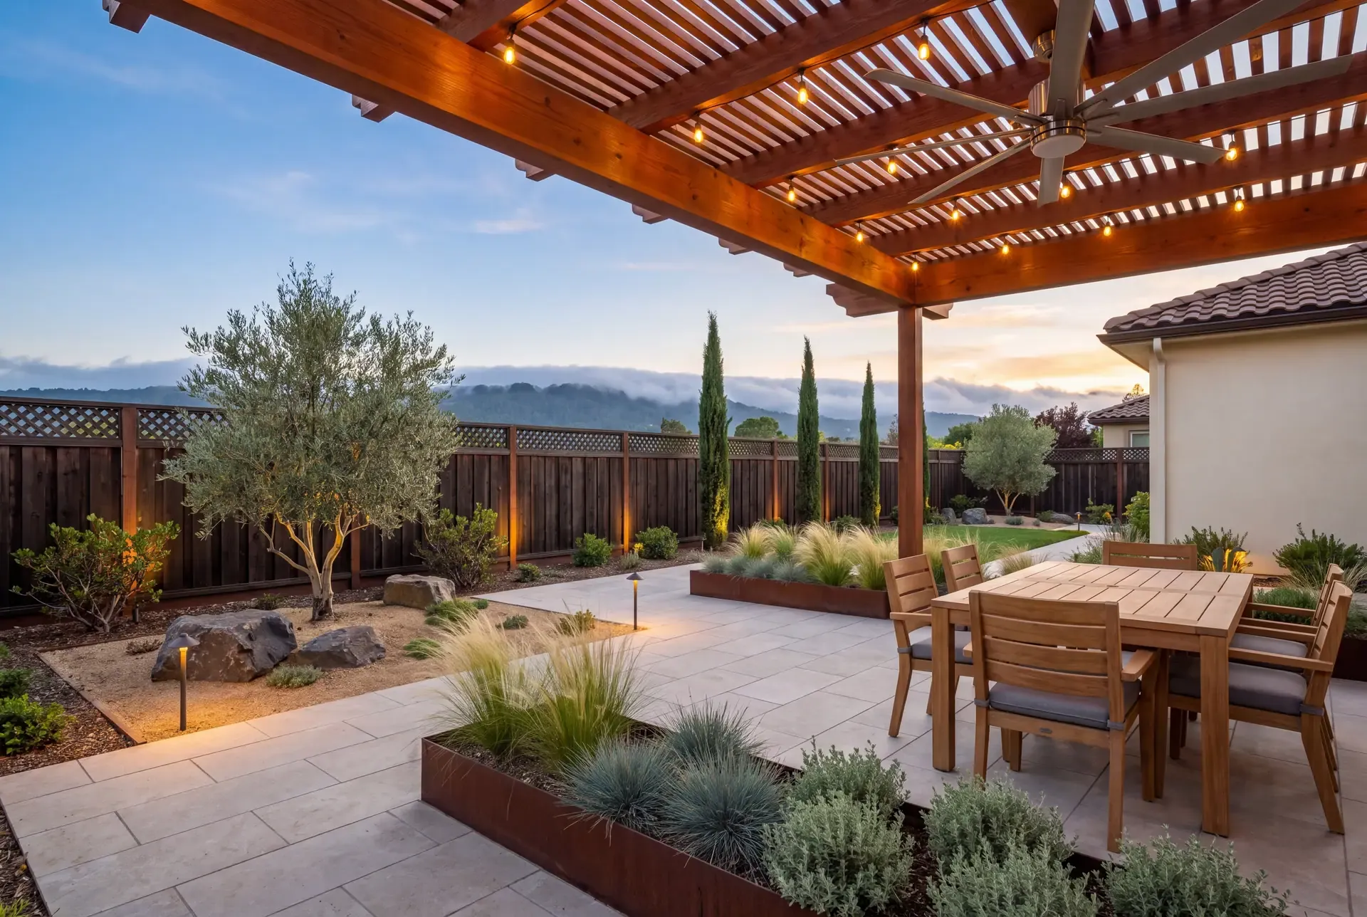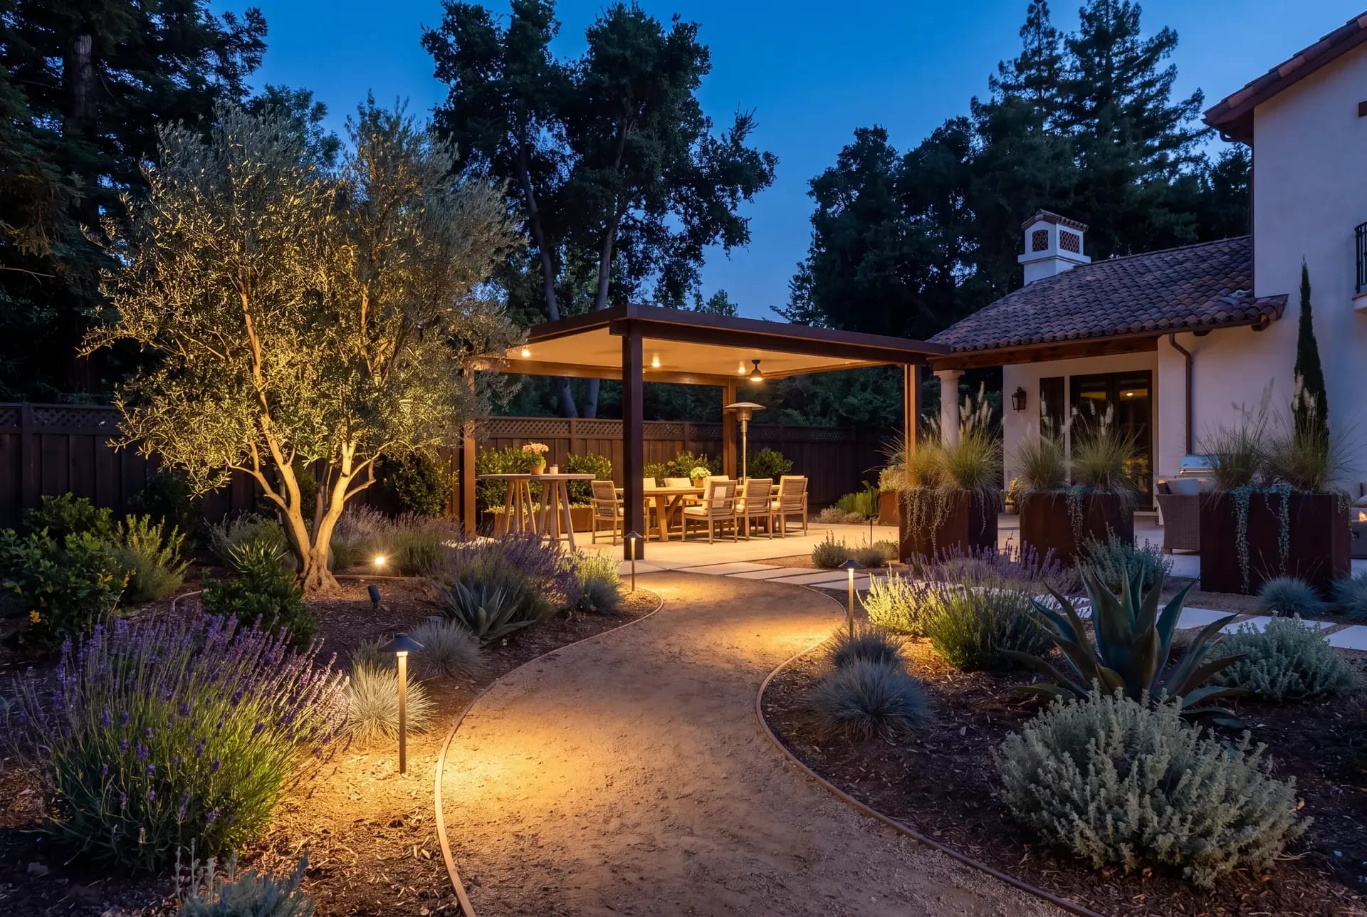
Palo Alto and Menlo Park share a backyard DNA: narrow lots, pre-war and mid-century housing stock, and tree ordinances that treat mature oaks and redwoods as community assets. Add to that the Peninsula's premium on every square foot of outdoor space, and you get a design challenge that rewards precision over scale.
Heritage and Protected Trees: What the Ordinances Say
Both cities maintain tree protection ordinances that regulate the removal and significant pruning of certain trees on private property. While the specific size thresholds and species lists differ between the two cities, the core principle is the same: a mature tree cannot be removed or heavily pruned without city review.
Palo Alto's tree ordinance protects native oak species — coast live oak, valley oak, and blue oak — above a specified trunk diameter, as well as redwoods, certain other native species, and any tree designated by the city as a heritage tree. A permit is required for removal, and the city may require an arborist report, a tree-protection plan during construction, and replacement planting.
Menlo Park's ordinance similarly protects oaks and several other species above size thresholds, with permit requirements for removal and pruning. The city's heritage tree ordinance adds protections for trees of particular size, age, or historical significance.
In both cities, the tree-protection zone — typically the area within the tree's dripline (the outermost reach of the canopy) — is subject to construction restrictions. You generally cannot grade, trench, compact soil, or store materials within this zone without an approved tree-protection plan.
The first step for any Palo Alto or Menlo Park backyard project that involves a mature tree is to determine whether it is protected. An arborist can identify the species, measure the trunk diameter at breast height (the standard measurement point), and advise on the tree's health and root zone. If the tree is protected, the city's planning or arborist division will tell you what documentation is needed. R&R handles this as part of the permit process — you do not need to navigate it alone.
Designing With and Around Protected Trees
A protected tree is not a ban on building. It is a constraint that, handled well, makes the backyard better.
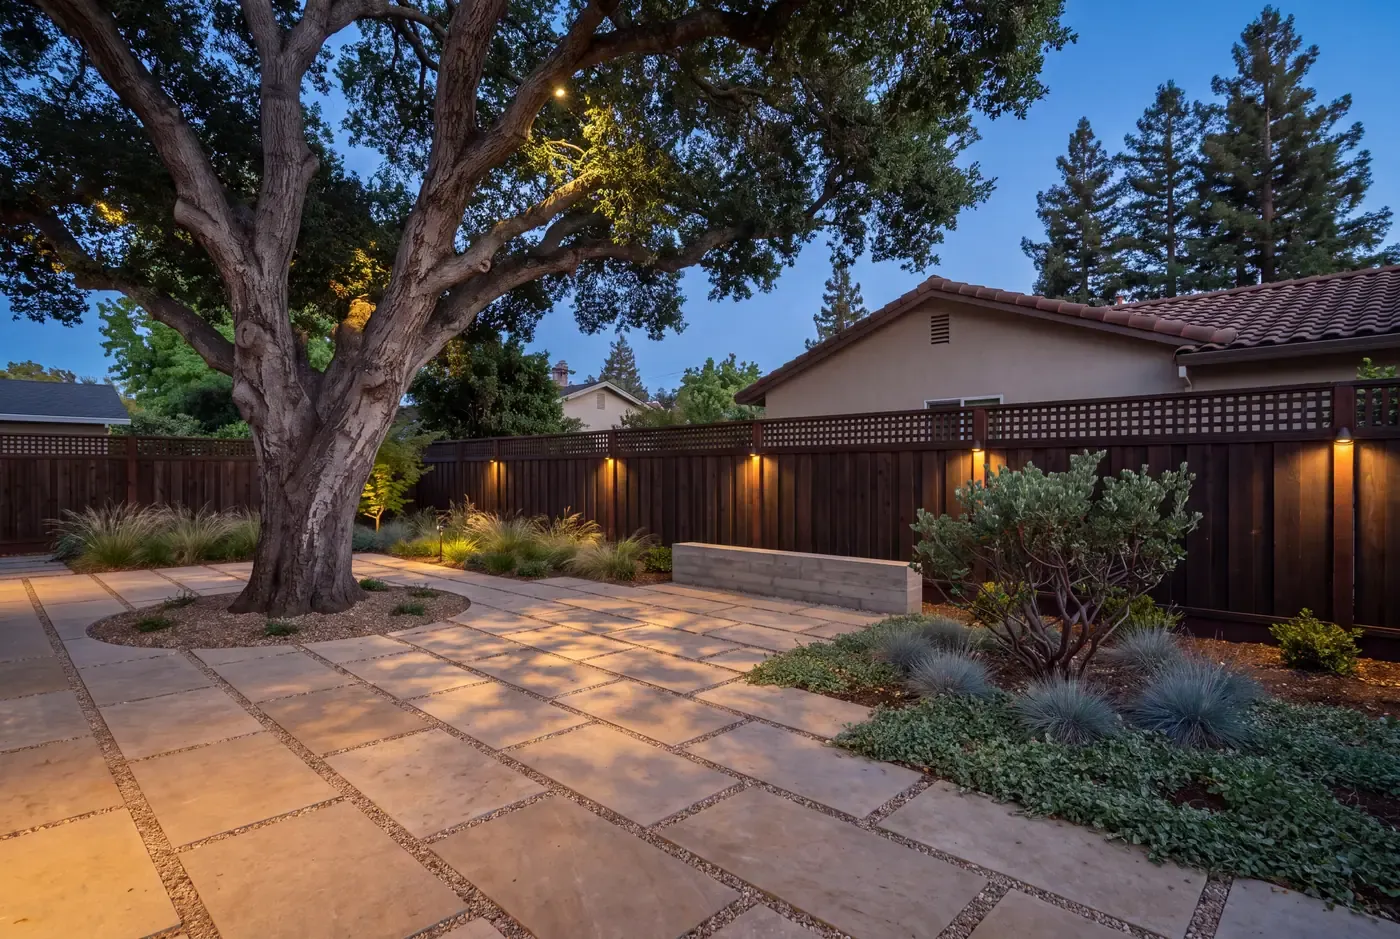
Keep hardscape outside the dripline where possible. If a patio or path can be placed beyond the canopy edge, it avoids triggering the tree-protection review entirely. Where hardscape must encroach, permeable surfaces — open-graded pavers, gravel, or a deck on pier footings — minimize root-zone impact and are more likely to be approved.
Use the tree as the focal point. A mature oak with a 30-foot canopy is the most valuable landscape element on the property. Designing a seating area, a deck corner, or a dining space to look onto the tree rather than away from it makes the constraint into the centrepiece.
Respect the root zone during construction. The critical root zone — roughly the area within the dripline — must be fenced off before any equipment arrives. No material storage, no vehicle traffic, no excavation. An arborist should monitor any work within 10 feet of the protected zone. These are standard practices, not extraordinary ones, and they protect you from a stop-work order or a city fine.
Irrigation under oaks is a special case. Coast live oaks are adapted to California's dry summers and are susceptible to root rot from summer watering. The planting and irrigation plan for the oak zone should use only drought-tolerant native understory plants that need little to no summer water — hummingbird sage, Douglas iris, native ferns — and the irrigation system should be zoned separately from the rest of the yard.
Narrow Lots and Equipment Access
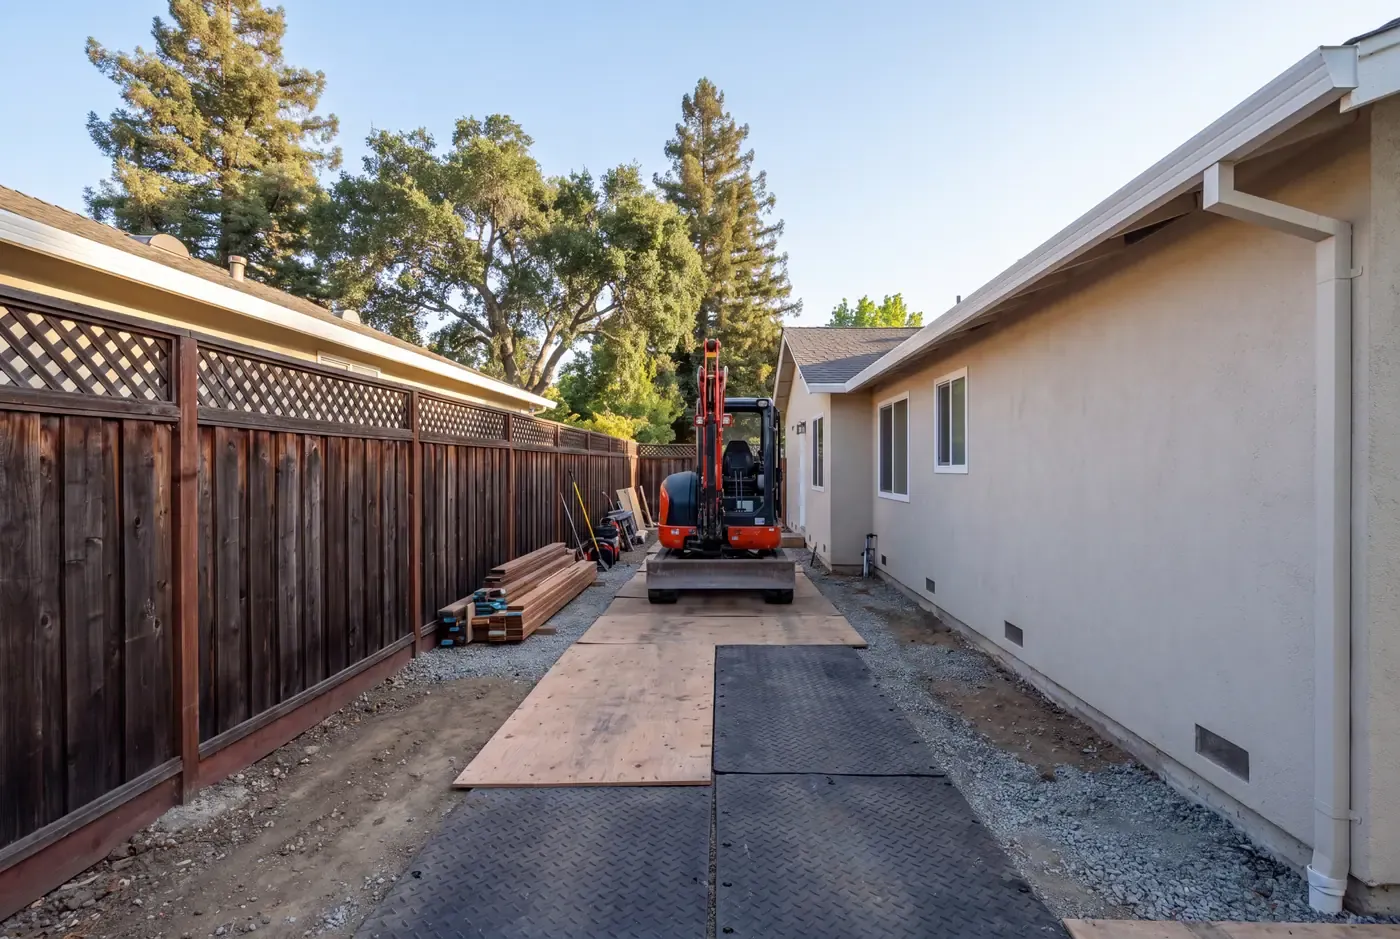
Many Palo Alto and Menlo Park residential lots are 50 feet wide, with the house occupying 30 to 35 feet of that width. That leaves 5 to 7 feet of side yard on each side — and one of those side yards is the only path for construction equipment to reach the backyard.
This is not a dealbreaker, but it changes how a project is built. A standard skid-steer loader is about 5 feet wide. A mini-excavator is about 3 to 4 feet. Both will fit through a typical Peninsula side yard — but the side yard needs to be protected. Plywood sheets and rubber matting laid over the existing ground prevent soil compaction and protect irrigation lines. If the side yard is paved, the paving needs a sacrificial layer to prevent cracking under loaded equipment.
On lots where the side yard is narrower than 4 feet, or where an existing structure (an air conditioner condenser, a narrow shed, mature landscaping) blocks the path, the alternatives are: removing a fence panel at the rear property line for alley or easement access (common in parts of Menlo Park with rear alleys), using an even smaller piece of equipment (a compact track loader or a "micro" excavator), or, on the tightest sites, hand-digging — which controls costs by avoiding access-related delays.
R&R evaluates access during the initial site visit, before any design work begins. The access path determines the construction approach, and the construction approach determines the schedule. Our design-build model means the same person who designs your yard is the one who knows how the equipment will get there.
Eichler and Mid-Century: A Distinct Design Language
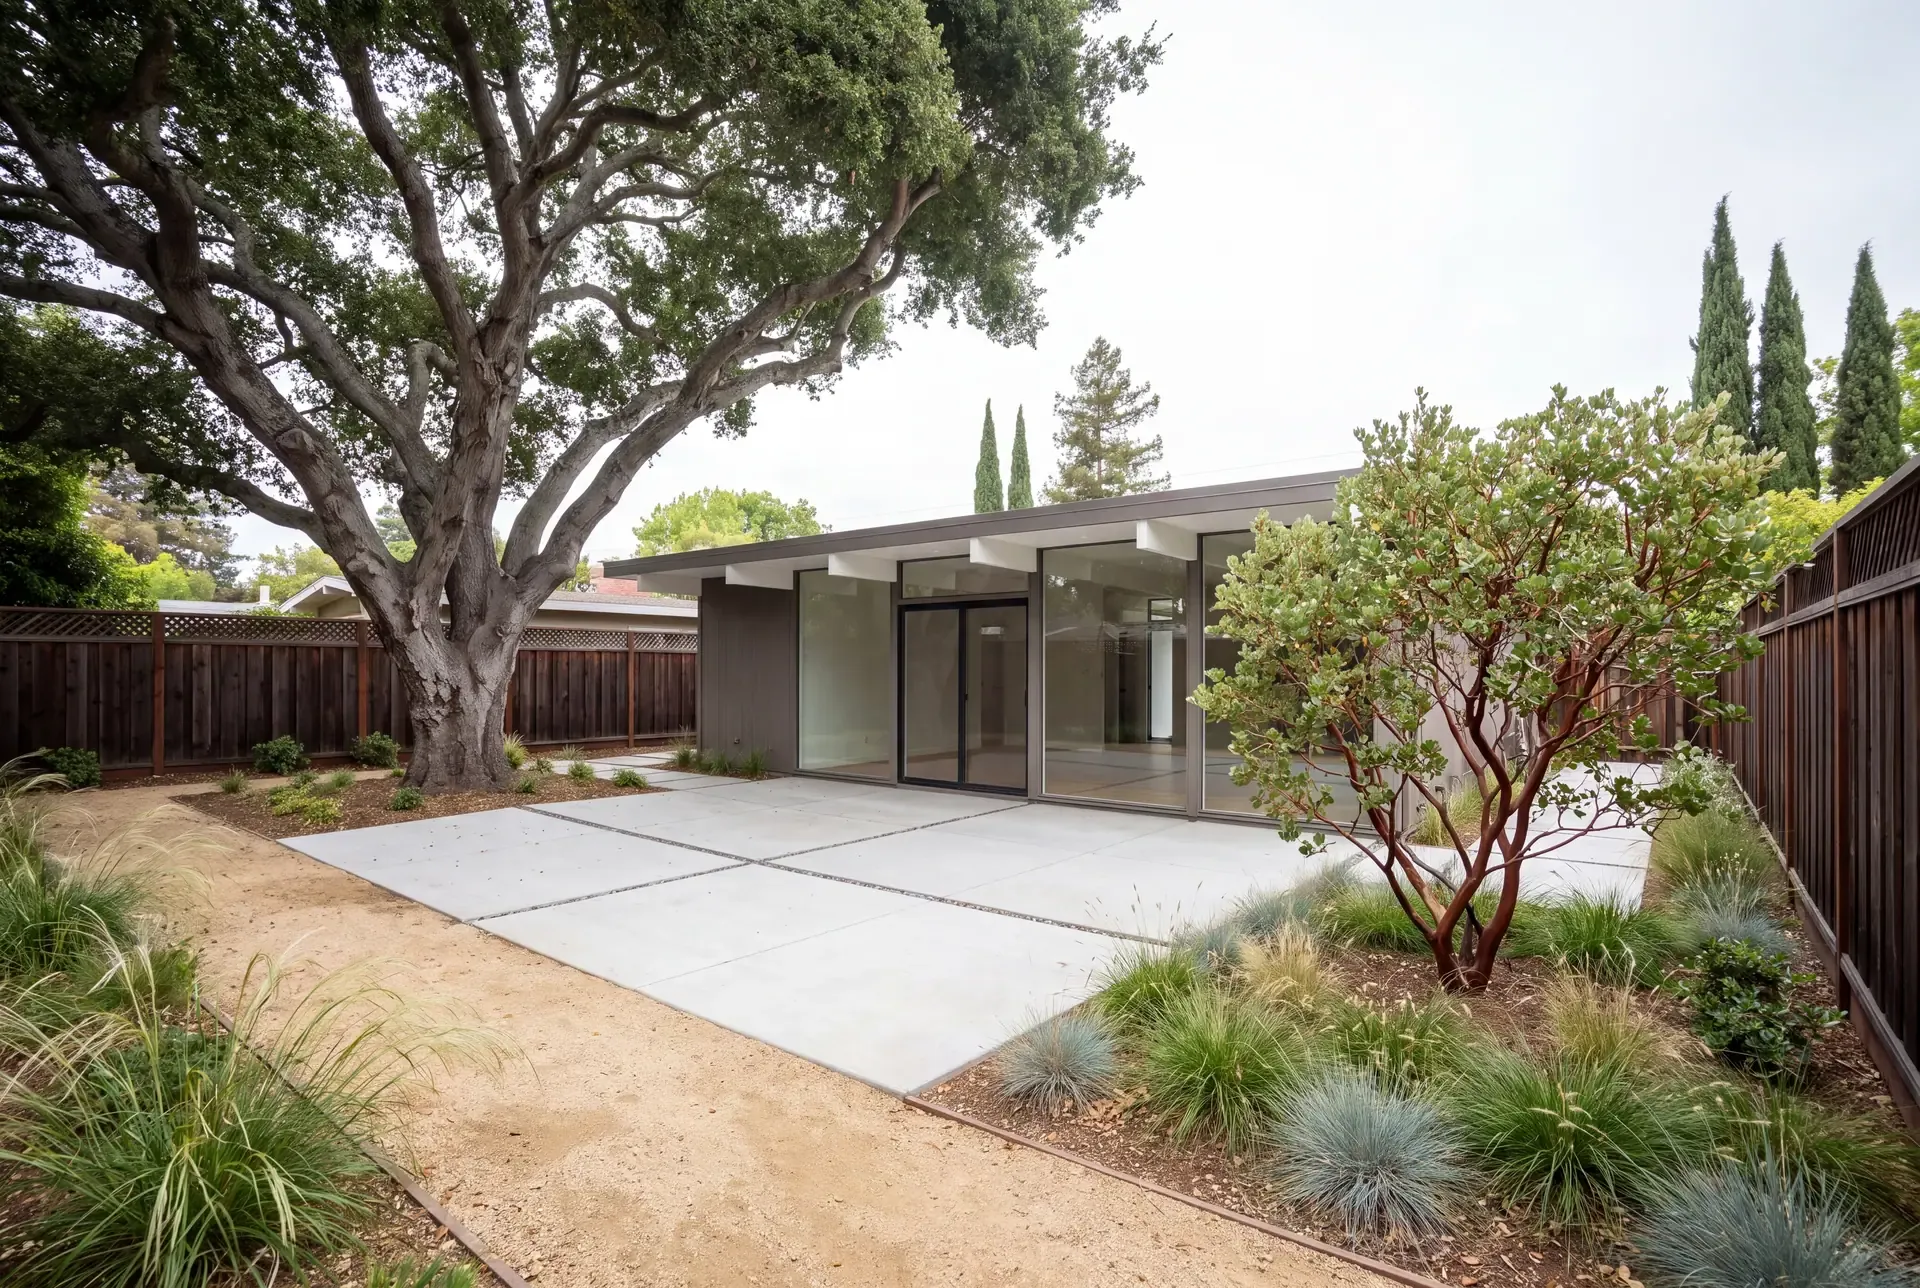
Palo Alto, in particular, has one of the largest concentrations of Joseph Eichler's mid-century modern homes in the country — roughly 2,700 of them across several neighbourhoods. Menlo Park has its share as well. These homes share a design vocabulary that should extend into the yard.
The defining characteristics: flat or very low-slope roofs with deep overhangs, post-and-beam construction, floor-to-ceiling glass facing the backyard and interior atriums, and an intentional blurring of the line between inside and outside. The backyard is not a separate space seen from a window — it is a room you see through an entire glass wall.
A backyard design that respects this language uses:
- Material continuity — concrete patio slabs whose control joints align with the interior floor grid, or pavers in a running bond that matches the ceiling beam spacing
- Clean, uncluttered lines — no ornate detailing, no fussy planting beds, no heavy decorative elements
- A restrained plant palette — architectural plants like kangaroo paw, blue fescue, and western redbud, used in mass rather than mixed randomly
- Indoor-outdoor flow — door thresholds flush with the patio surface, furniture arranged so someone inside and someone outside feel like they are in the same space
Mid-century yards also benefit from our 3D rendering service, which can show how the indoor sightlines will read from the living room — a perspective that a 2D plan cannot capture.
Neighbour Sightlines on Tight Lots
On a 50-foot-wide lot, your neighbour's house is 10 to 15 feet from your side property line. A patio, a pergola, or even a well-placed seating area can feel exposed — or protected — depending on how you handle the vertical plane at the property edge.
The most effective strategy on the Peninsula is layering: a fence for privacy at the property line, a row of upright evergreen shrubs (toyon, Pacific wax myrtle, or a clipped podocarpus) just inside the fence, and the primary use area — the patio or seating — set back far enough that the layered screen blocks sightlines from the neighbour's windows. The fence handles the legal boundary; the plants handle the aesthetics.
Our article on Bay Area microclimates and design covers the additional consideration of how fog, sun, and wind patterns on the Peninsula affect where you want to place a seating area — because privacy and comfort need to work together.
Grading and Drainage on Flat Peninsula Lots
Palo Alto and Menlo Park lots are famously flat — former baylands and alluvial plain, with less than 1 percent slope across many parcels. That flatness makes construction access easy but creates drainage challenges. Stormwater does not drain itself off a flat lot; it needs to be directed.
Surface grading is the first line of defense. Any new hardscape — a patio, a path, a pool deck — must be pitched at a minimum of 1 percent (1/8 inch per foot) away from structures and toward a drainage collection point. On a large patio, this may mean splitting the slope into two planes that drain to a central channel drain rather than trying to maintain pitch across 30 feet in one direction.
Subsurface drainage may be necessary. Flat lots on Peninsula clay soils often have poor percolation. A patio base saturated with standing water during winter rains will heave and crack. A French drain or a perforated pipe at the base of the aggregate sub-base, connected to the site drainage system, keeps the structural section dry. This is standard practice for any significant hardscape installation on Peninsula clay.
Pooling at property lines is a common neighbour dispute. If your newly graded patio or lawn directs stormwater toward the property line, your neighbour has a legitimate complaint — and the city has a code provision to back it up. Grading plans must show that runoff stays on your property or enters an approved drainage system. R&R's landscape design includes a grading and drainage plan as part of every project on a flat lot.
Working With the Peninsula's Aging Housing Stock
Many Palo Alto and Menlo Park homes were built between the 1920s and 1960s. Their backyards often come with legacy conditions that newer subdivisions do not:
Undocumented fill. Pre-war and mid-century homes sometimes sit on fill soil of unknown composition — construction debris, old foundation remnants, or simply uncompacted soil pushed into low spots decades ago. Hitting undocumented fill during excavation is a schedule variable that cannot be predicted from the surface. A soils report and test pits during the design phase reduce the likelihood of surprises but cannot eliminate them entirely.
Outdated utility laterals. A sewer lateral installed in 1955 may be clay tile pipe with root intrusion, offset joints, or collapsed sections — and it may run directly under where the new patio goes. Camera-scoping the sewer lateral before design begins is inexpensive insurance against discovering during construction that the line needs replacement.
Grandfathered nonconforming conditions. A garage built 3 feet from the property line in 1940, when the setback was 3 feet, may be nonconforming under current zoning but legally existing. This matters if you plan to convert it to an ADU — the conversion is generally allowed, but the city may not permit an expansion of the nonconforming footprint. Check with the planning department early.
If you are planning a backyard project in Palo Alto, Menlo Park, or anywhere on the Peninsula, contact us. We will assess your trees, your lot access, and your home's architecture, then design a yard that works with all three.