The hardscape direction for 2026 is a clear shift: warmer palettes drawn from natural stone and clay, permeable and locally sourced materials, and backyards designed as complete outdoor rooms rather than collections of standalone features. These aren't magazine whims — they respond to real conditions in the Bay Area, from water policy to how families actually use their yards.
The Palette Shift: Warm Over Cool
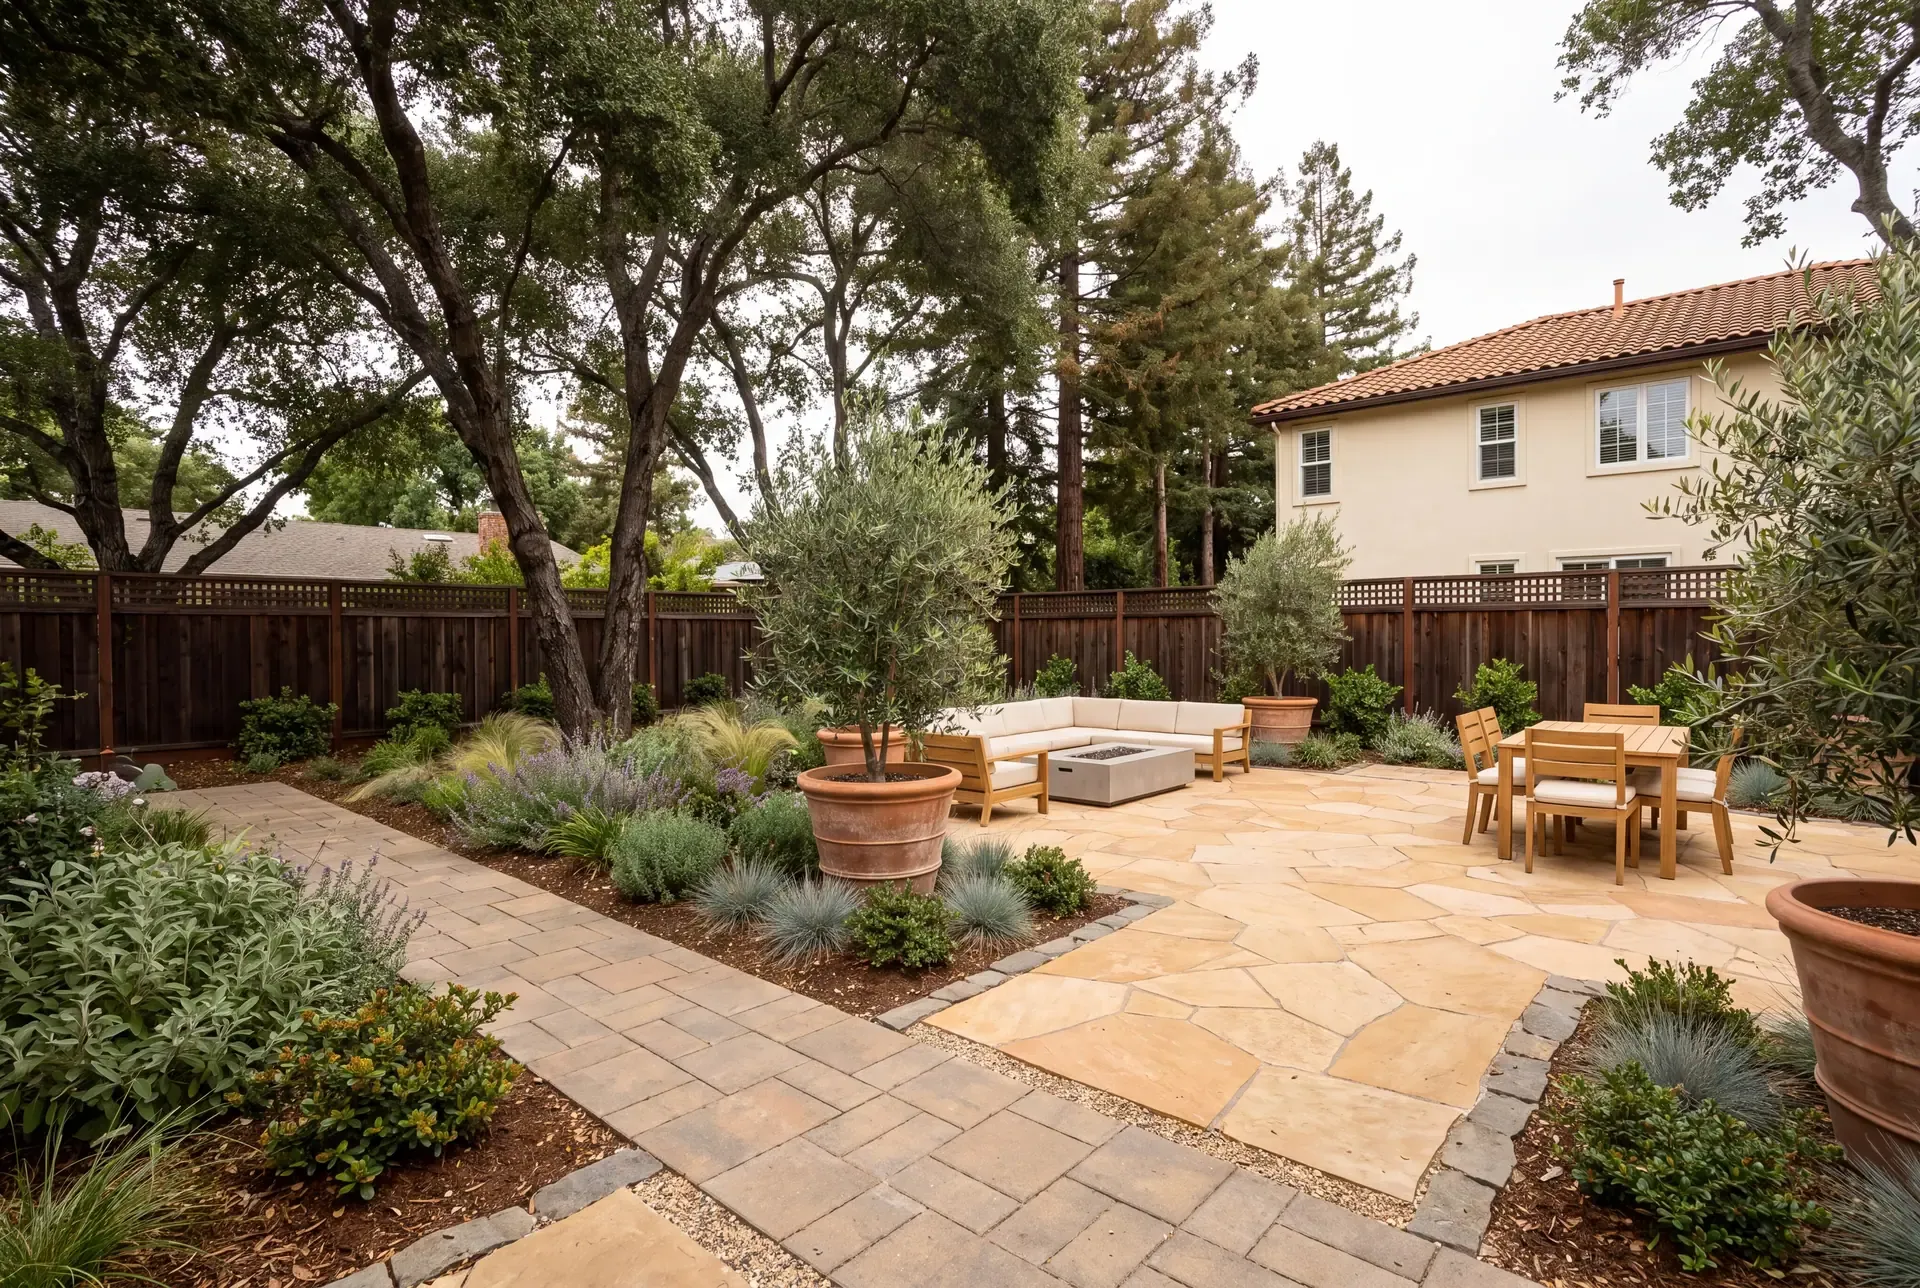
The grey-on-grey look that dominated residential hardscape for the past decade is giving way to warmer, earthier tones. Think ochre, terracotta, sandstone, and cream — colours that come from actual stone and clay rather than pigment added to concrete. This shift is more than aesthetic. Warm-toned hardscape reflects more warmth in winter and creates a visual bridge to the natural landscape, which in the Bay Area means California buckeye, coast live oak, and the dry-gold summer hills visible from most South Bay backyards.
For a homeowner choosing between a cool bluestone and a warm Penn Valley flagstone, the choice is partly about what the material will look like in five years. Warm stones tend to develop a subtle patina that reads as richer over time, while cool greys can start to feel flat as the surrounding landscape greens and browns with the seasons. Porcelain pavers now come in convincing warm-stone textures that solve the dimensional-consistency problem, but natural stone remains the reference point.
The shift also has a practical dimension for the South Bay climate. Light-coloured warm stone stays cooler than dark grey surfaces under direct summer sun, which matters on patios used from May through October. And because many South Bay lots are enclosed by fences and neighbouring walls, the patio colour determines the ambient light quality of the entire outdoor room — warm stone casts warm reflected light, grey stone casts grey light. It is a subtle effect that makes a real difference to how the space feels in use.
Natural Texture as a Design Driver
Homeowners are increasingly rejecting uniform, manufactured finishes in favour of materials that show their origin. River rock pathways, cleft-face flagstone patios, and dry-stack natural stone walls are displacing poured concrete and standard concrete pavers in high-visibility areas. The trend applies to vertical surfaces too — natural stone veneer on retaining walls, seat walls, and outdoor kitchen cladding is preferred over smooth stucco or painted finishes.
Why now? The Bay Area has a mature building stock, and many homeowners are on their second or third outdoor remodel. They have already experienced what uniform materials look like after a decade of sun, rain, and foot traffic. Natural stone hides wear, accepts moss and lichen without looking dirty, and can be reset or replaced as individual pieces. That repairability is an overlooked virtue.
Permeable Paving and Local Stone
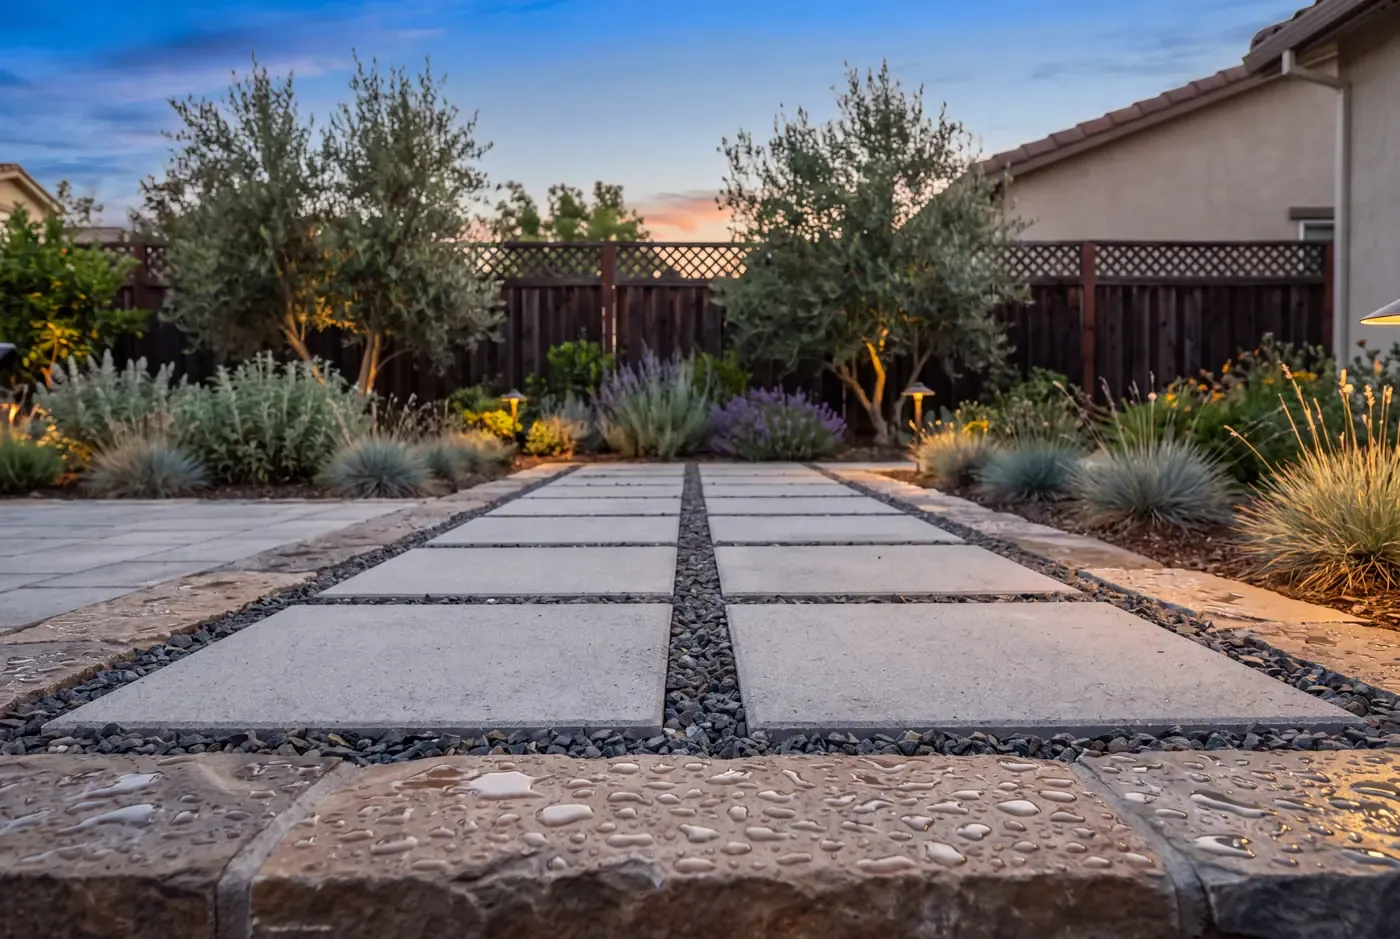
Sustainable hardscape is no longer optional in practice — it is becoming standard in good design. Permeable interlocking concrete pavers (PICP), open-graded aggregate systems, and porous paving allow stormwater to infiltrate on site rather than running into streets and storm drains. For homeowners in cities with impervious-coverage limits (many Santa Clara County jurisdictions), permeable surfaces count favourably toward those limits and can make a project feasible on a tight lot.
Sourcing stone locally or regionally — from Northern California quarries rather than shipped from overseas — is a parallel trend. Locally quarried materials like Colusa sandstone, Sonoma fieldstone, or Sierra granite reduce transport carbon and, crucially, match the geology of the site. A stone that looks like it belongs in the landscape because it came from the same region is an advantage that no manufactured paver can replicate.
The Master-Plan Backyard
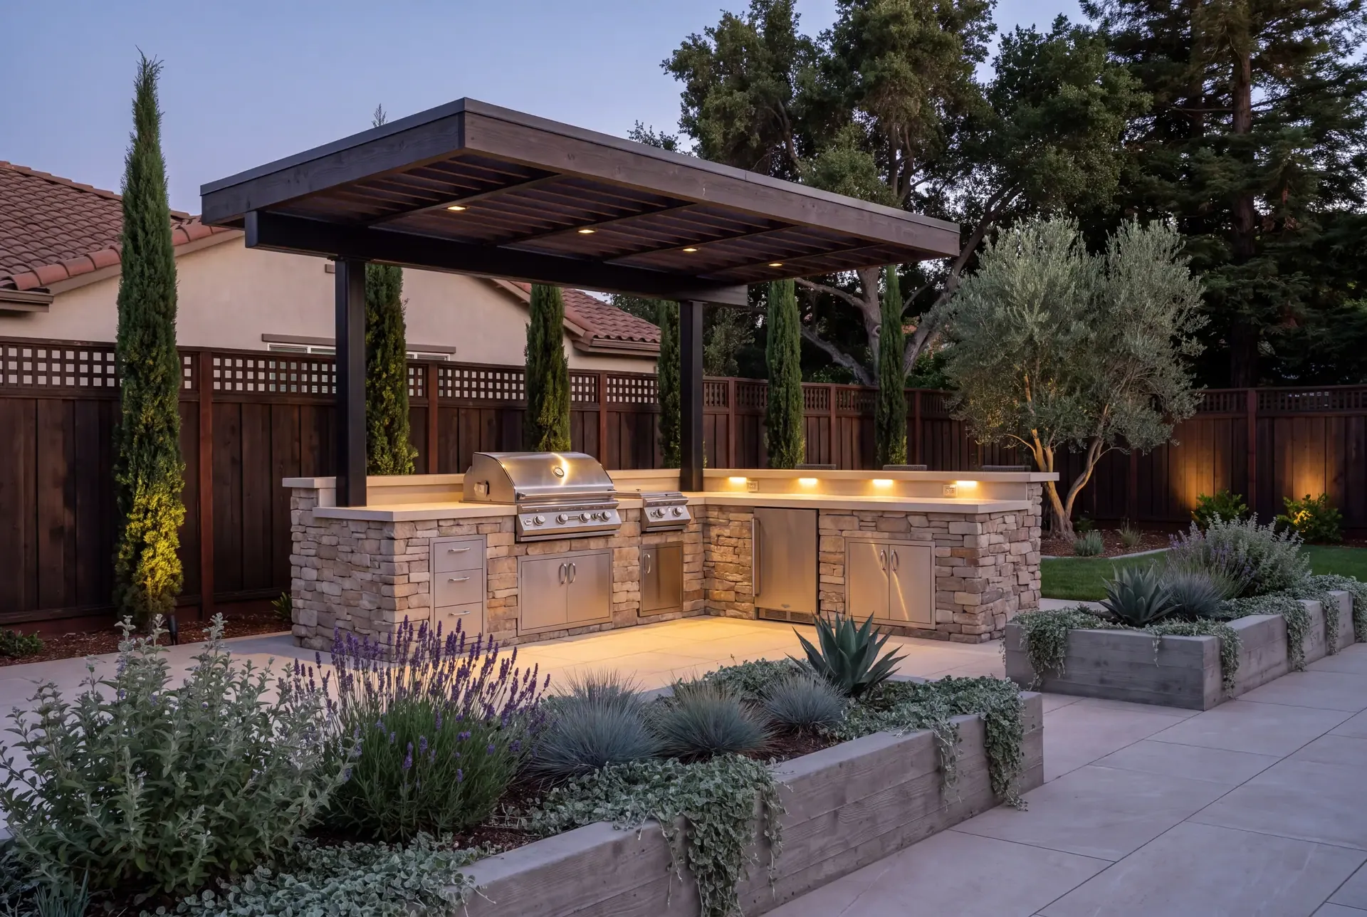
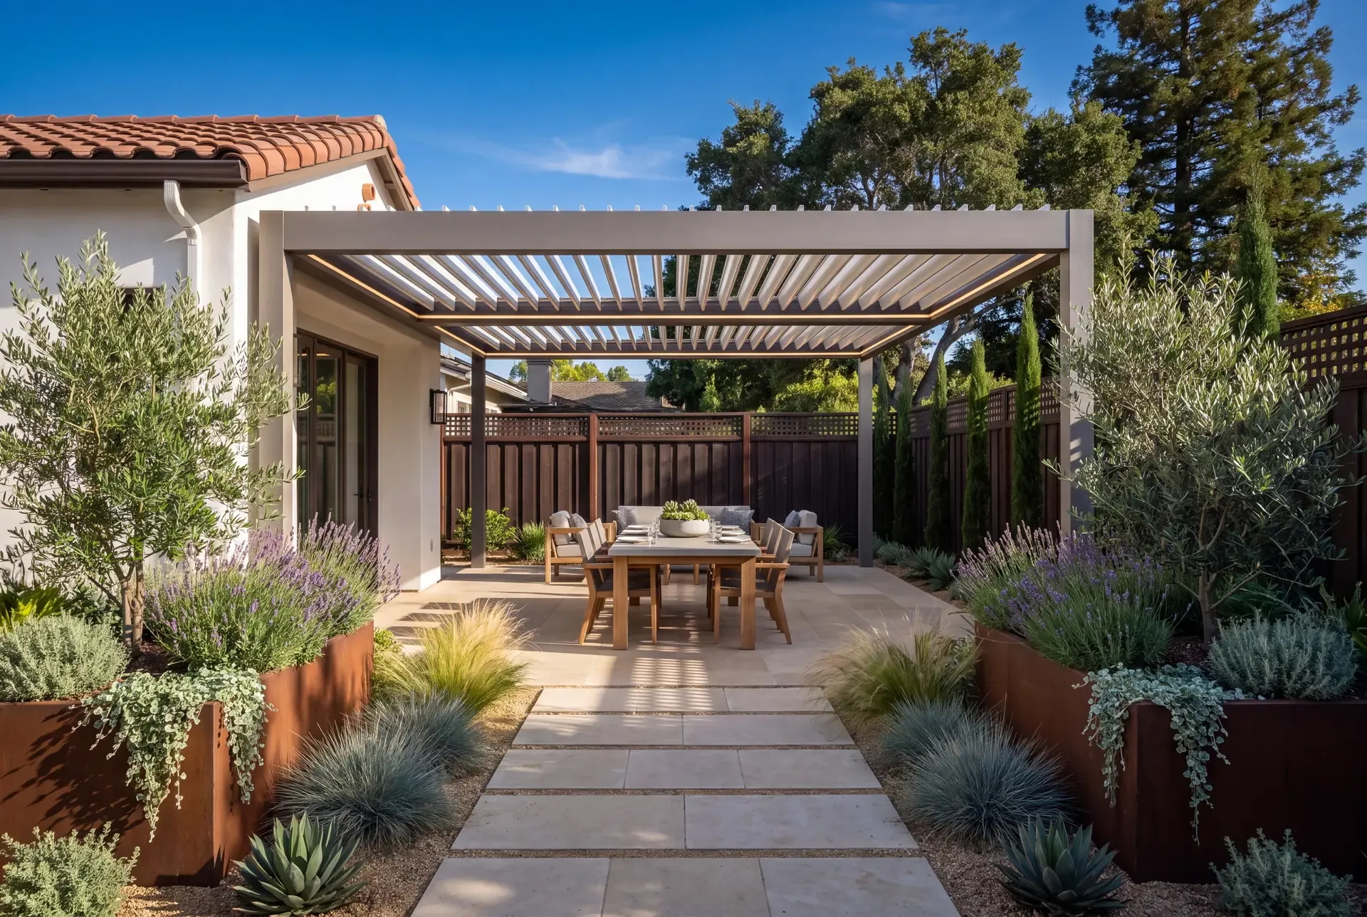
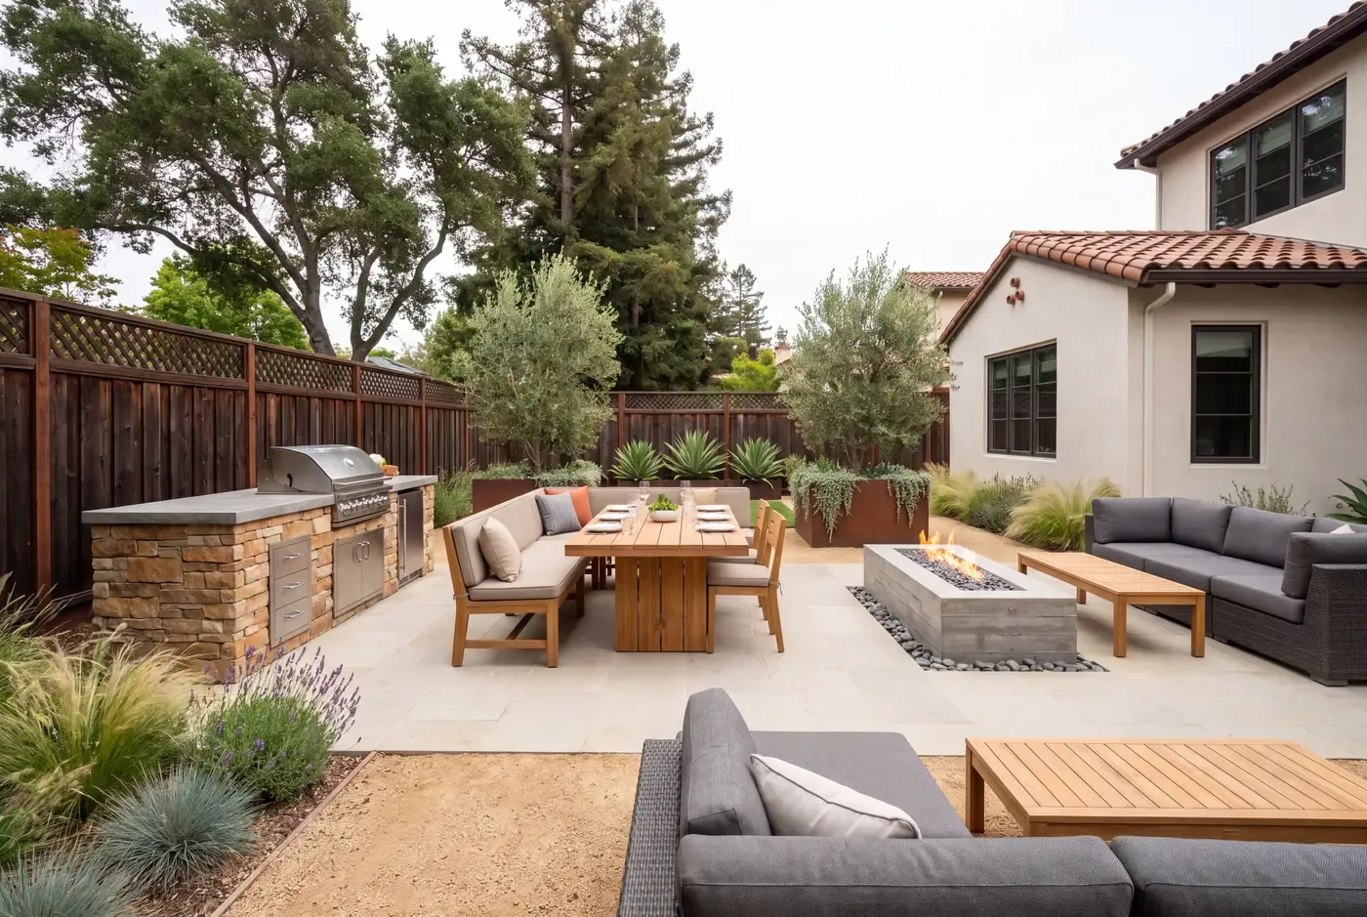
The most significant shift in how people build outdoor spaces is the move from piecemeal additions — a patio one year, a grill the next, a fire pit after that — toward a single master plan executed as one project under one contract. The logic is simple: a cohesive design avoids the rework that comes from stitching together standalone features, spares you the logistics of coordinating multiple contractors, and produces a yard where the cooking zone, dining area, lounge space, and planting beds relate to each other intentionally.
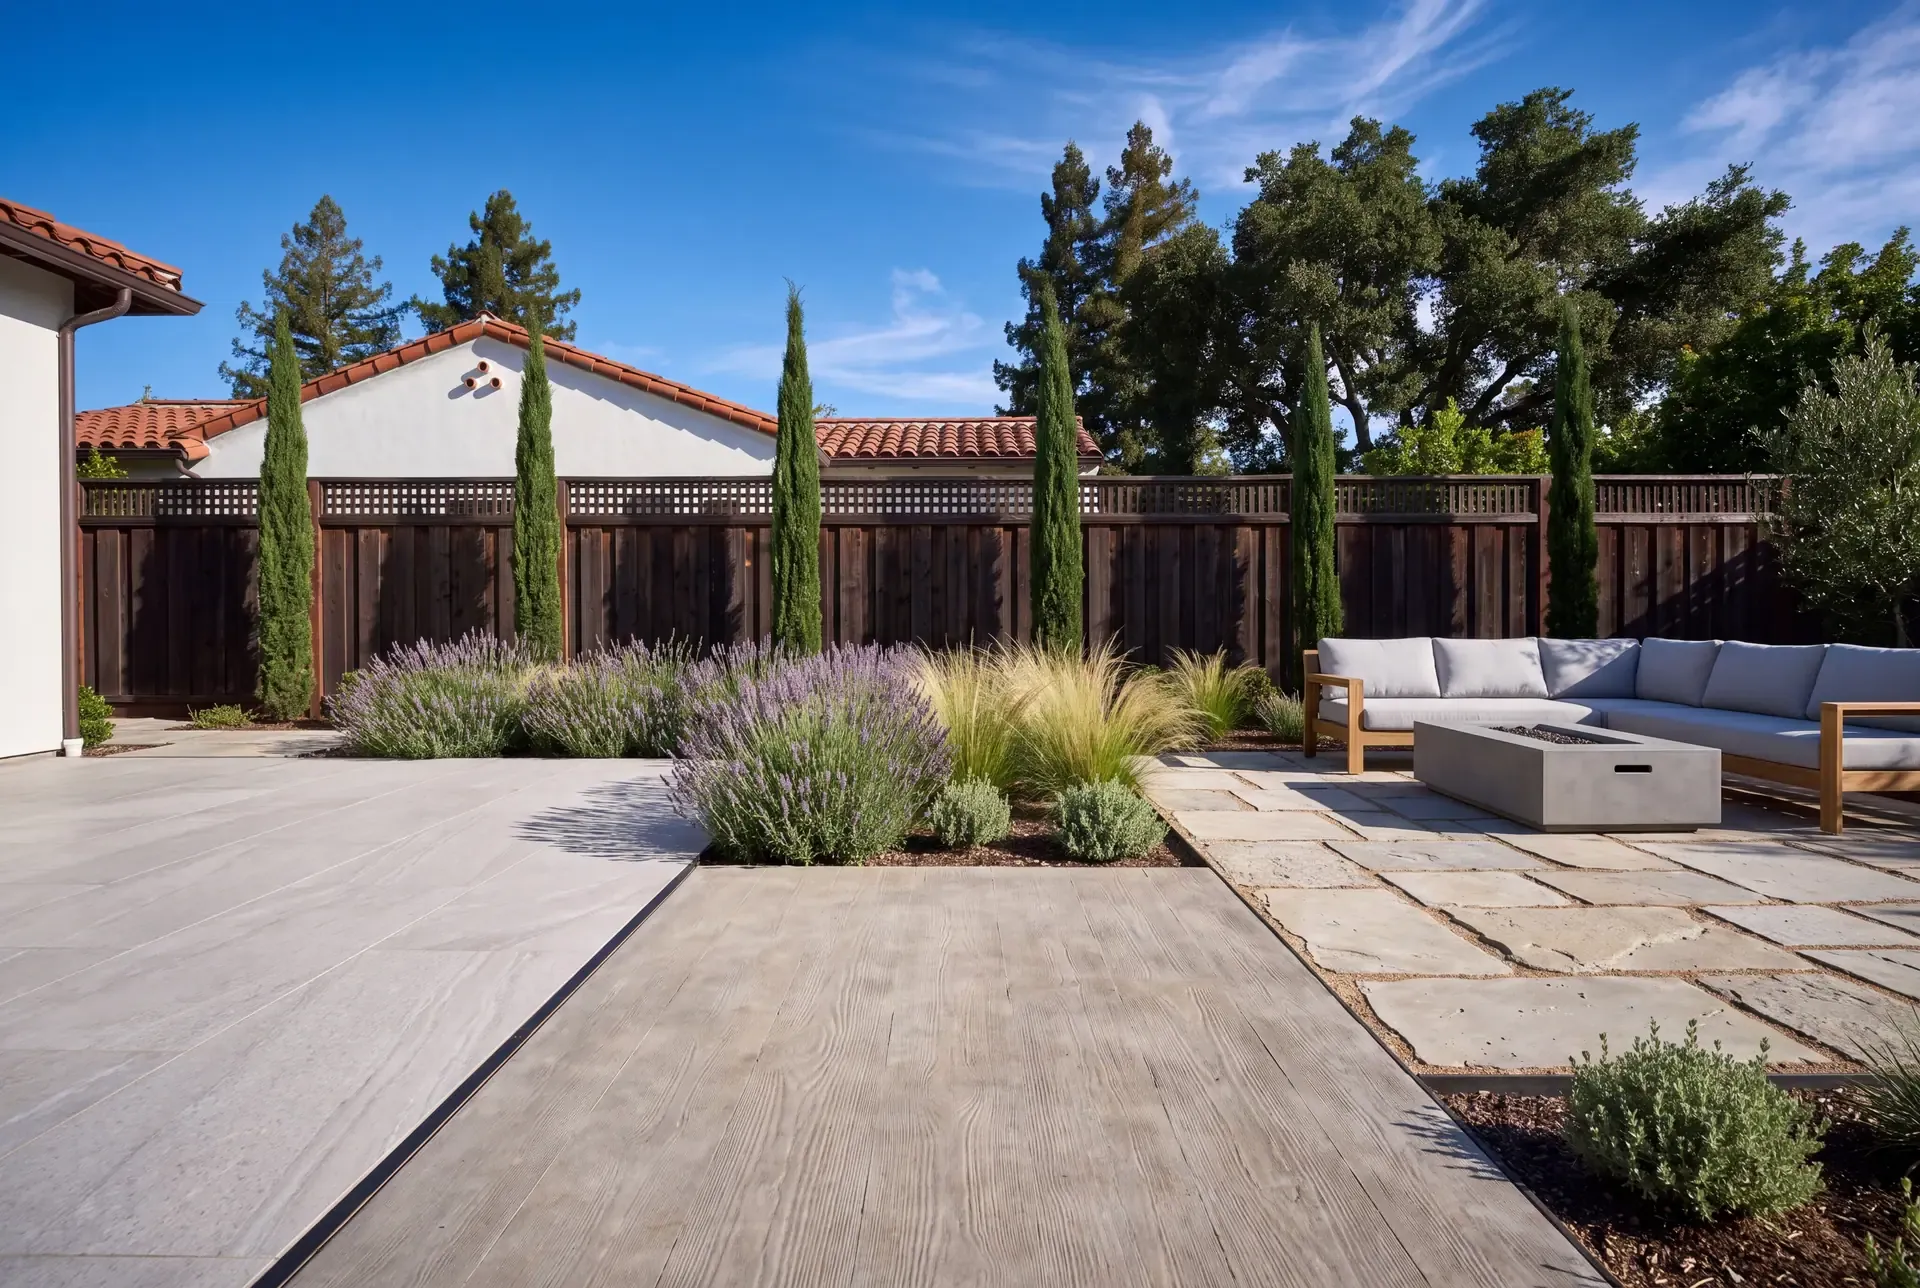
A master plan does not require a large lot. In many South Bay neighbourhoods — Willow Glen, Rose Garden, downtown Campbell — the challenge is fitting multiple functions into a limited footprint. A design-build team can resolve this through material transitions that define zones without physical barriers, built-in seating that eliminates the need for loose furniture, and planting pockets that soften edges without sacrificing hardscape area.
The master-plan approach also simplifies the permitting process. When the entire yard is designed as one project, the permit application covers all the work at once — grading, drainage, hardscape, electrical, gas, and structure — rather than requiring separate permits for each phase. The city reviews the complete picture, which can avoid the conflicts that arise when a later phase does something the earlier phase did not anticipate. This is one reason design-build contractors who handle permits in house can often move faster than a homeowner coordinating separate trades.
Softer Planting, Wilder Edges
The hardscape itself is changing how it meets planting. The trend is away from straight edged concrete borders and toward planting beds that spill onto patios through soft, irregular edges. Ornamental grasses, Carex, and creeping perennials are allowed to overhang paver edges slightly, blurring the line between paved and planted. This softer treatment makes a hardscape area feel established immediately rather than raw and new.
In practice, this means designing wider planting beds adjacent to patios — minimum 24 to 36 inches of soil volume — with plant material chosen for texture and seasonal interest rather than the evergreen monotony that characterised earlier decades. The Bay Area climate supports an enormous range of Mediterranean, California native, and adaptive plants that provide colour in every season without high water use.
The material at the edge also matters. Rather than a concrete curb or steel edging strip, many designs now use the same stone as the patio to create a transition band that is wider and more organic. A row of larger flagstones set at irregular spacing between the patio and the planting bed creates a transition zone that feels intentional rather than abrupt. This detail reads as integrated design, not as a solution to a construction problem.
For homeowners worried about maintenance, the softer edge does create more leaf debris on the patio surface. The trade-off is accepted because the visual benefit — a patio that looks like it belongs in its landscape rather than being dropped onto it — outweighs the extra sweeping.
Smart Control: Lighting and Irrigation
Technology in the hardscape is shifting from novelty to genuine utility. Smart irrigation controllers that adjust watering based on real-time weather data, soil moisture sensors, and evapotranspiration rates are becoming standard in projects where the homeowner wants to manage water use precisely. The same applies to landscape lighting: low-voltage LED systems integrated during the hardscape build cost a fraction of retrofitted lighting and can be zoned, dimmed, and scheduled from a phone.
For Bay Area homeowners, smart irrigation has a direct financial argument: water rates in Santa Clara County have risen steadily, and most water agencies require efficient irrigation in new construction or major renovations. Valley Water offers rebate programs for weather-based irrigation controllers and soil moisture sensors. Confirm current rebate amounts with Valley Water before planning your system.
Lighting design in 2026 is moving beyond simple path lighting toward layered systems that combine task lighting (for cooking and dining), ambient lighting (wall washing and grazing on stone surfaces), and accent lighting (uprighting trees or highlighting specimen plants). The fixtures themselves are less visible — recessed step lights, in-grade well lights, and linear LED strips concealed under bench seats and coping. The effect is that the light is visible but the source is not, which is the defining quality of good landscape lighting.
Running conduit and low-voltage wiring during the hardscape phase (before stone or concrete is placed) is the efficient way to do this. Retrofitting lighting into an existing patio requires trenching through joints or cutting into slabs, which adds labour and leaves visible repair marks. The time to plan the lighting layout is when the base is being excavated, not after the surface is finished.
What Stays, What Changes
Not everything turns over. Concrete remains the workhorse beneath almost every surface — as a slab for a patio cover foundation, as the structural slab under permeable pavers, or as the base of an outdoor kitchen. What changes is what you see: the finish material and how it connects to the rest of the yard. The investment in better materials goes to surface layers. Base preparation, drainage, and structural work remain invisible but essential.
If you are planning a hardscape project for 2026, the practical takeaway is this: start with a plan for the whole yard, choose materials that will look better as they age, and build the base correctly so the surface layer can do its job. The trends follow from those decisions.
Ready to Talk Your Yard?
Whether you are starting from scratch or rethinking an existing space, the team at R&R Backyard Remodeling works with you through the full design-build process — from concept through permits and construction. Explore our hardscape services to see how we approach patios, walkways, and outdoor living structures. You can also read about permeable paving and Bay Area stormwater rules for a deeper look at one of the key trends in this article.