Skip to content
Articles tagged Design Build

Tagged

Design Build

Everything we've written on design build.

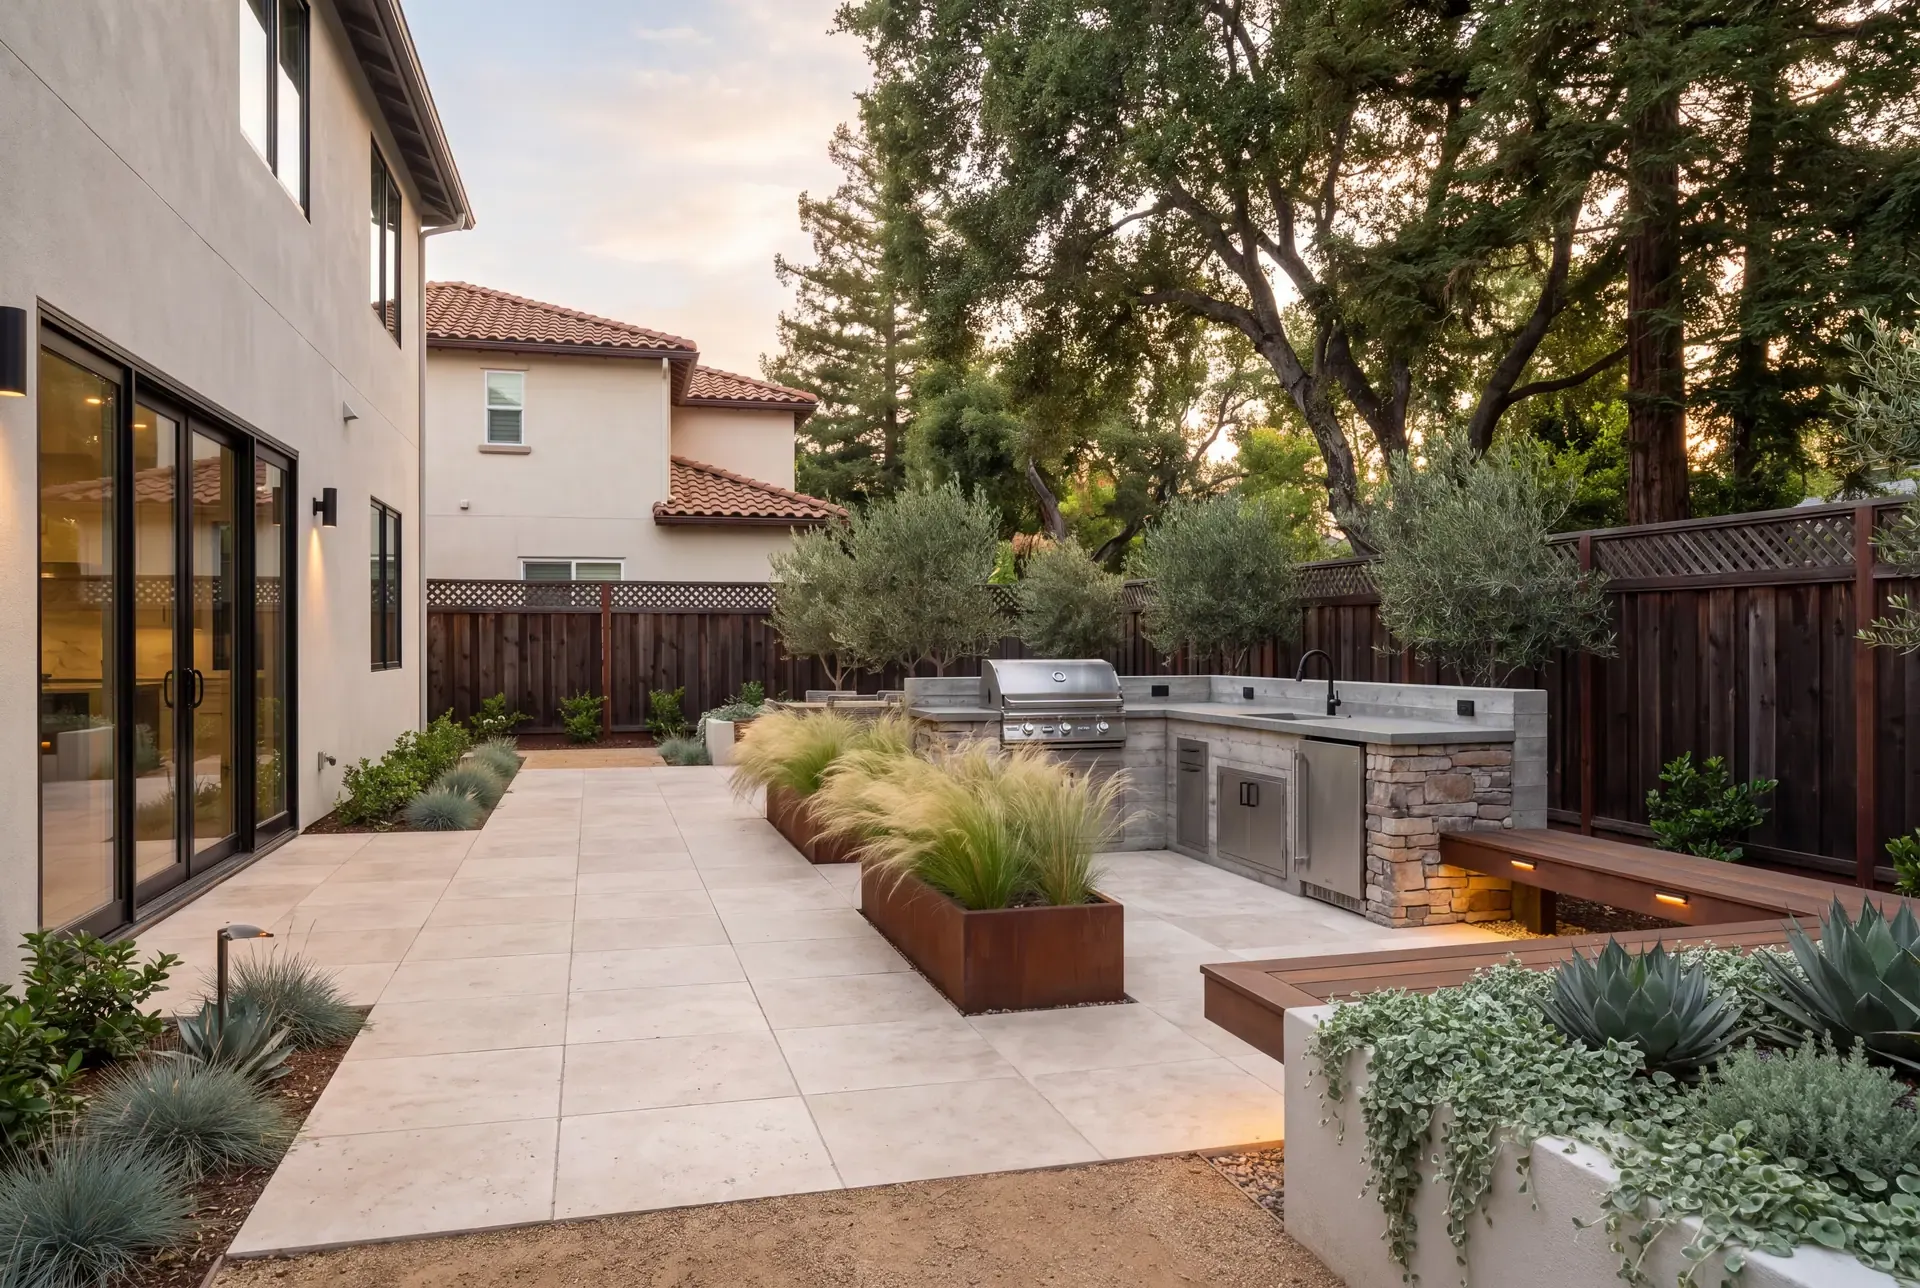
Newly completed outdoor kitchen and paver patio showing the finished result of a coordinated design-build project
Design & Process

How the Design-Build Process Actually Works on a Backyard Remodel

The design-build model puts one team through every phase of your backyard remodel, from concept to final walkthrough. Here is what that looks like in practice.

7 min read
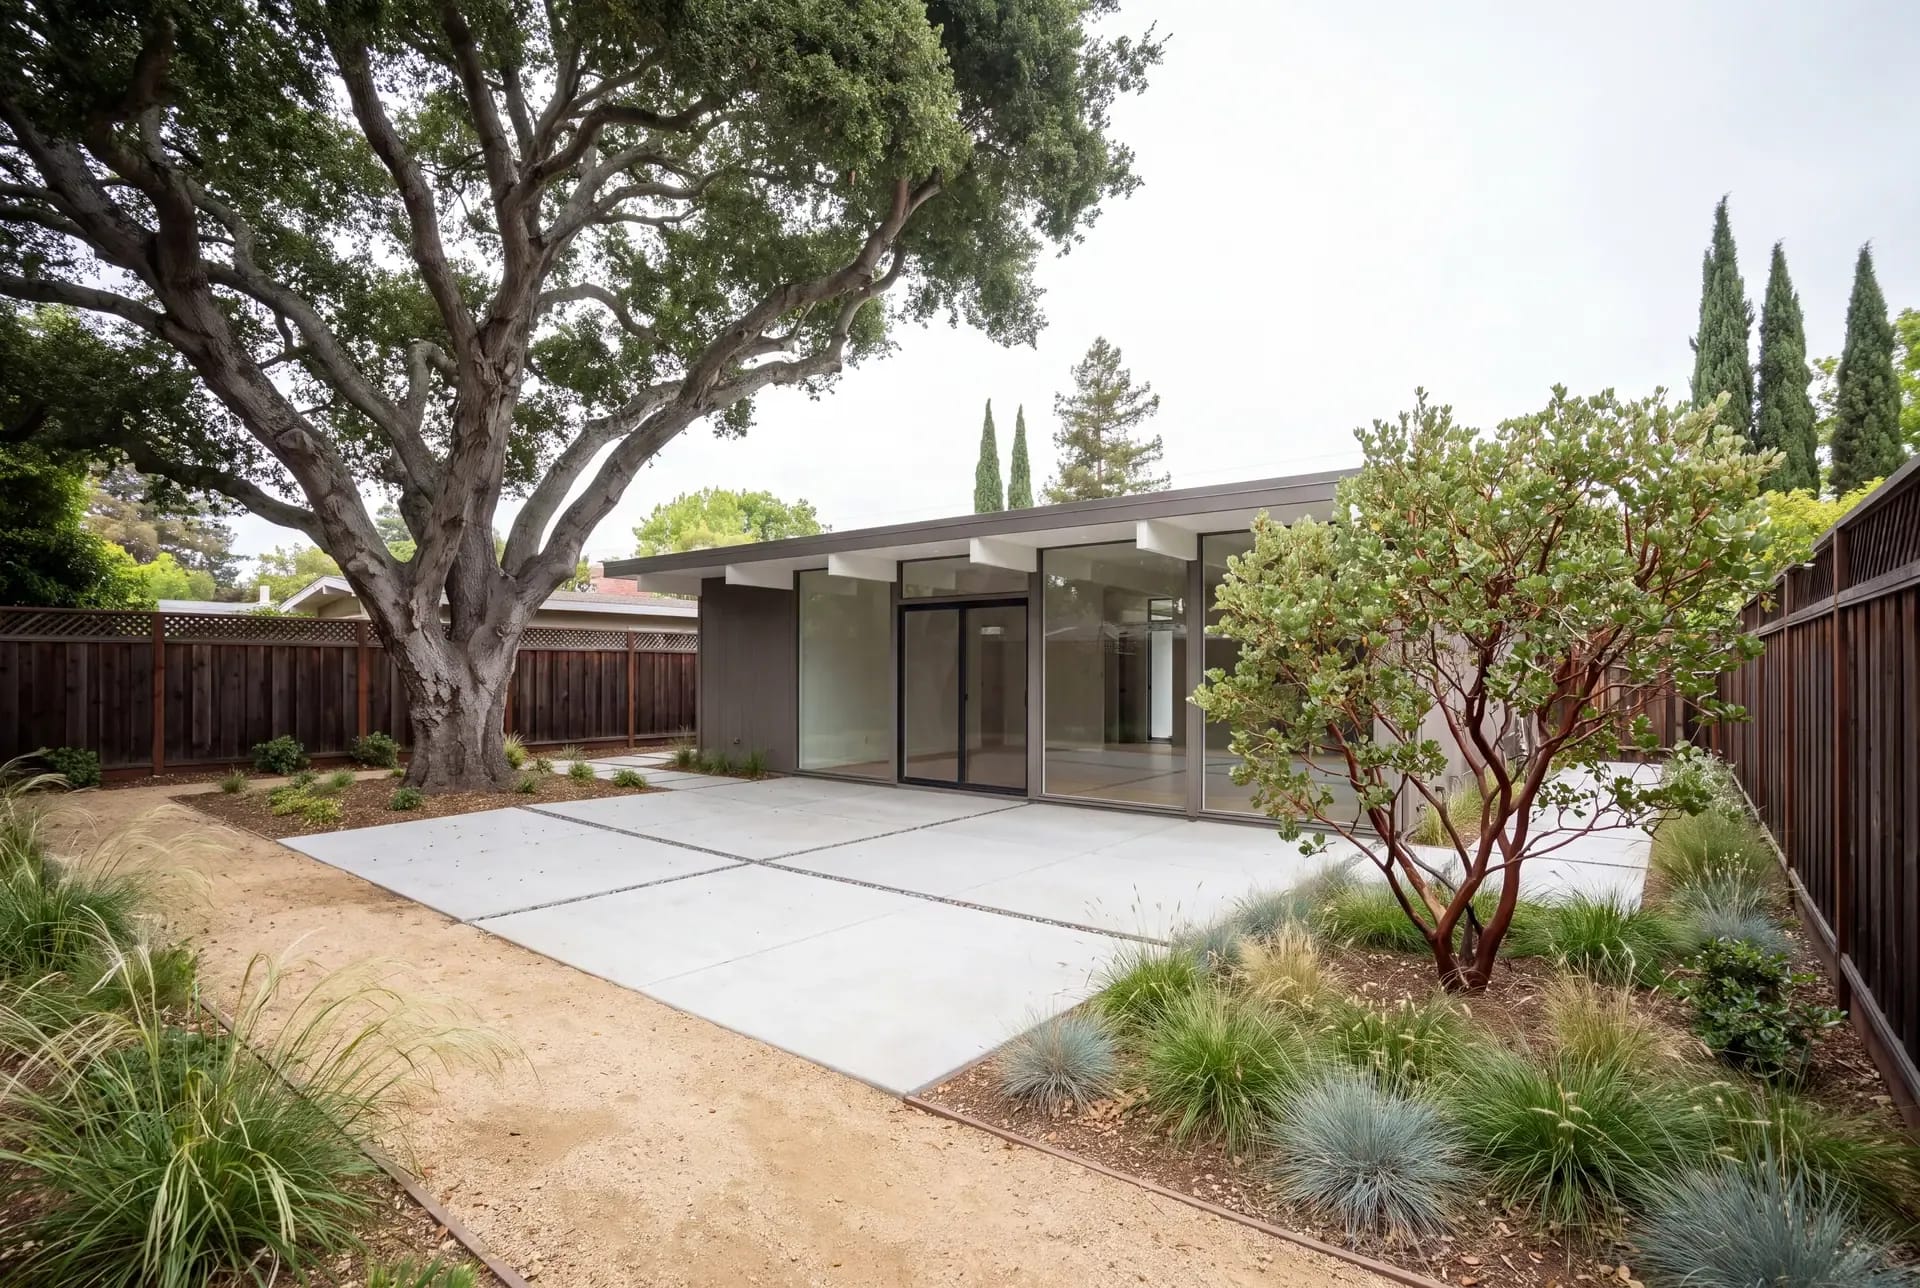
A mid-century modern Palo Alto home with floor-to-ceiling glass opening onto a concrete patio beneath a heritage oak
Bay Area Outdoor Living

Palo Alto and Menlo Park Backyards: Heritage Trees and Tight Lots

Palo Alto and Menlo Park backyards come with heritage tree ordinances, narrow lot access, and mid-century architecture. How to design a yard that navigates all three.

8 min read
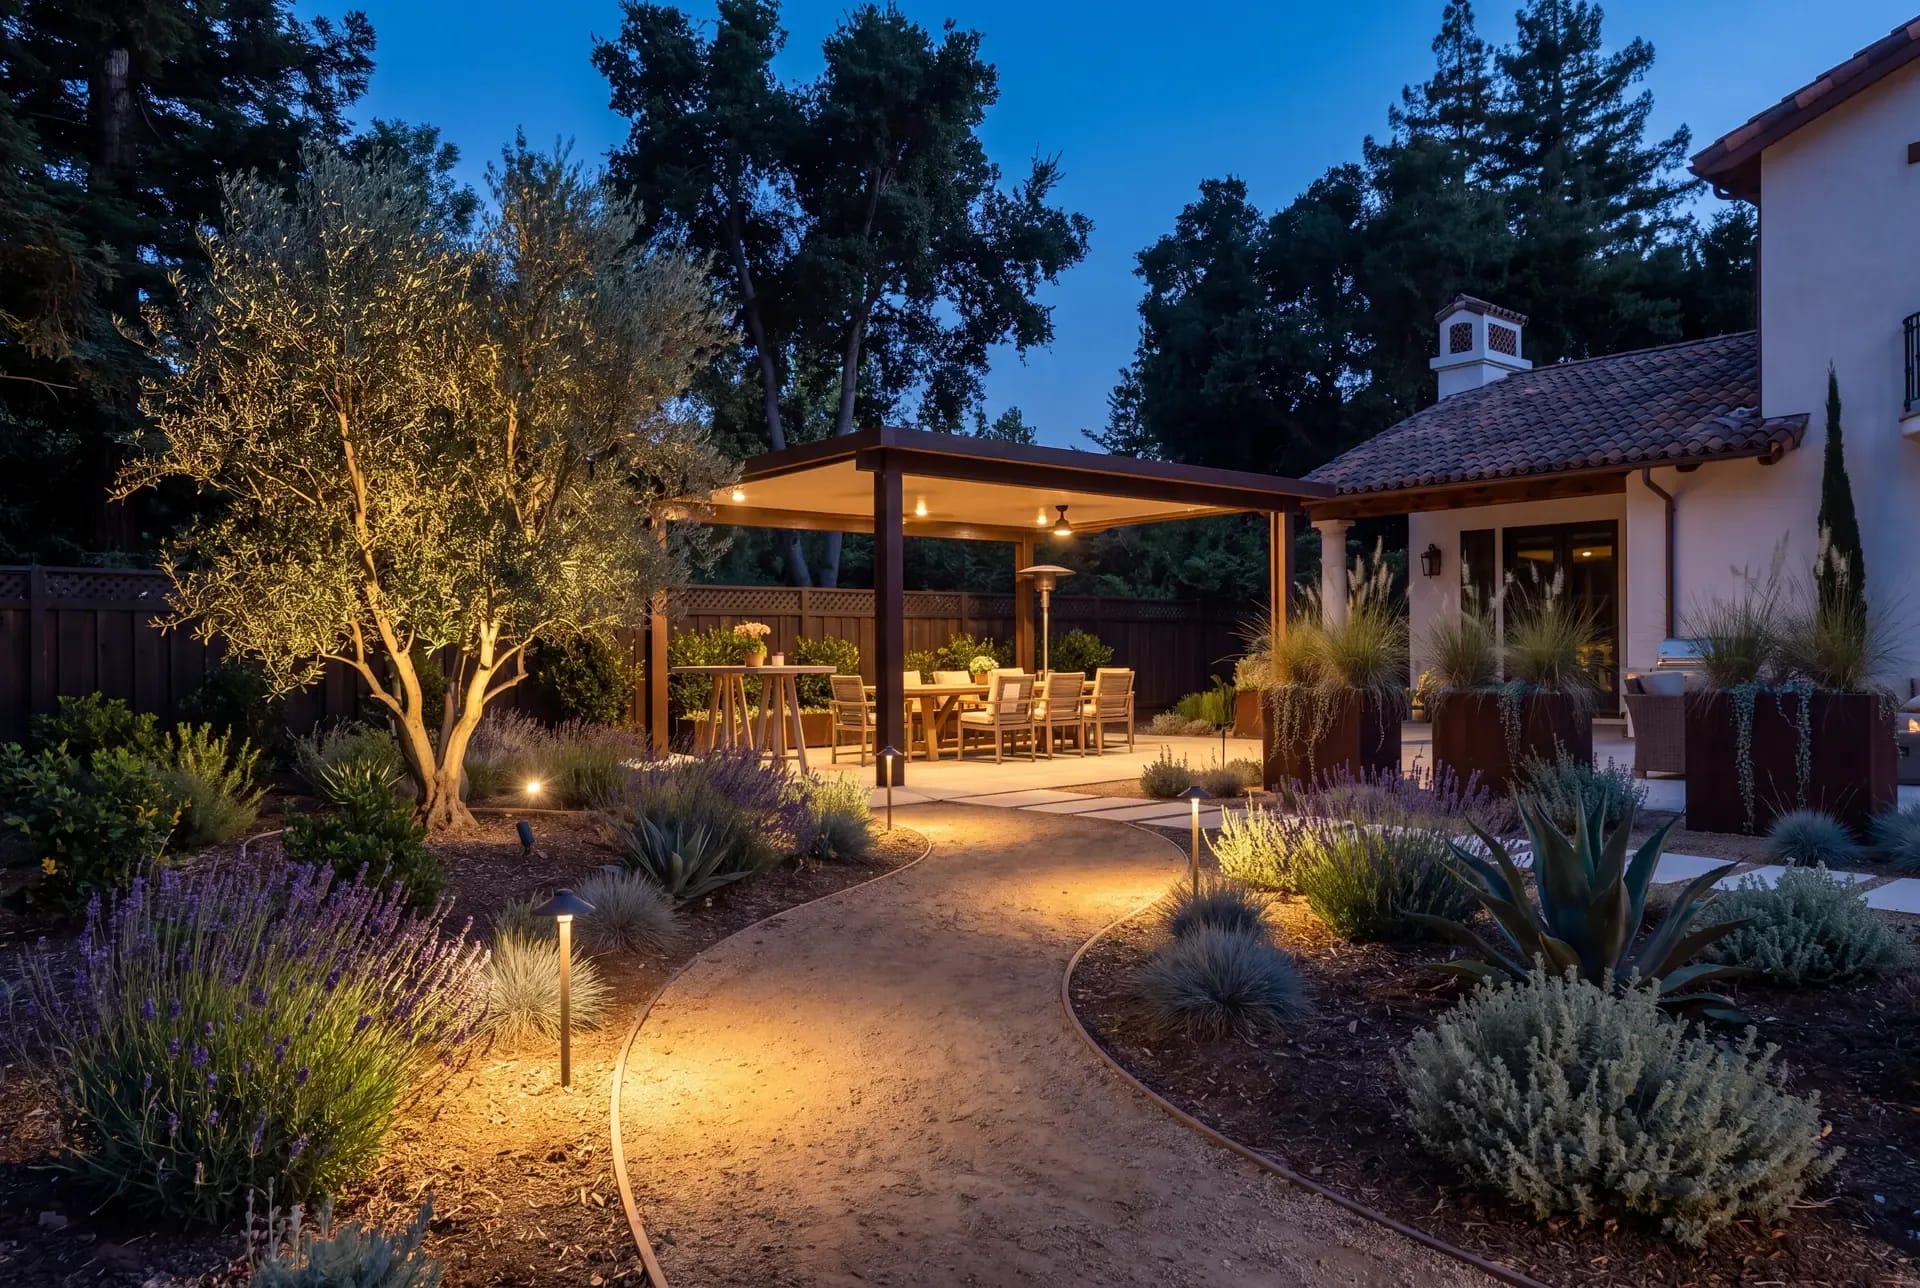
A South Bay backyard at dusk with warm path lights, shielded pergola downlights, and a softly uplighted olive tree
Bay Area Outdoor Living

Outdoor Lighting Design: Dark-Sky-Friendly South Bay Backyards

How to light a South Bay backyard so it is usable at night, neighbour-friendly, and dark-sky-compliant — with shielded fixtures, warm colour temperatures, and layered illumination.

8 min read
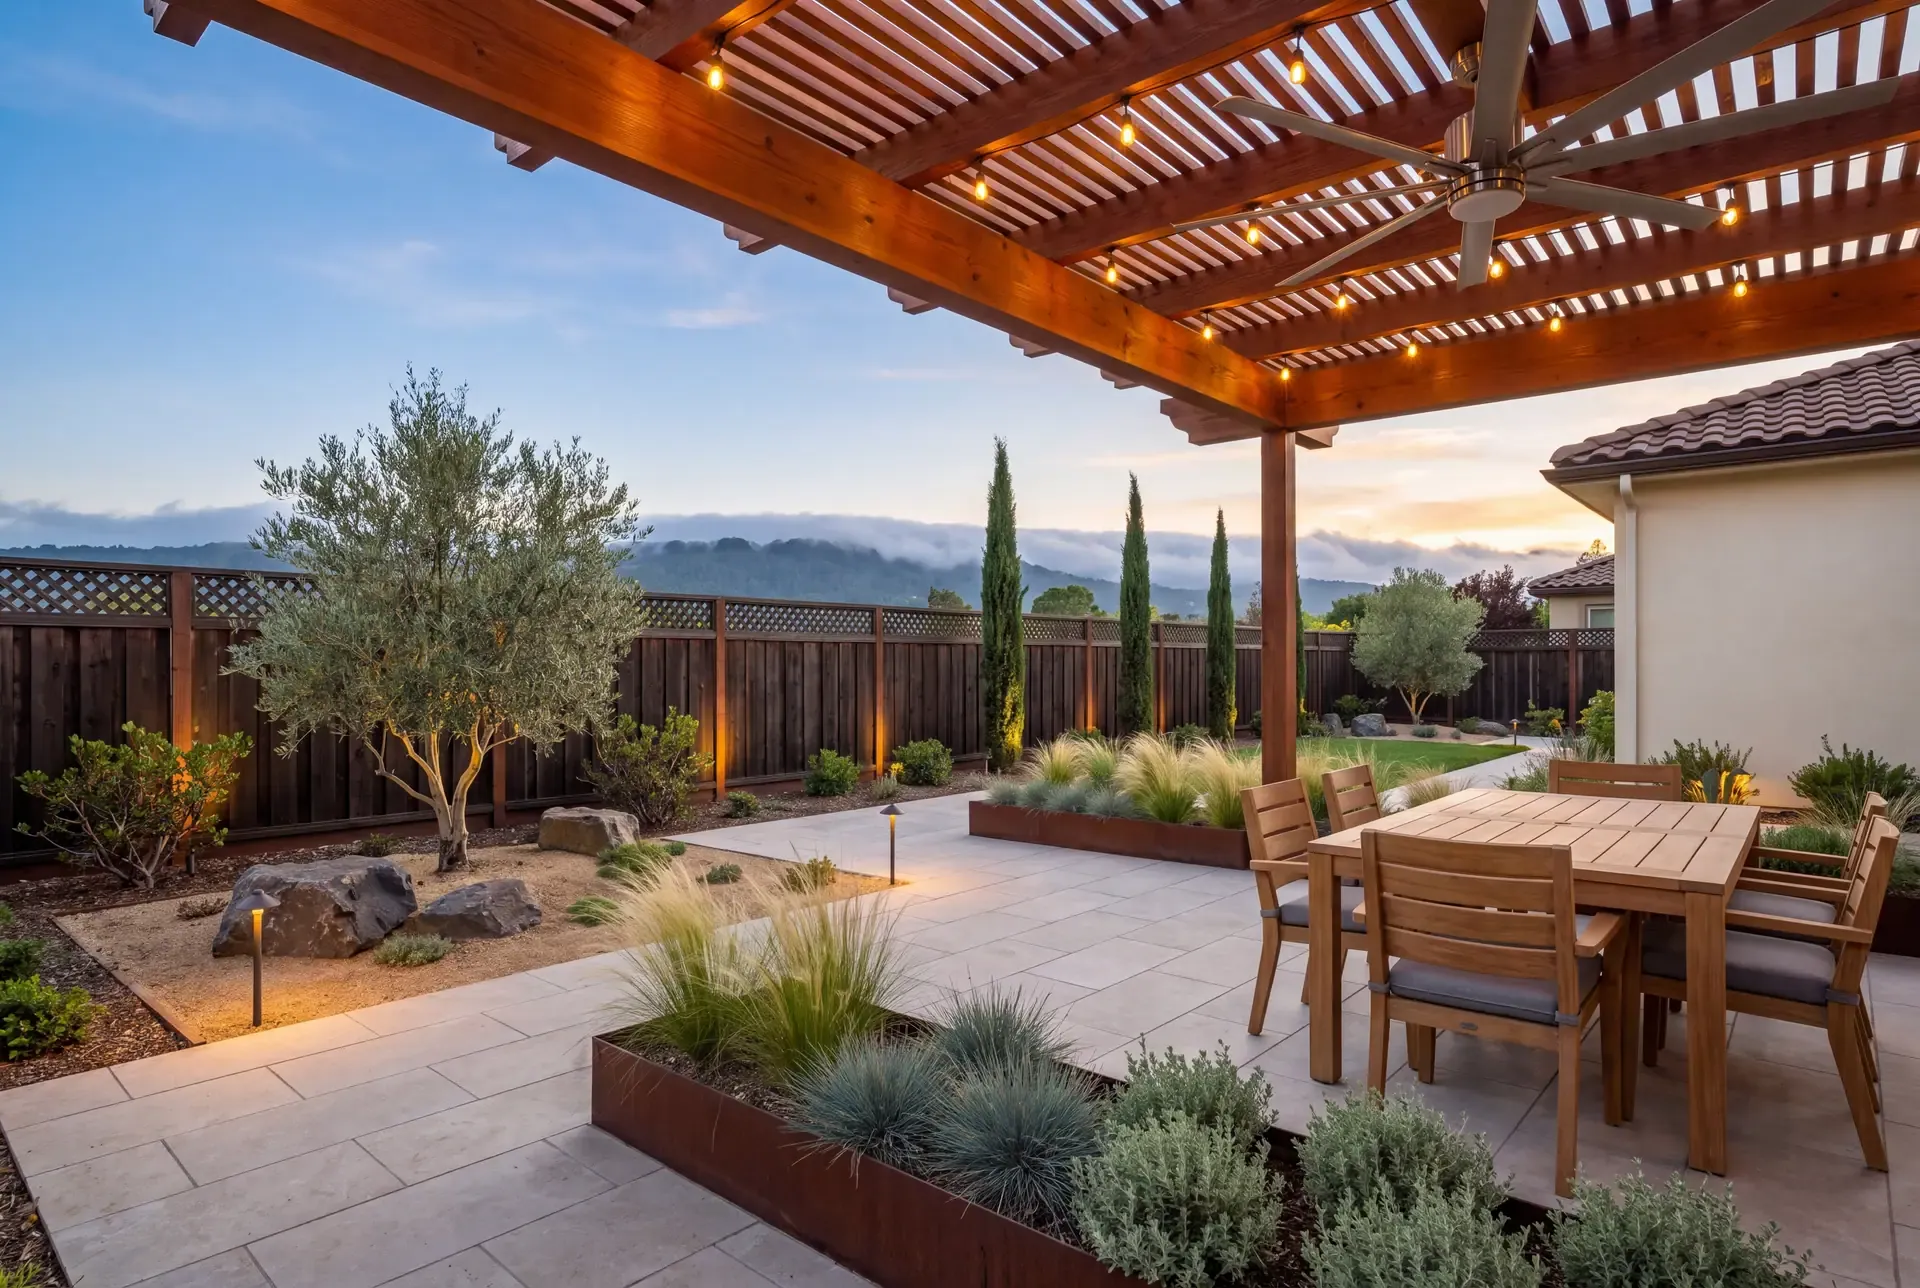
A Peninsula backyard with a slatted pergola patio in the foreground and fog rolling over the distant hills
Bay Area Outdoor Living

Designing for Bay Area Microclimates: Fog, Heat and Wind

The Bay Area is not one climate. Fog on the Peninsula, heat in the South Bay, and afternoon wind through the gaps all change how a backyard should be designed.

7 min read
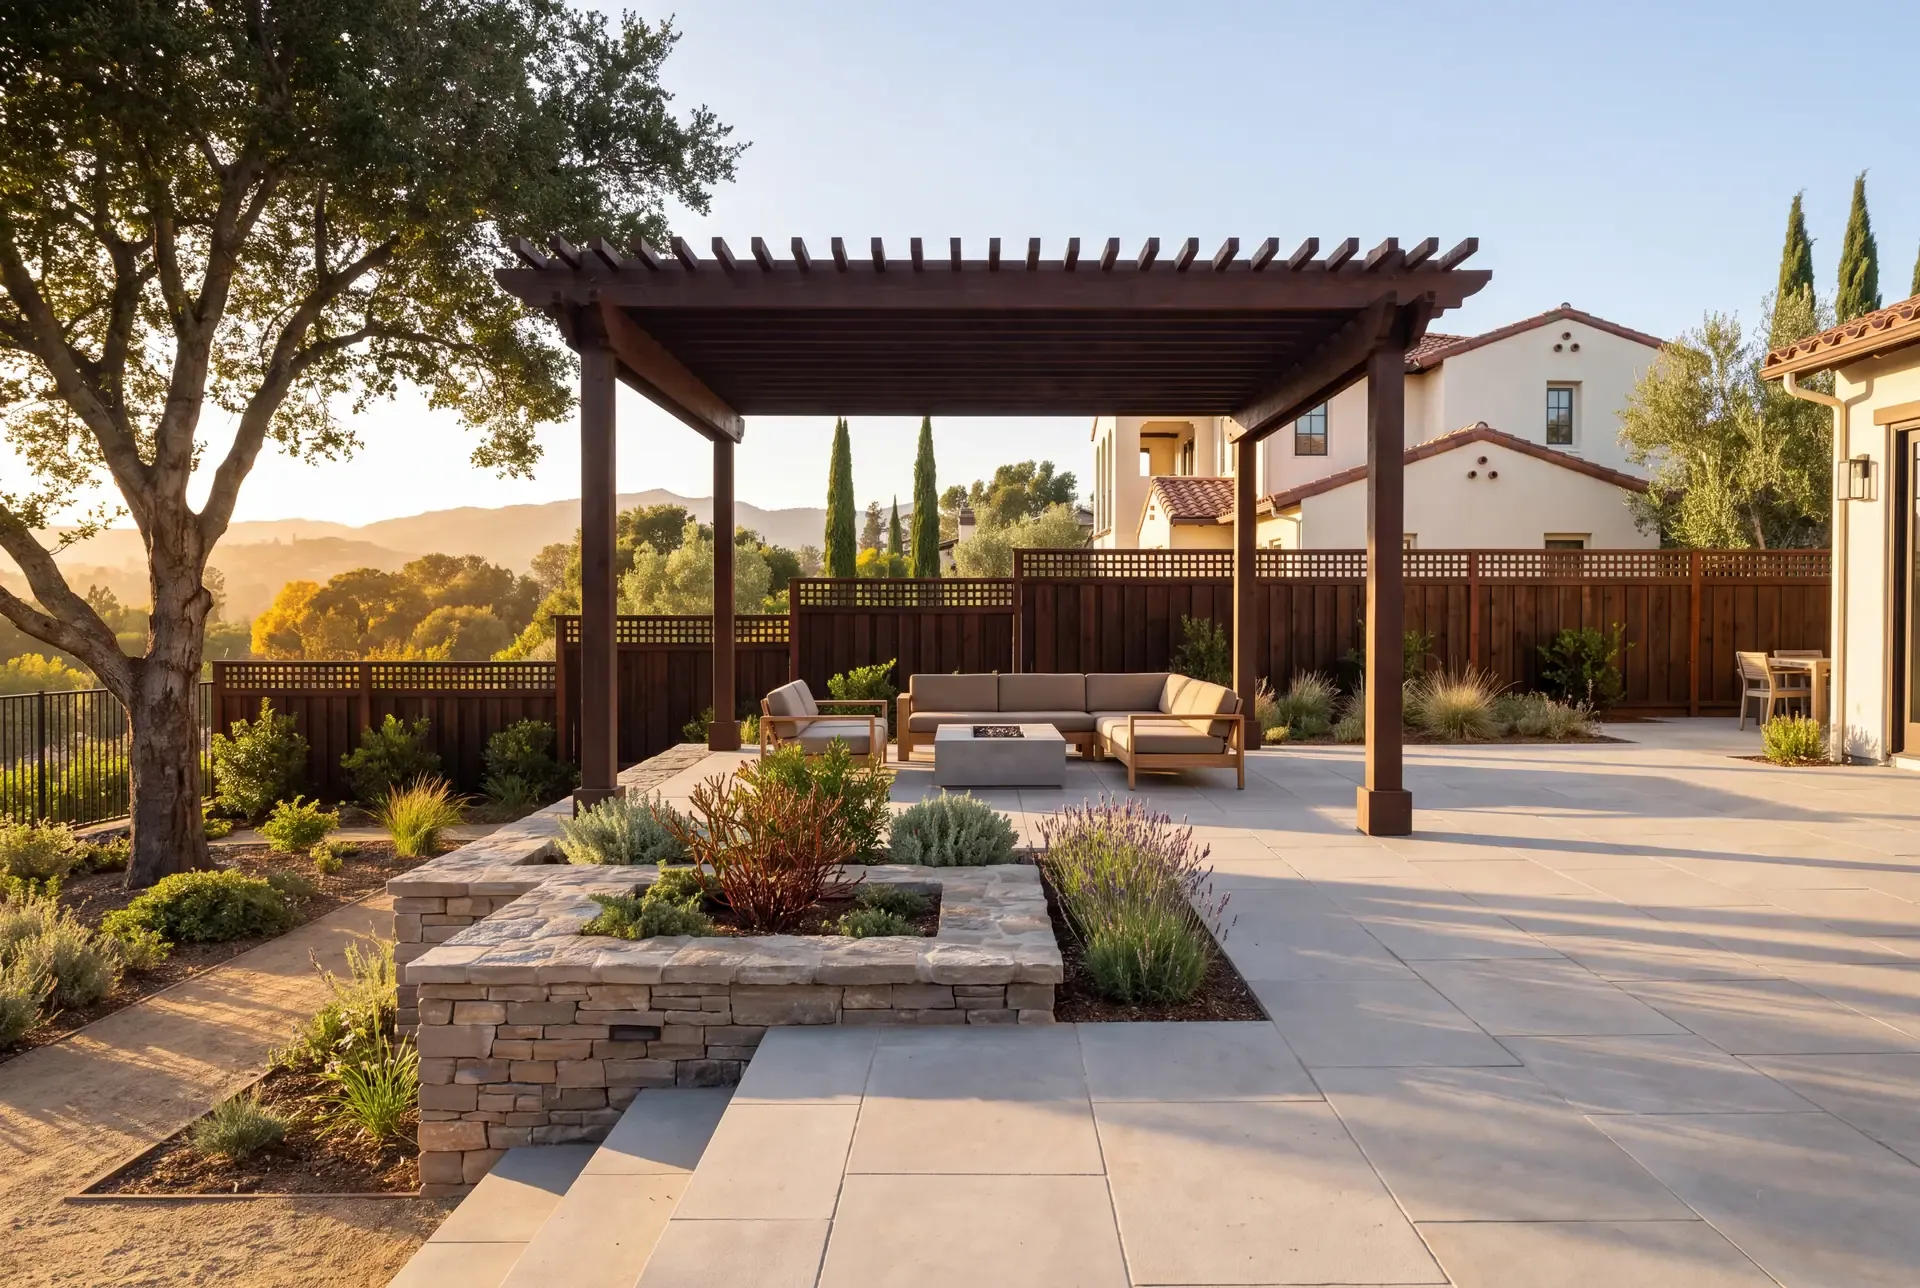
A terraced hillside Los Gatos backyard with stacked-stone retaining walls, native oaks, and a pergola-shaded patio
Bay Area Outdoor Living

Backyard Remodeling in Los Gatos: Terrain, Trees and Design

Los Gatos backyards present unique challenges: hillside terrain, protected trees, and fire-safety requirements. How to design a yard that works with the land.

7 min read
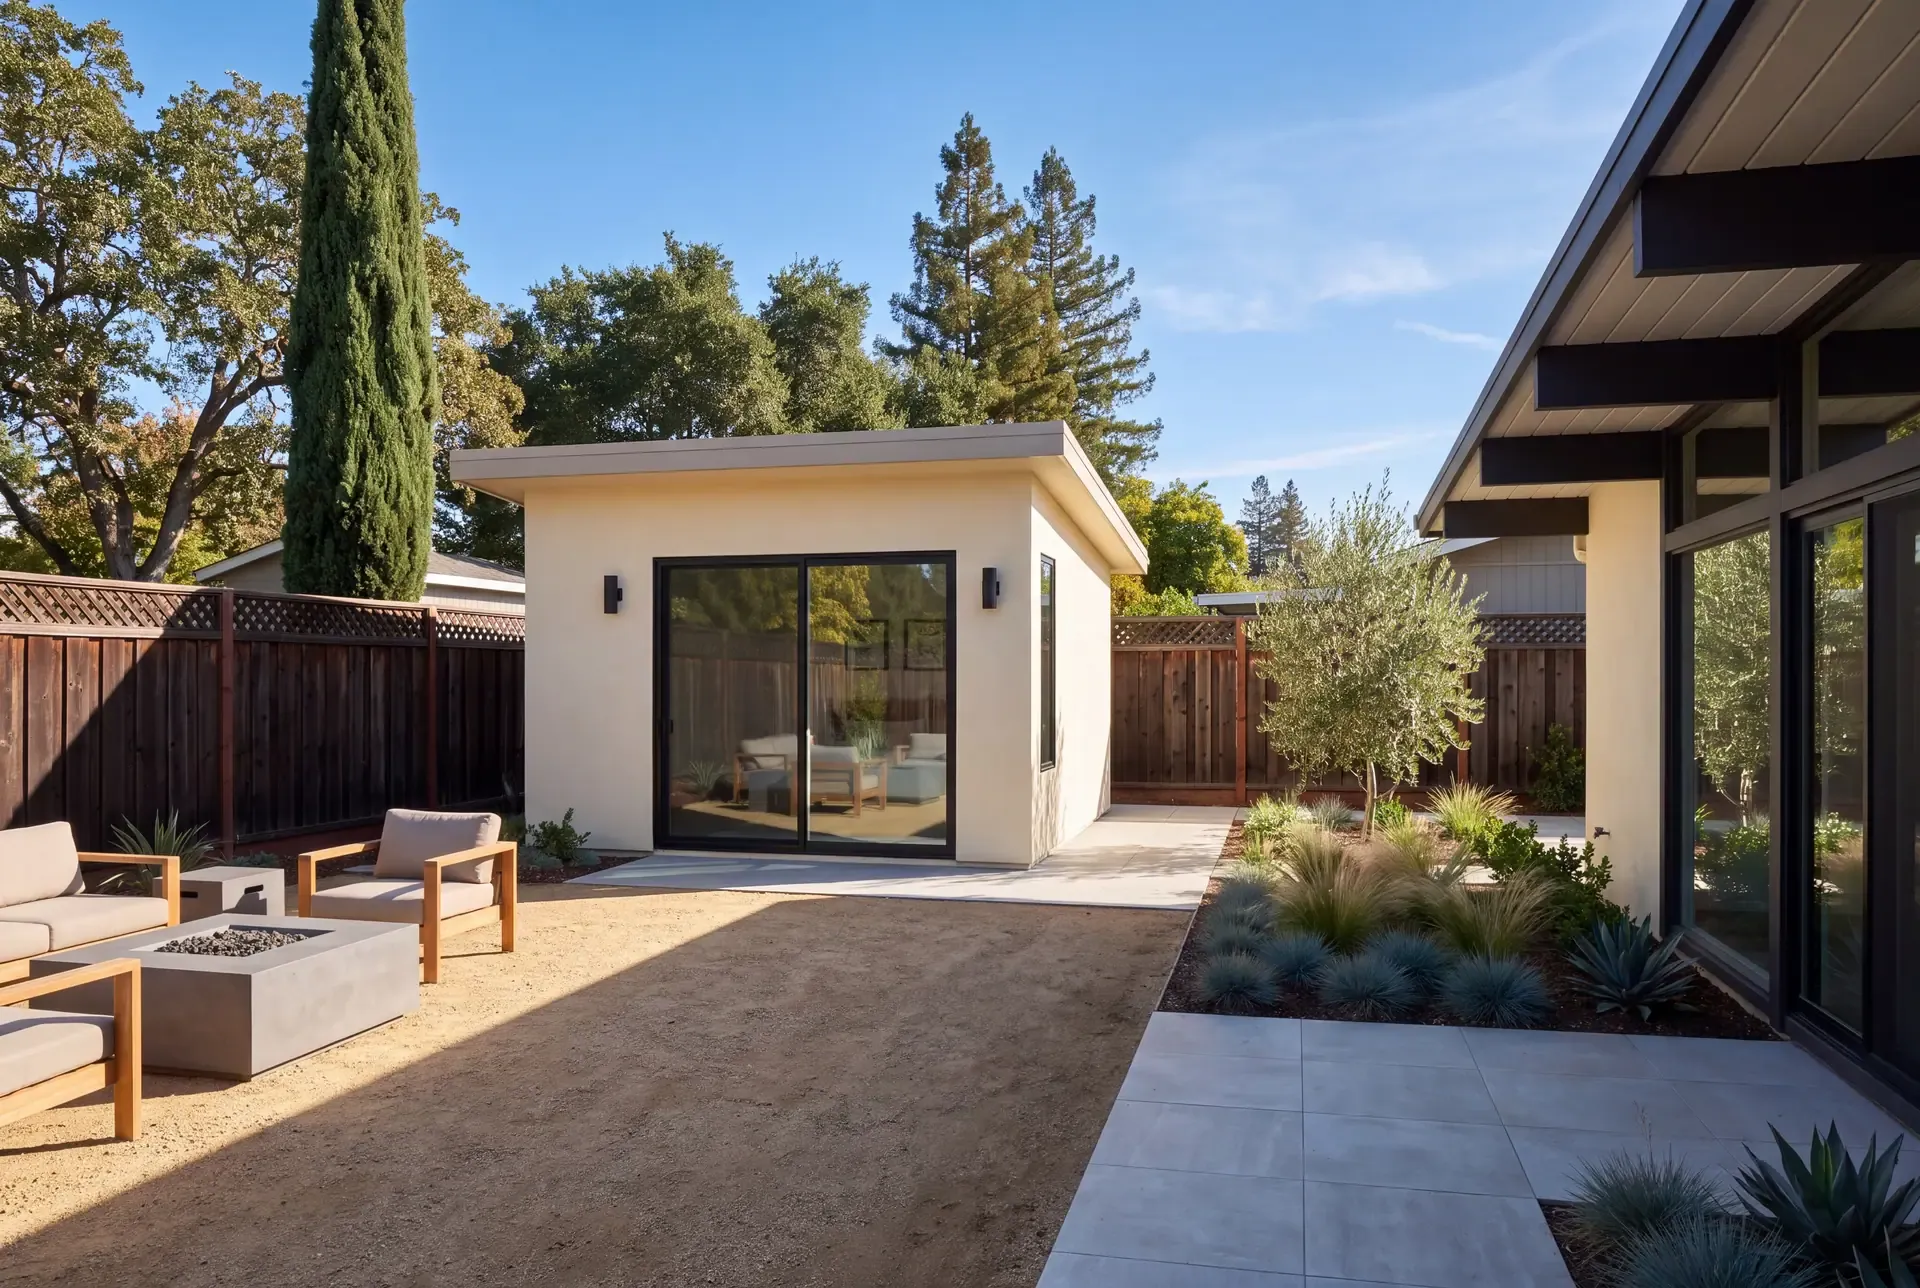
A completed detached ADU in a Bay Area backyard with a planted gravel courtyard in the separation from the main house
ADUs & Backyard Structures

How a Backyard ADU Changes Your Yard: Setbacks, Sightlines and Outdoor Living

A practical look at how adding a backyard ADU affects your remaining outdoor space — setbacks, privacy sightlines, and how to preserve usable yard.

8 min read
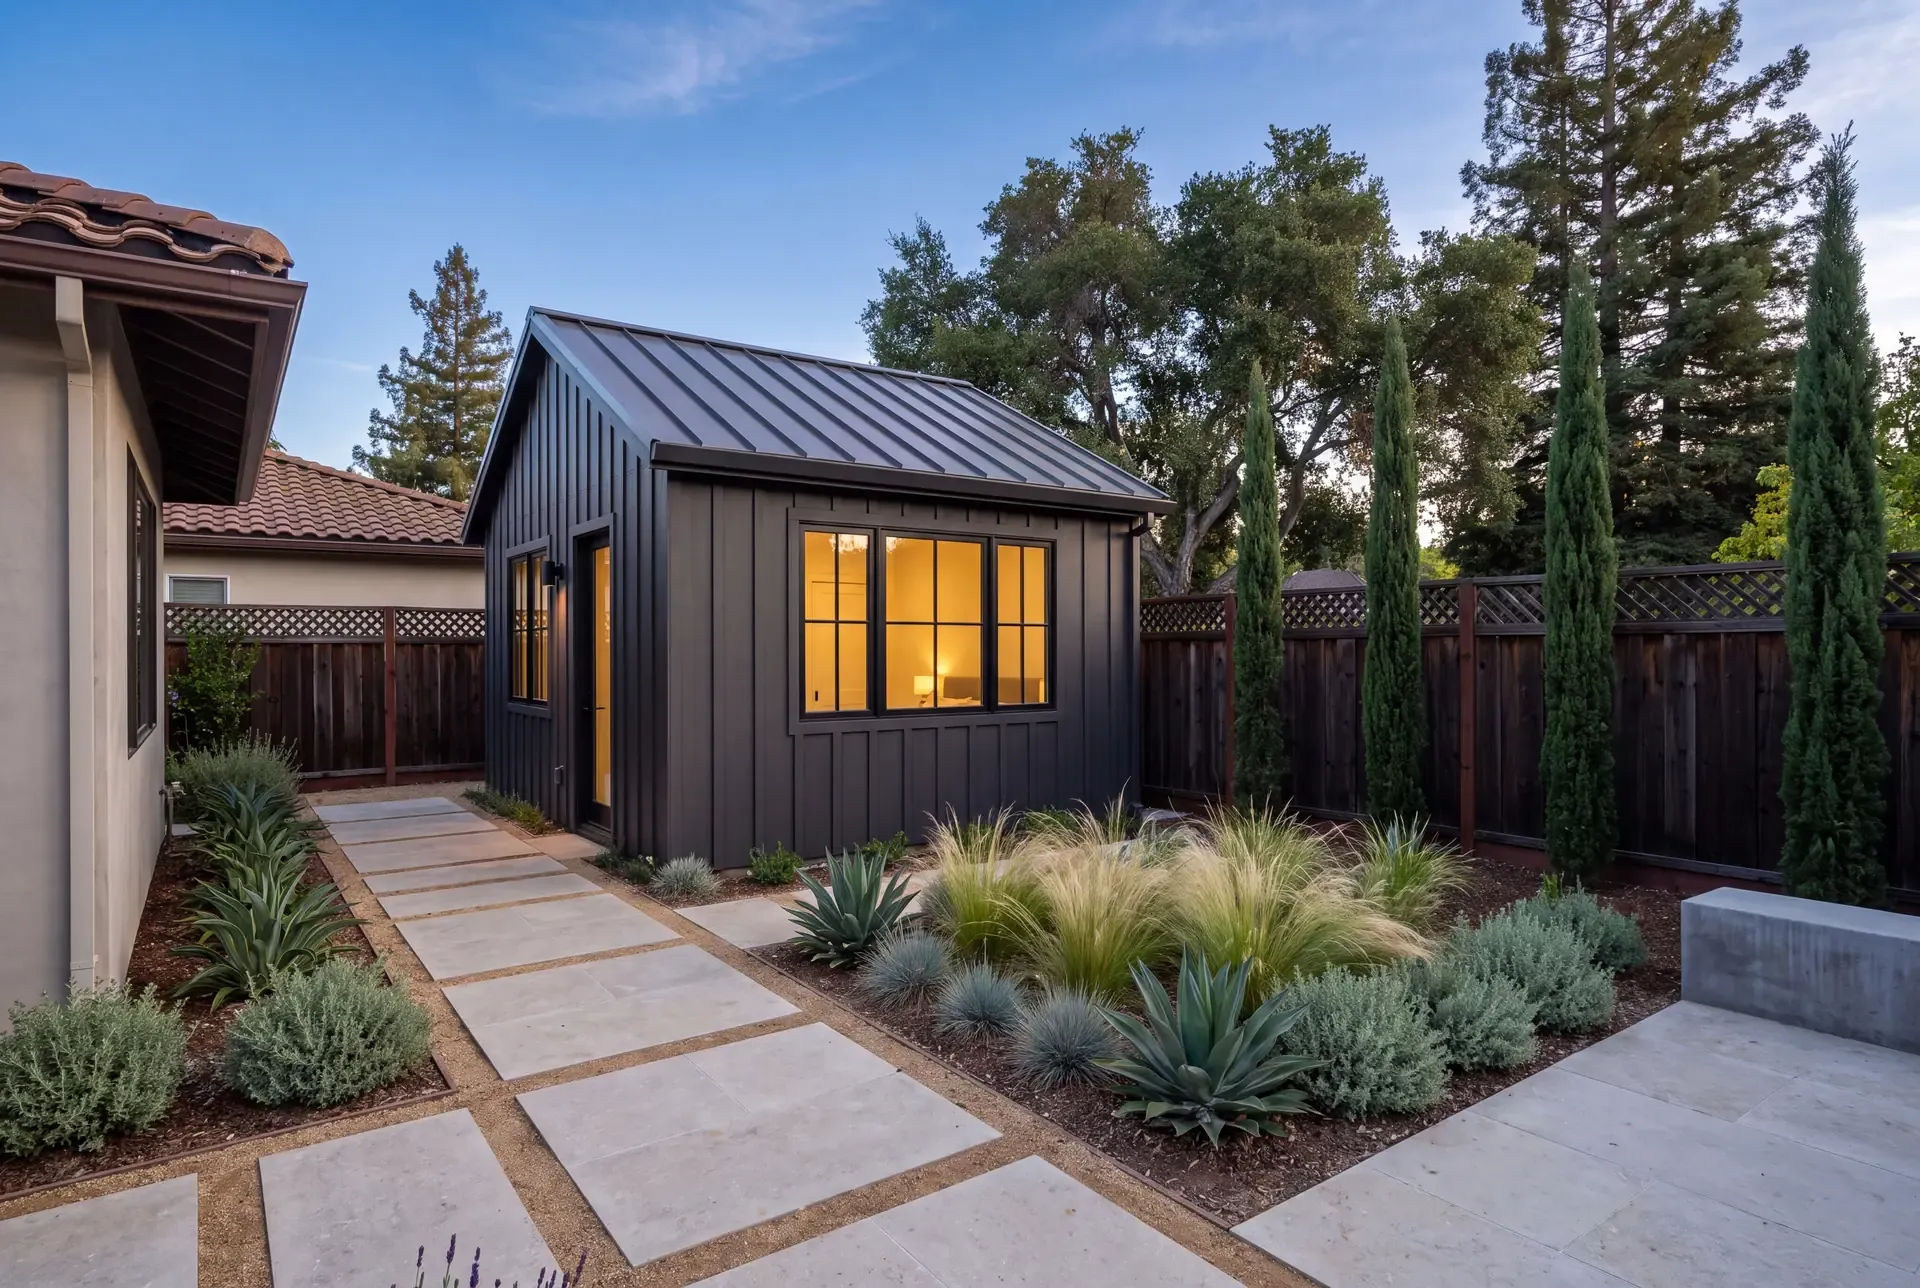
A newly completed detached ADU at dusk with vertical board-and-batten siding, black-framed windows glowing warm, a limestone paver path through agave and feather grass
ADUs & Backyard Structures

Detached ADU vs. Garage Conversion vs. JADU: Choosing the Right Backyard Unit

A practical comparison of the three ADU types California allows: detached backyard units, garage and interior conversions, and junior ADUs within the main house.

8 min read
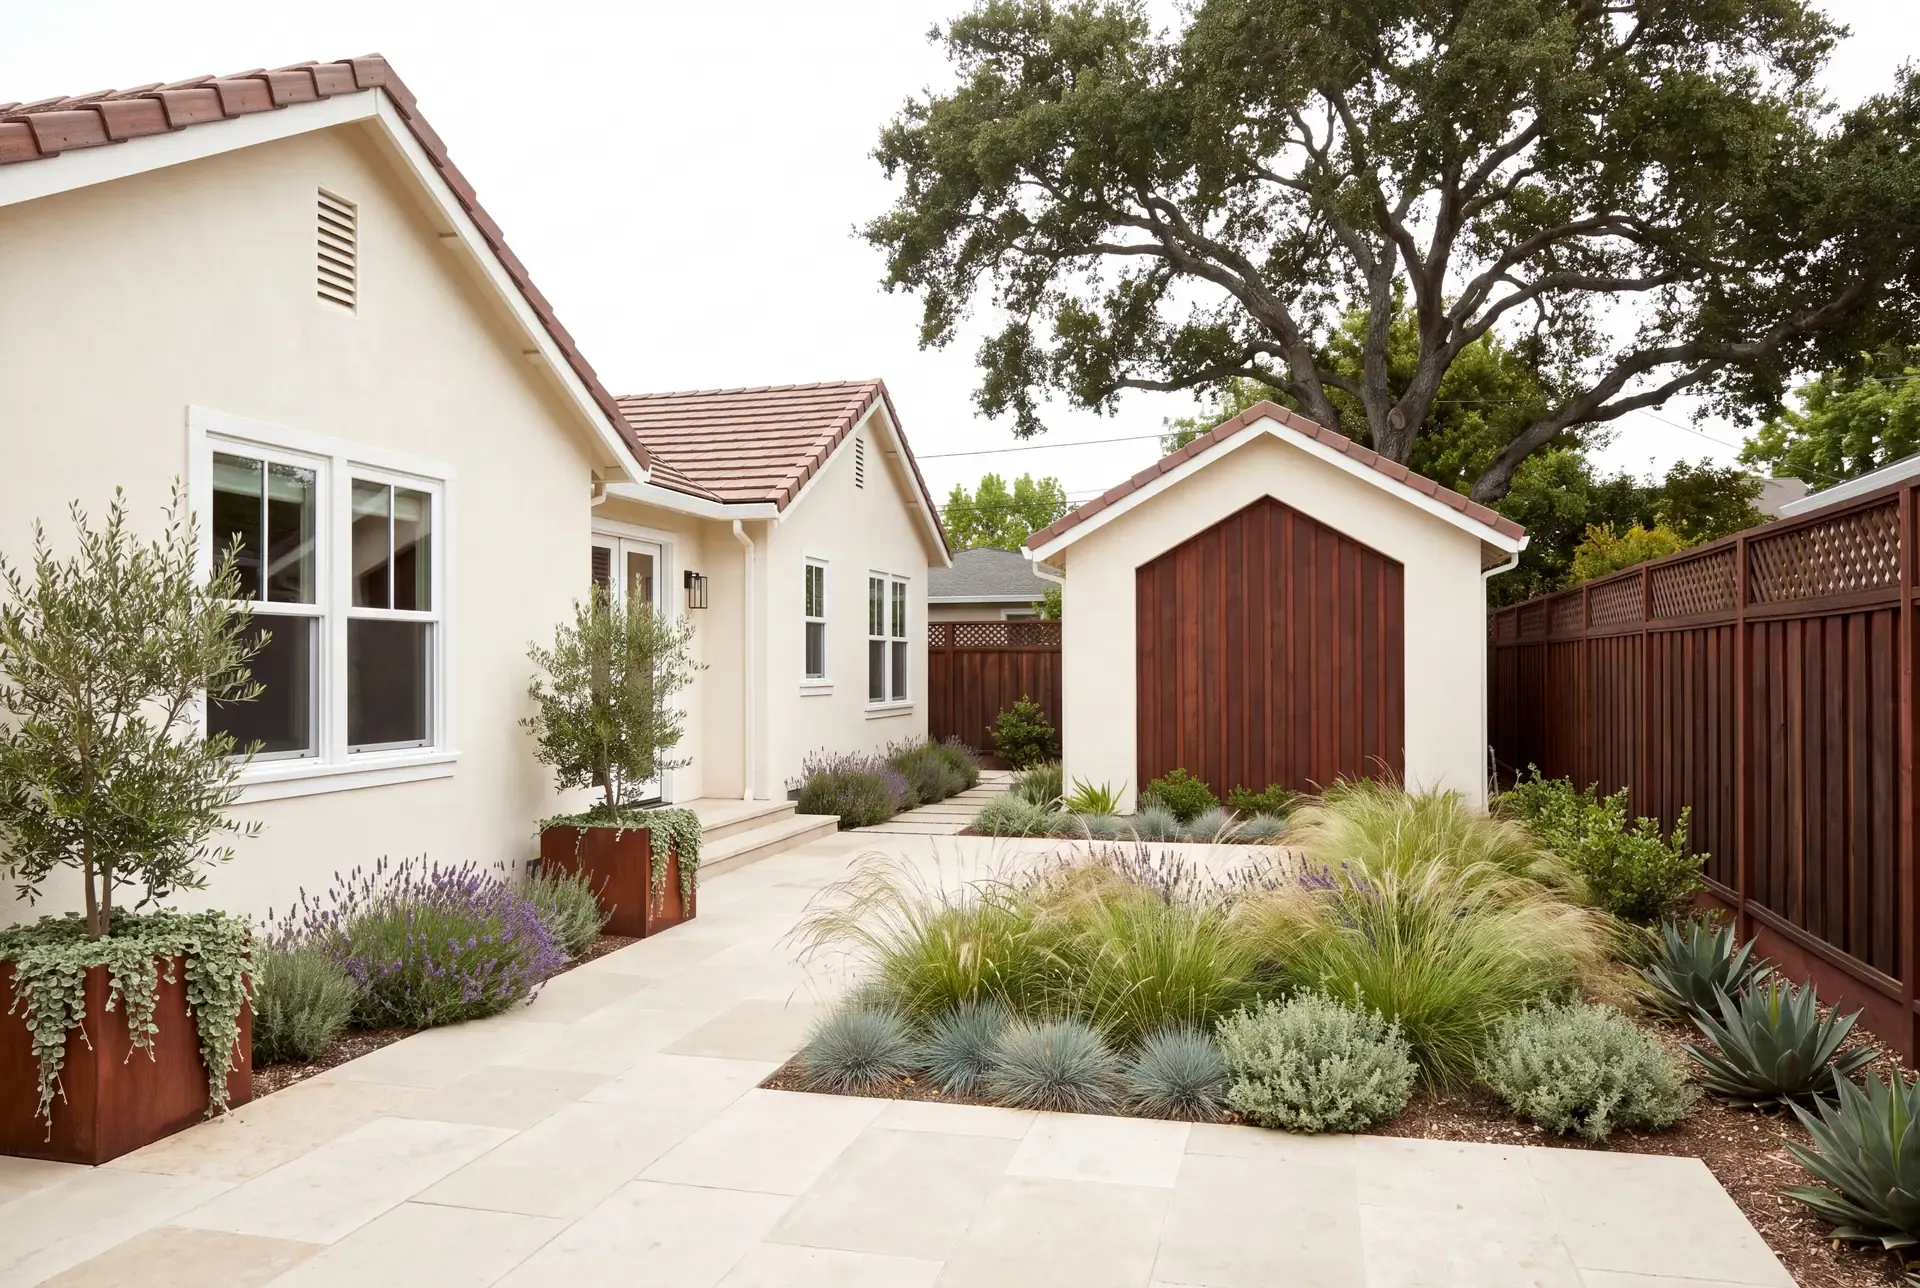
A single-family home and its matching detached ADU across a planted courtyard, sharing roof pitch and warm cream stucco
ADUs & Backyard Structures

Designing an ADU That Matches Your Home and Your Landscape

How to design a backyard ADU that looks like it belongs — matching roof lines, materials, and landscape so the unit reads as part of the property rather than an afterthought.

7 min read