California gives homeowners three distinct paths to add a secondary unit: a detached ADU in the backyard, a conversion of an existing garage or interior space, or a junior ADU within the main house. Each option has its own set of tradeoffs around construction scope, permitting, privacy, and how much of your yard it consumes. The right choice depends less on broad preference and more on your specific lot, existing structures, and how you plan to use the unit.
The Three Types, Defined
Start with the legal definitions, because they determine what you can and cannot do.
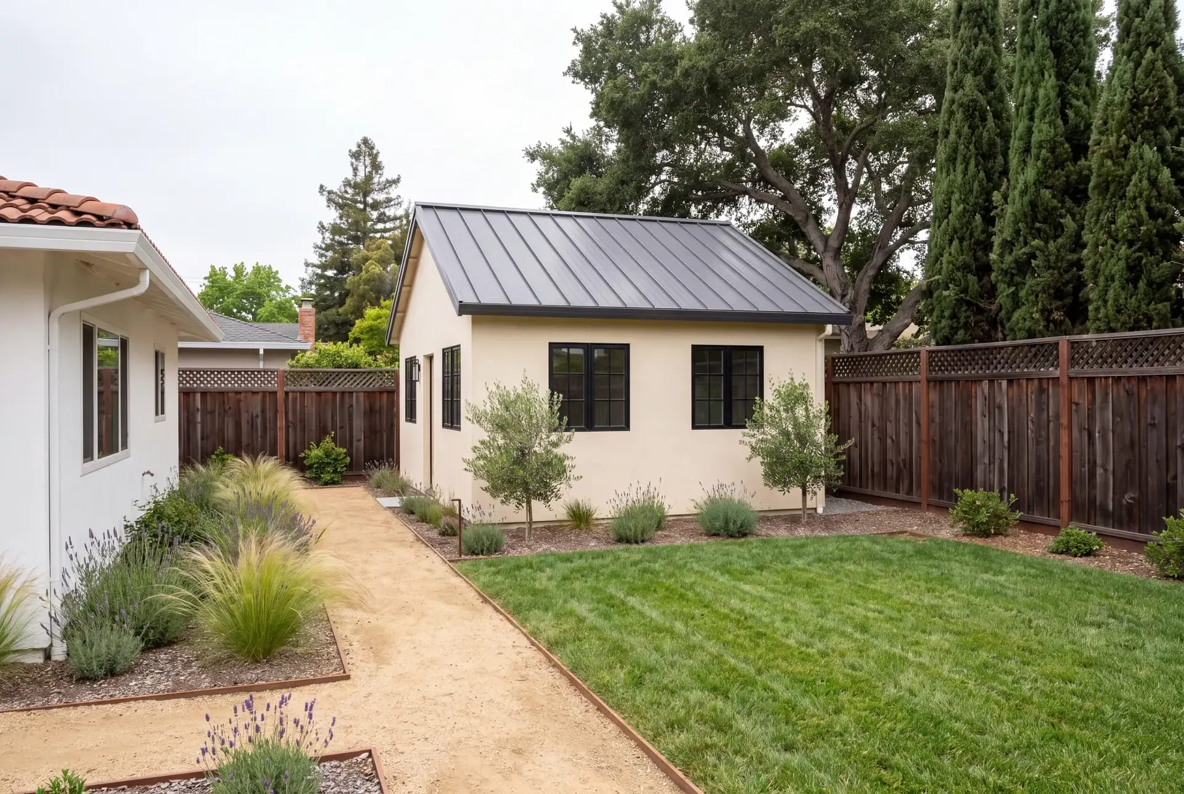
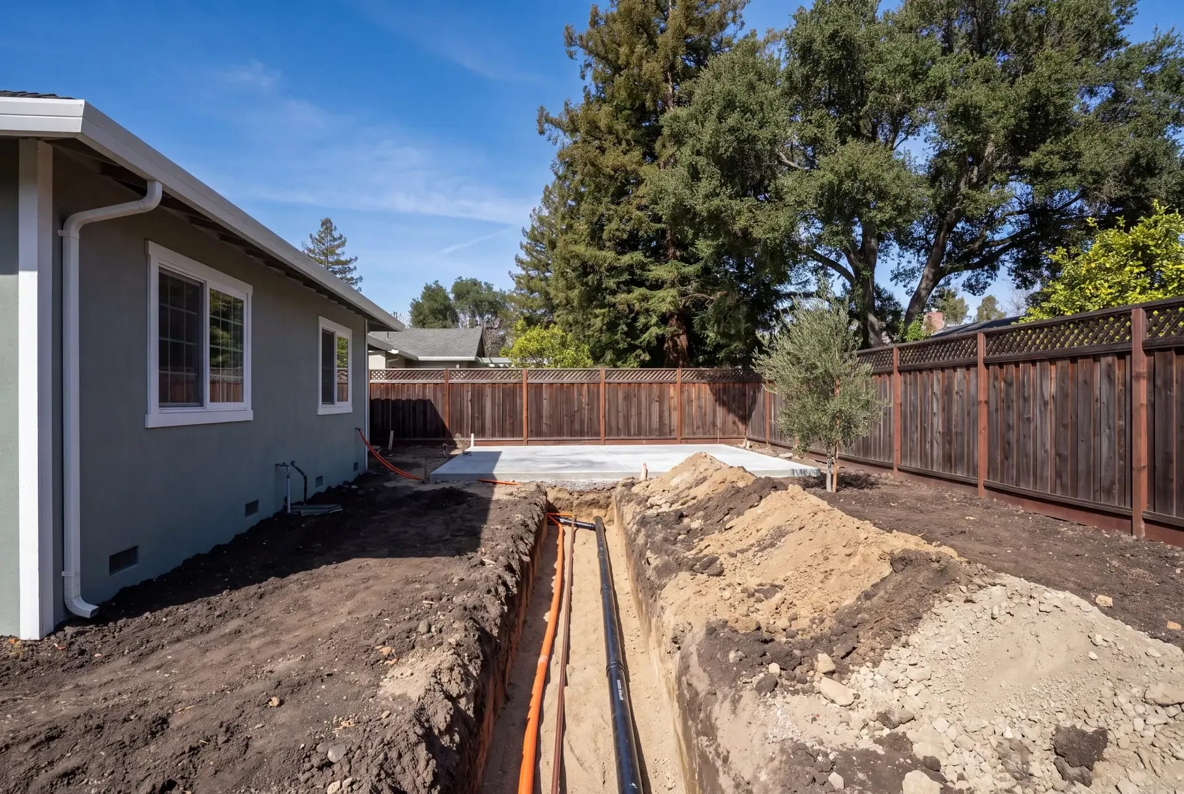
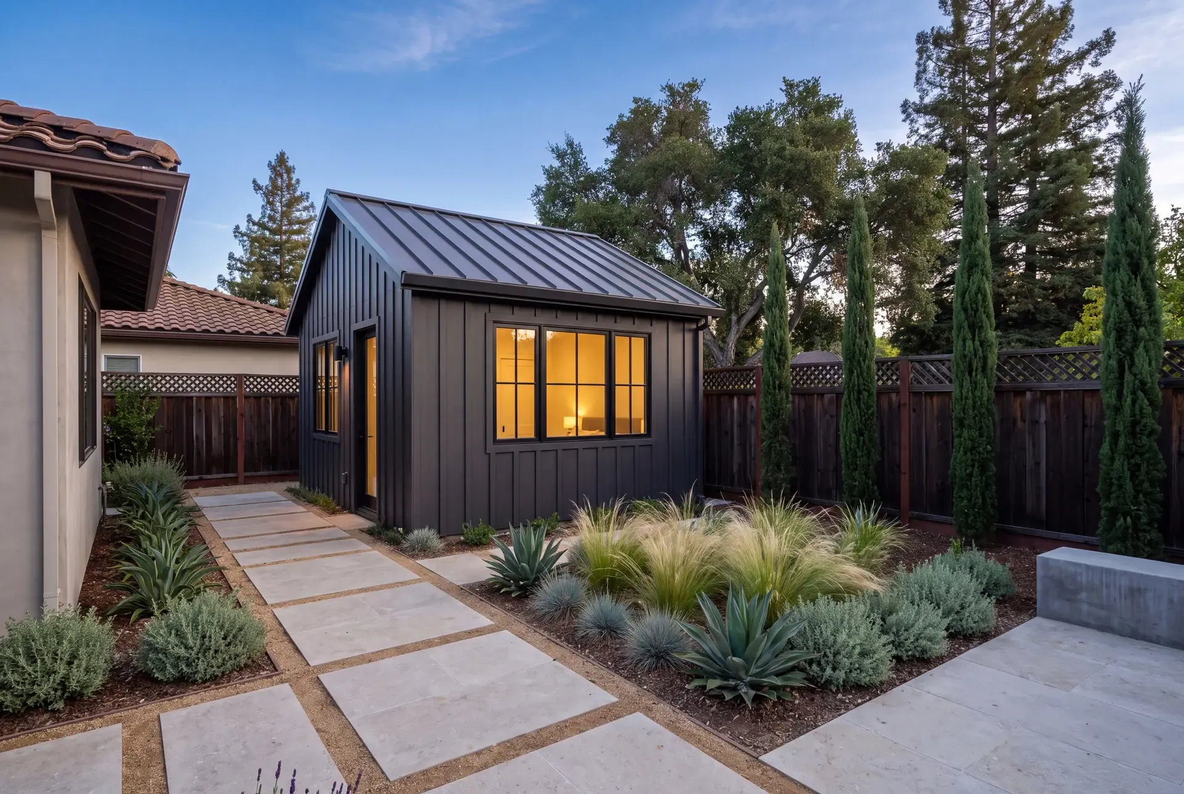
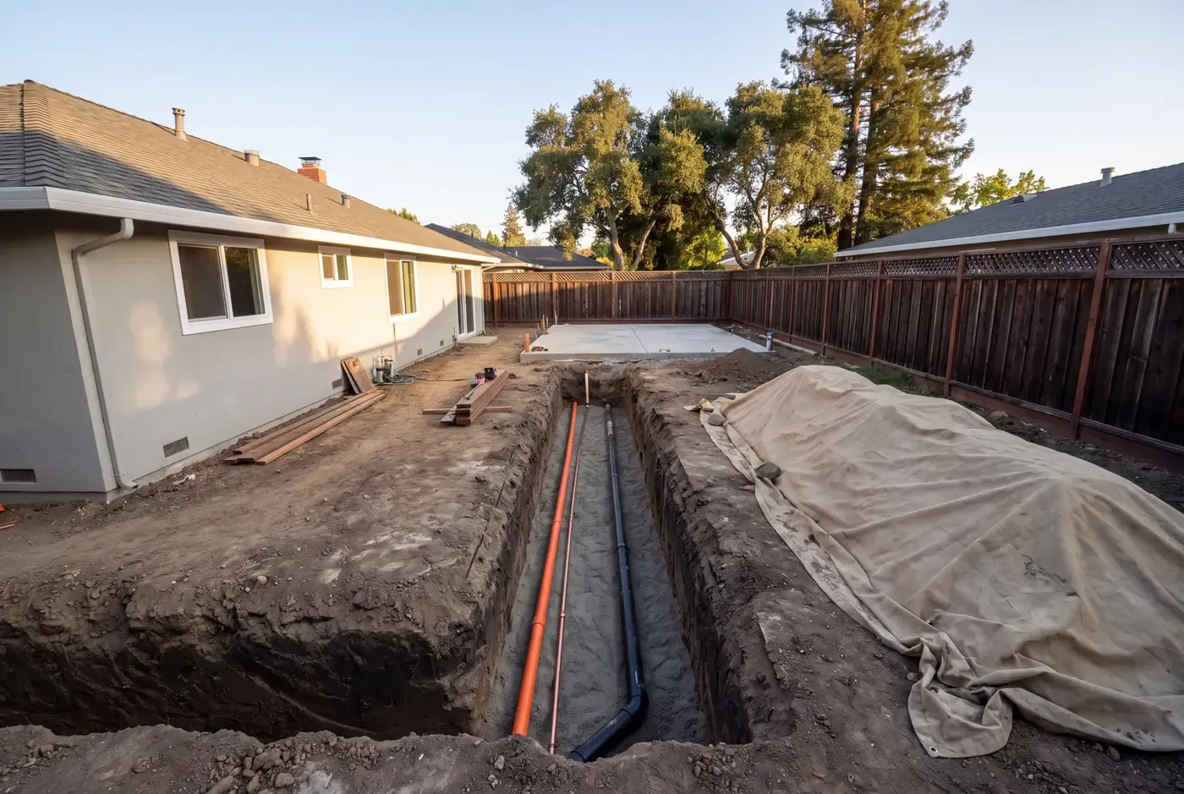
A detached ADU is a standalone structure, entirely separate from the primary dwelling, that provides complete independent living: its own kitchen, bathroom, sleeping area, and entrance. It sits on a new foundation with separate utility connections trenched from the main house or street. State law caps it at 1,200 square feet on a single-family lot, with a minimum 4-foot side and rear setback.
A garage or interior conversion ADU repurposes existing built area — typically an attached garage, a basement, or a ground-floor room — into a self-contained unit. Because it uses the existing foundation, walls, and roof, the structural scope is smaller than a detached build. The unit still requires its own kitchen, bathroom, and separate entrance.
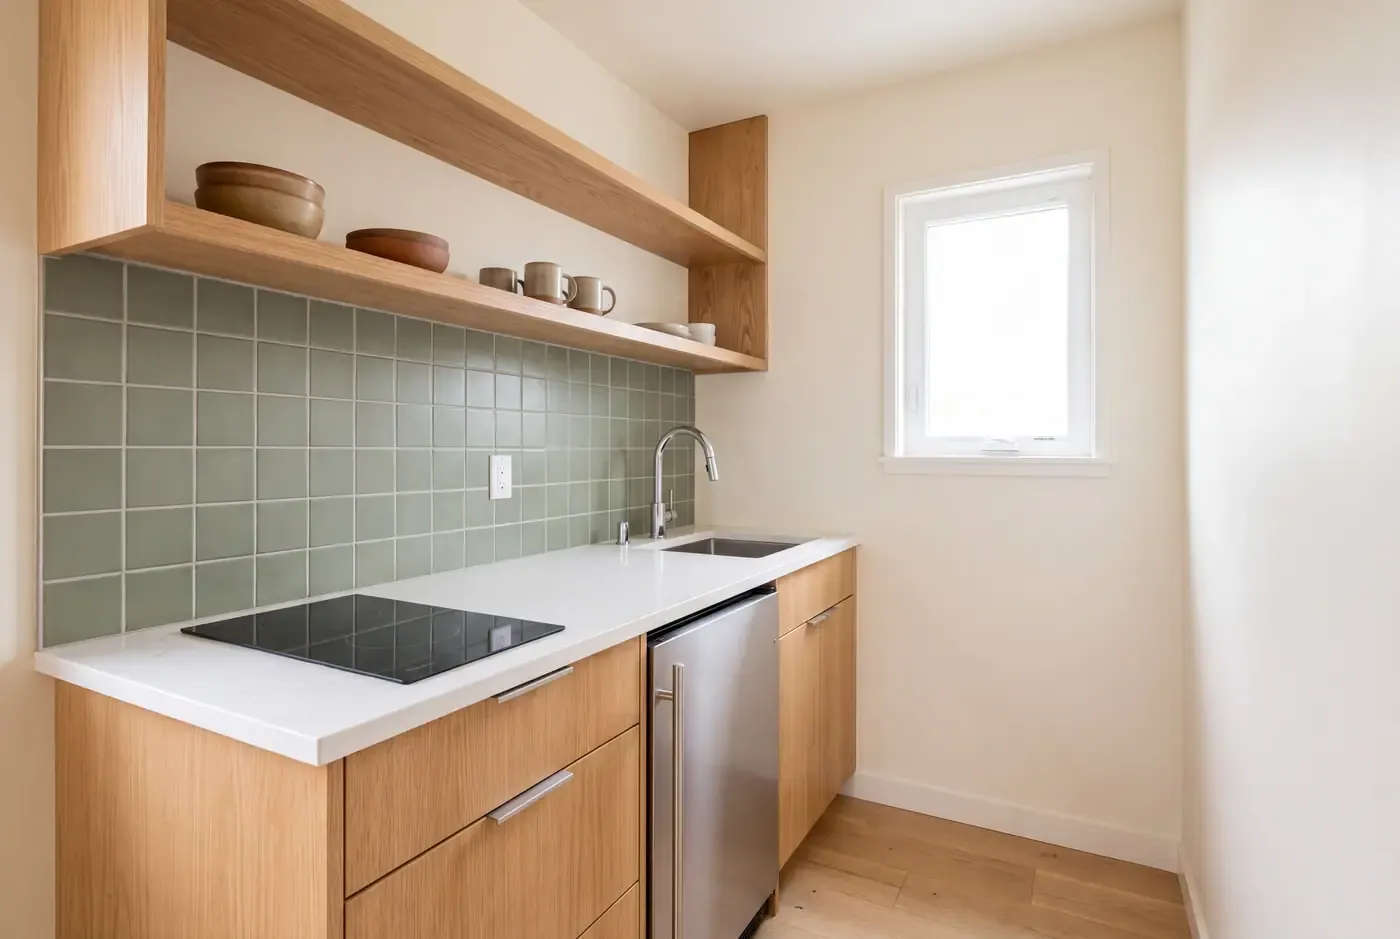
A JADU (junior accessory dwelling unit) is the smallest option: no more than 500 square feet of interior livable space, entirely within the walls of the single-family residence (attached garages count as within the walls). A JADU needs a separate entrance and an efficiency kitchen — a cooktop, sink, small refrigerator, and counter — but can share a bathroom with the primary house. As of 2026, if it has its own bathroom, owner-occupancy does not apply.
Construction Scope: What Each Type Actually Requires
The construction differences are what drive timelines and complexity. Here is how they stack up.
Scope Element | Detached ADU | Garage Conversion | JADU |
|---|---|---|---|
Foundation | New, from scratch | Existing, may need retrofit | Not applicable |
Walls and roof | Full new build | Existing, may need insulation/siding | Existing, minor interior framing |
Utility connections | New trenching from main or street | Often taps existing stub-outs | Taps existing within house |
Kitchen | Full kitchen | Full kitchen | Efficiency kitchen only |
Bathroom | Full bathroom required | Full bathroom required | Own or shared OK |
Yard footprint | New structure in yard | Uses existing structure | No yard impact |
Site access for equipment | Required | Usually not required | Not required |
Typical permit review path | New construction | Alteration/change of use | Interior remodel + JADU |
A detached ADU is a ground-up construction project. You will need excavation for the foundation, trenching for utilities, framing, roofing, and all finishes. If your backyard has limited access — common in Palo Alto and Menlo Park where side yards can be six feet wide — equipment logistics become a significant planning factor. We cover that in detail in our piece on ADU site work and utilities.
A garage conversion skips the foundation and most of the structural shell. The main unknowns are the condition of the existing slab (does it need leveling or a moisture barrier?), the garage door opening (are you replacing it with a wall and window, or fitting a sliding door?), and whether the existing electrical panel has capacity for a second kitchen and bath. Insulation and drywall are almost always needed — most garages were never conditioned space.
A JADU is primarily an interior remodeling project. The scope is walls, finishes, plumbing rough-in if you are adding a bathroom, and electrical. Because it shares the main house's systems, utility work is minimal. The tradeoff is that you are giving up interior square footage — a bedroom, a den, or part of a large garage.
Privacy and Separation
Privacy expectations drive many homeowners toward one type over another. A detached ADU offers the most separation: the tenant or family member has their own structure, their own entrance facing a different direction, and no shared walls. If you will rent the unit to a stranger, this is the arrangement that most closely approximates a standalone apartment.
A garage conversion shares at least one wall and possibly a driveway. The entrance can usually be positioned on a different elevation than the main entry, which helps, but you will hear door closures and footsteps through the common wall. Detailing the wall assembly for sound isolation — staggered studs, resilient channels, mineral wool insulation — adds to the scope but makes the arrangement viable for long-term rentals.
A JADU is inside your house. Even with a separate exterior entrance and a lockable interior door between the JADU and the main living space, the proximity is close. JADUs work best for extended family — aging parents, adult children — where the physical connectedness is a feature rather than a bug.
Yard Impact and Outdoor Space
A detached ADU consumes yard space directly. A 600-square-foot unit with a 4-foot setback on all sides occupies roughly 700 to 800 square feet of ground — plus the path to its entrance and any outdoor area you want to give it. On a typical San Jose lot of 6,000 square feet, that is about 12 to 13 percent of the yard. On a smaller Palo Alto lot of 5,000 square feet, it is closer to 15 percent. Our article on ADU setbacks, sightlines and outdoor living goes deeper on how to design around these constraints.
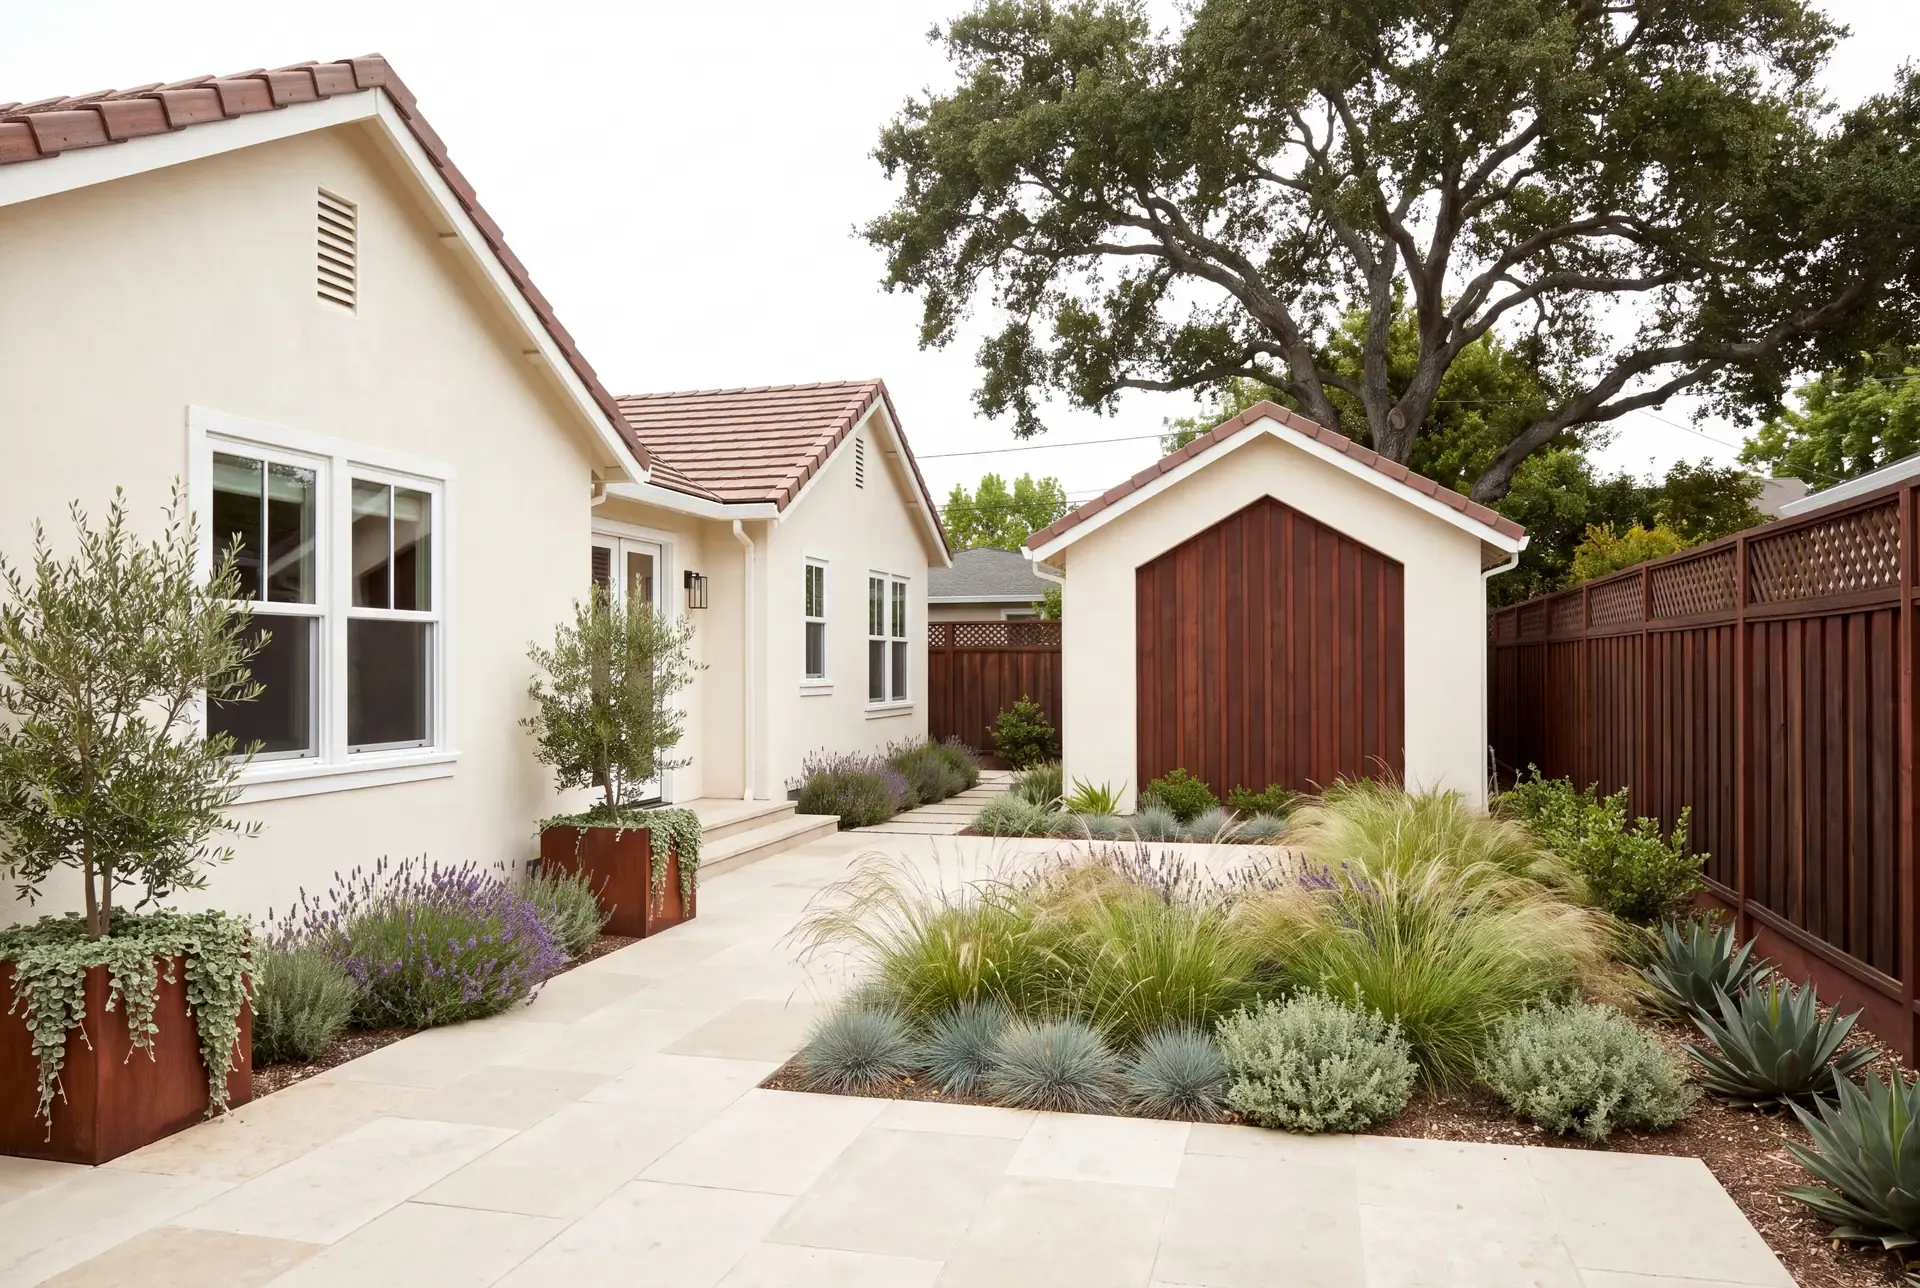
A garage conversion takes no additional yard space. In fact, you may gain outdoor space if the conversion includes replacing the driveway approach with planting or hardscape. The garage footprint is already accounted for.
A JADU takes no yard space at all. It shifts square footage internally.
Permitting and Timeline
All three types are eligible for ministerial (over-the-counter) approval under state law — the statutory framework is summarised in the California Department of Housing and Community Development's ADU guidance, and all three are subject to the 60-day deemed-approved clock. That said, the internal review path differs.
A detached ADU triggers site plan review, which means a planner will look at setbacks, lot coverage, and height. Some cities also require a separate planning clearance before the building permit can be issued. R&R handles this as part of our ADU service, submitting both packages together and managing the city's review queue.
A garage conversion may be treated as an alteration rather than new construction, which can simplify the planning review. However, if the garage conversion changes the front elevation or removes required covered parking, some cities will require a parking replacement plan — though California law exempts ADUs from parking requirements if the property is within a half-mile of transit.
A JADU is typically the fastest permit path because it falls under interior remodel rules. Planning review is usually not required; the building department reviews for code compliance on the kitchen, bathroom, egress, and fire separation. As noted in our overview of California's 2026 ADU rules, a JADU with independent sanitation no longer requires owner-occupancy, which removes a deed-restriction step from the process.
Which One Fits Your Property
If your yard is large and you value tenant privacy, a detached ADU gives you the most independence. If you have an underused attached garage and want to preserve yard space, the conversion makes more sense. If you have an oversized primary residence and need housing for family rather than a market-rate tenant, a JADU may be the most practical — and the least expensive construction path.
Most Bay Area properties can support at least two of the three types. The limitation is usually lot size, existing structure layout, and utility capacity. A site evaluation — which R&R includes in the design phase — answers the feasibility question definitively.
A few common Bay Area scenarios where the choice becomes clear:
The 1950s rancher with an attached two-car garage in Campbell or West San Jose. This is the textbook garage-conversion candidate. The garage is underused, the footprint is already there, the slab exists, and the electrical panel is typically on the adjacent wall. A 400-square-foot conversion ADU with a kitchen and bath can be built largely within the existing envelope. The yard stays intact.
The deep lot in Willow Glen or Palo Alto with a generous rear yard and no existing outbuildings. This favours a detached ADU. There is room for the 4-foot setbacks, room for a courtyard between the house and the unit, and no existing structure to work around. The yard loses some square footage but gains a purpose-built rental unit with genuine privacy.
The Eichler with an oversized attached garage and a family need for multigenerational housing. A JADU carved from the garage end, with its own exterior entrance and bathroom, lets aging parents or adult children live on the property with their own kitchen and door — while preserving the rest of the house and yard for the primary household. Under the 2026 JADU rules, if the unit has independent sanitation, owner-occupancy does not apply.
Title 24 and Energy Compliance
All three ADU types must meet California's Title 24 energy standards, but the compliance path differs. A detached ADU is treated as new construction and must meet the full current energy code — insulation, window U-factor, HVAC efficiency, and solar-ready requirements. A garage conversion must bring an unconditioned space up to current code, which often means adding wall and attic insulation, replacing the garage door with an insulated wall assembly, and upgrading HVAC. A JADU, as an interior remodel, must meet the energy standards that apply to the altered portions of the existing house.
Title 24 compliance is part of the permit submittal, not a separate process. R&R's design-build workflow includes Title 24 documentation prepared by a certified energy consultant as part of the architectural plan set.
Contact us to schedule a consultation. We evaluate your property, walk through which ADU types are viable, and explain the design and permit path for each.