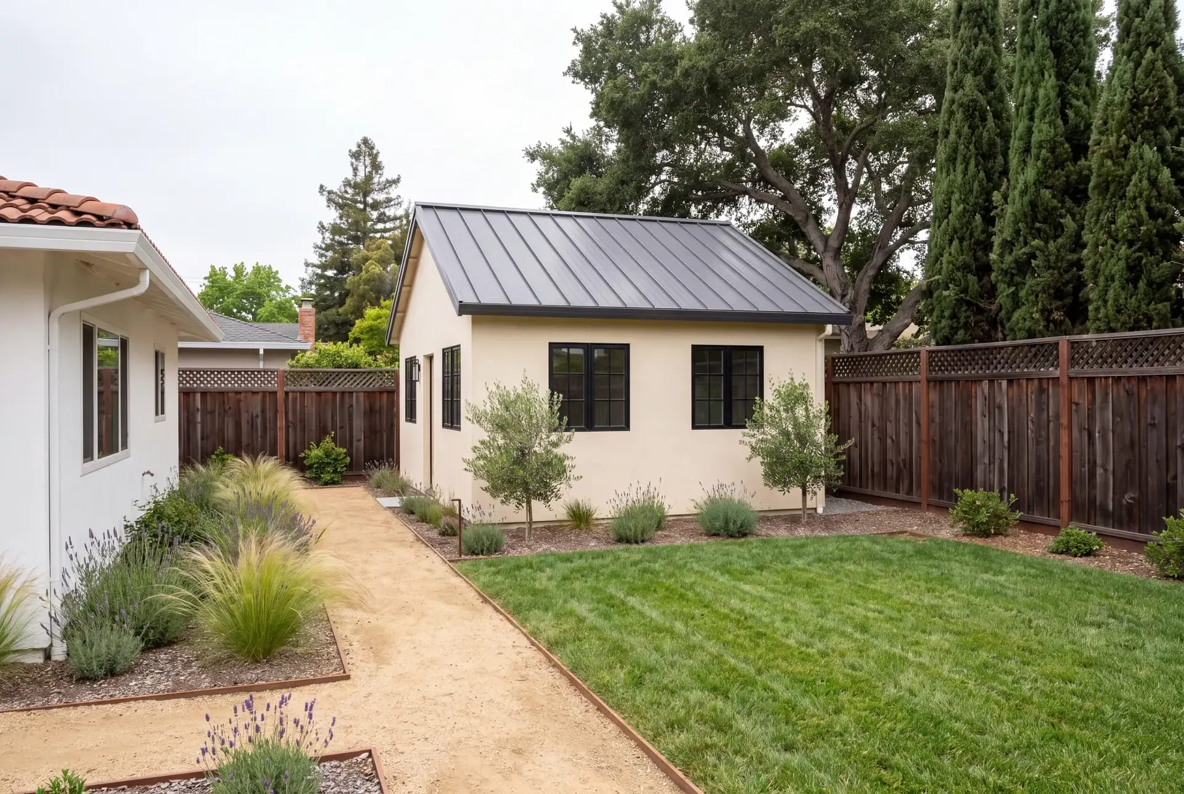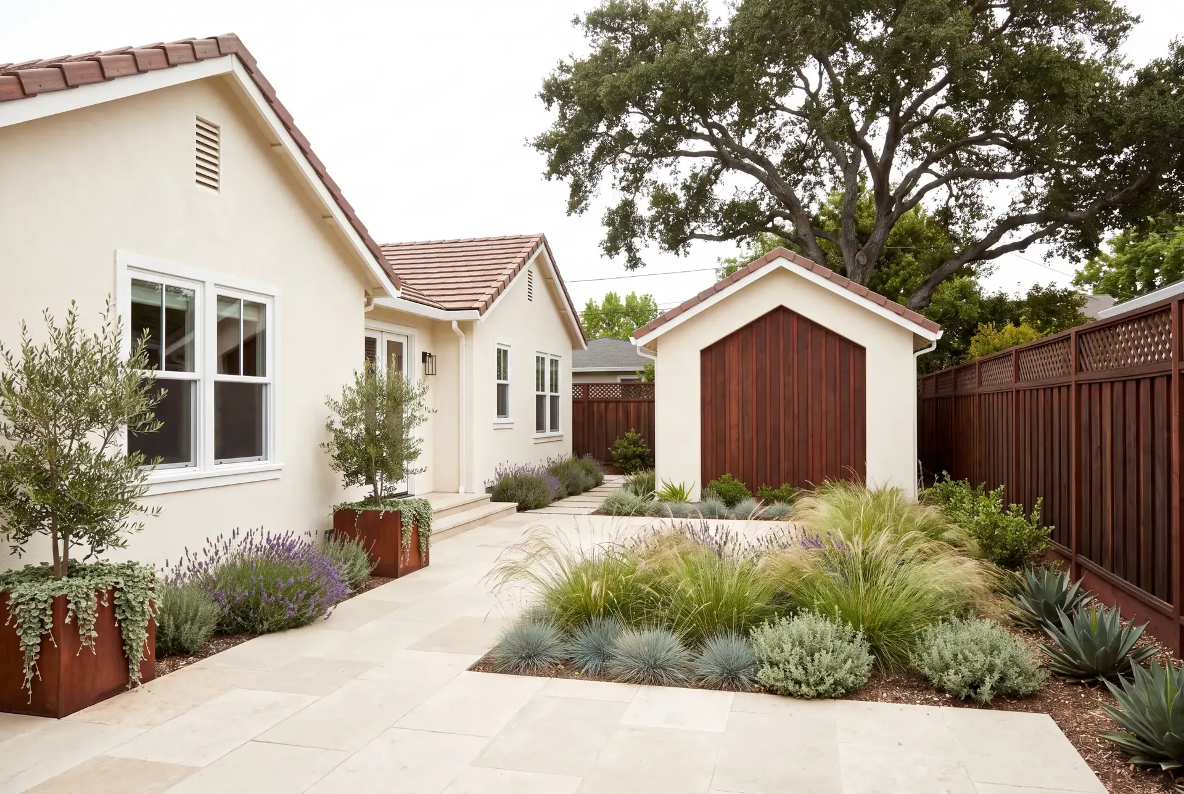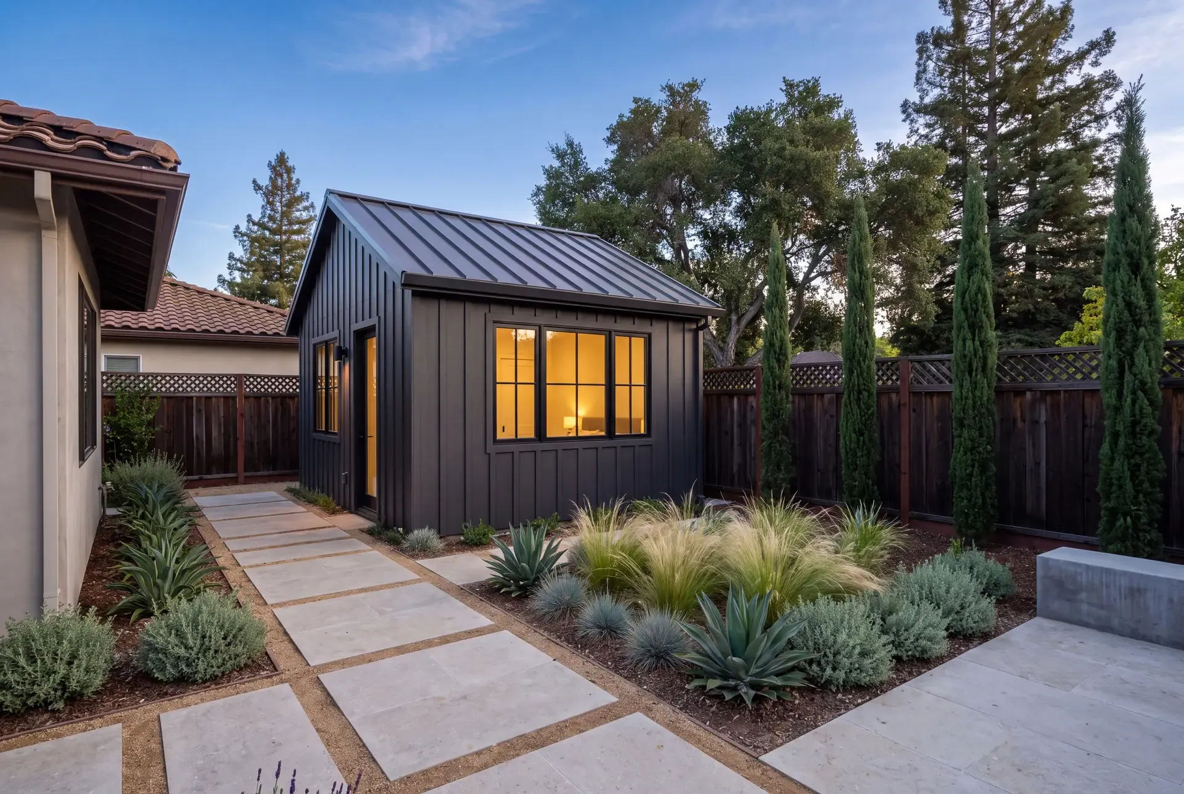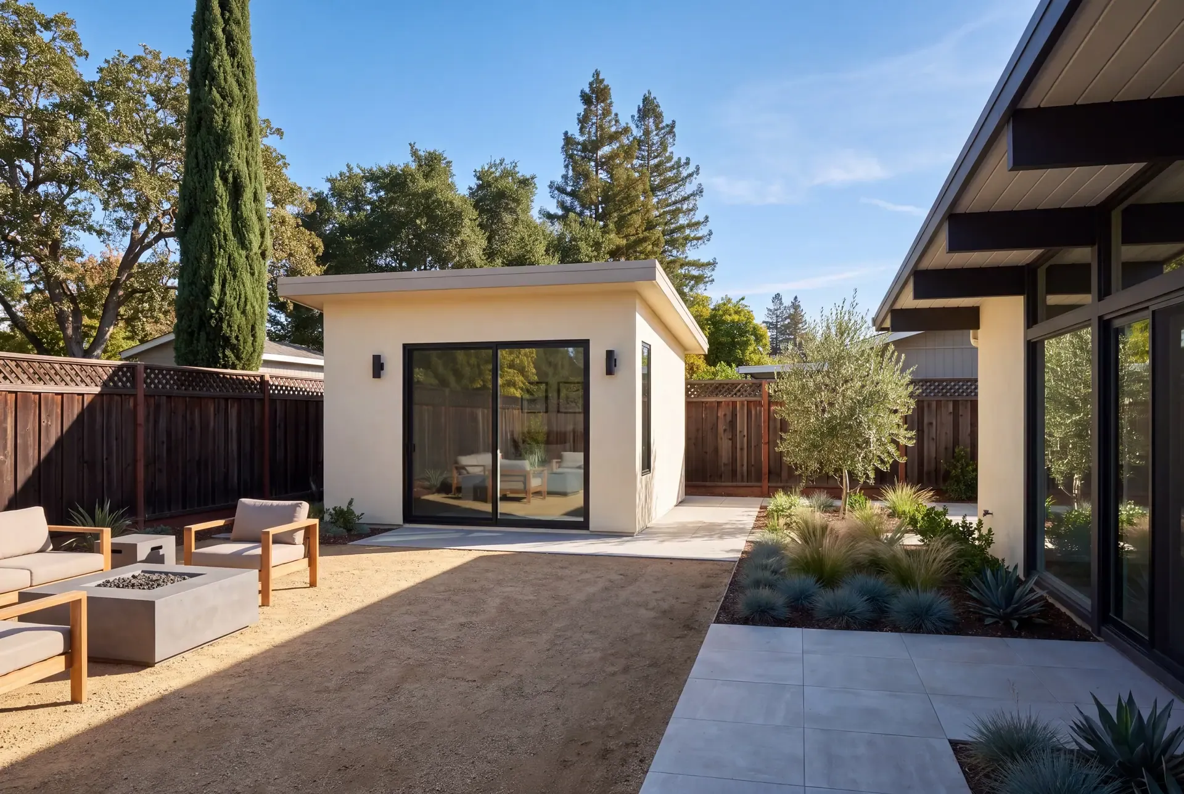
Adding a detached ADU to your backyard changes the space you live with every day — not just the square footage you gain. The structure itself, its required setbacks, the paths leading to it, and the sightlines it creates between your house, the unit, and your neighbors all reshape how your yard works. With good design, the remaining outdoor space can feel more intentional, not just smaller.
Setbacks: The Non-Negotiable Boundaries
California state law sets a floor for ADU setbacks, and the California Department of Housing and Community Development publishes the current statutory minimums. A local city cannot demand more than the state minimum, though it can allow less. For detached ADUs, the statutory minimums as of 2026 are:
- Side setbacks: 4 feet
- Rear setback: 4 feet
- Front setback: follows the underlying zoning district
- Separation from primary dwelling: 6 feet (fire safety requirement)
On a typical rectangular lot, this means your ADU's buildable envelope is the yard area that sits at least 4 feet inside your side and rear property lines and at least 6 feet from the back of your house. For a lot that is 50 feet wide by 100 feet deep, the rear-yard buildable area — subtracting setbacks — is roughly 42 feet wide by perhaps 30 to 40 feet deep, depending on where your house sits.
These numbers matter because they determine not just where the building goes but what shape of yard remains. A centrally placed ADU splits the rear yard into two narrow side passages. An ADU pushed to one rear corner leaves one larger contiguous patch of open space. Neither is inherently wrong; each produces a different outdoor living experience.
Sightlines: What Your Windows See, and What Sees You
The single most important ADU design decision for privacy, after placement, is window orientation.
A detached ADU with living-area windows facing your neighbor's primary outdoor space creates an uncomfortable dynamic for everyone. The better approach is to orient the ADU's main glazing — the living room or bedroom sliding door — toward the internal yard between the ADU and the main house, creating a courtyard effect. Windows facing the side property line can be clerestory (high on the wall) for light without sightlines, or they can look onto a deliberately planted landscape buffer that screens the view at eye level.
For the main house, the same principle applies in reverse: you probably do not want your kitchen window looking directly into the ADU tenant's bedroom. A landscape architect or designer on your team — R&R's designers plan this as part of the ADU and landscape package — will map sightlines from every window in both structures before locking in the footprint.
The Space Between: Making the Middle Yard Work
The ground between your house and the ADU is the most valuable outdoor space on the property after the build. It is the transition zone where both households move between structures, and it is the natural gathering area if you keep the yard as shared space.
A few design patterns that work well:
The courtyard model. Place the ADU toward the rear of the lot with its entrance facing the house. The space between becomes a paved or planted courtyard that both structures look onto. A pergola or shade structure can define part of it without closing it in. This arrangement works especially well on lots deeper than 120 feet.
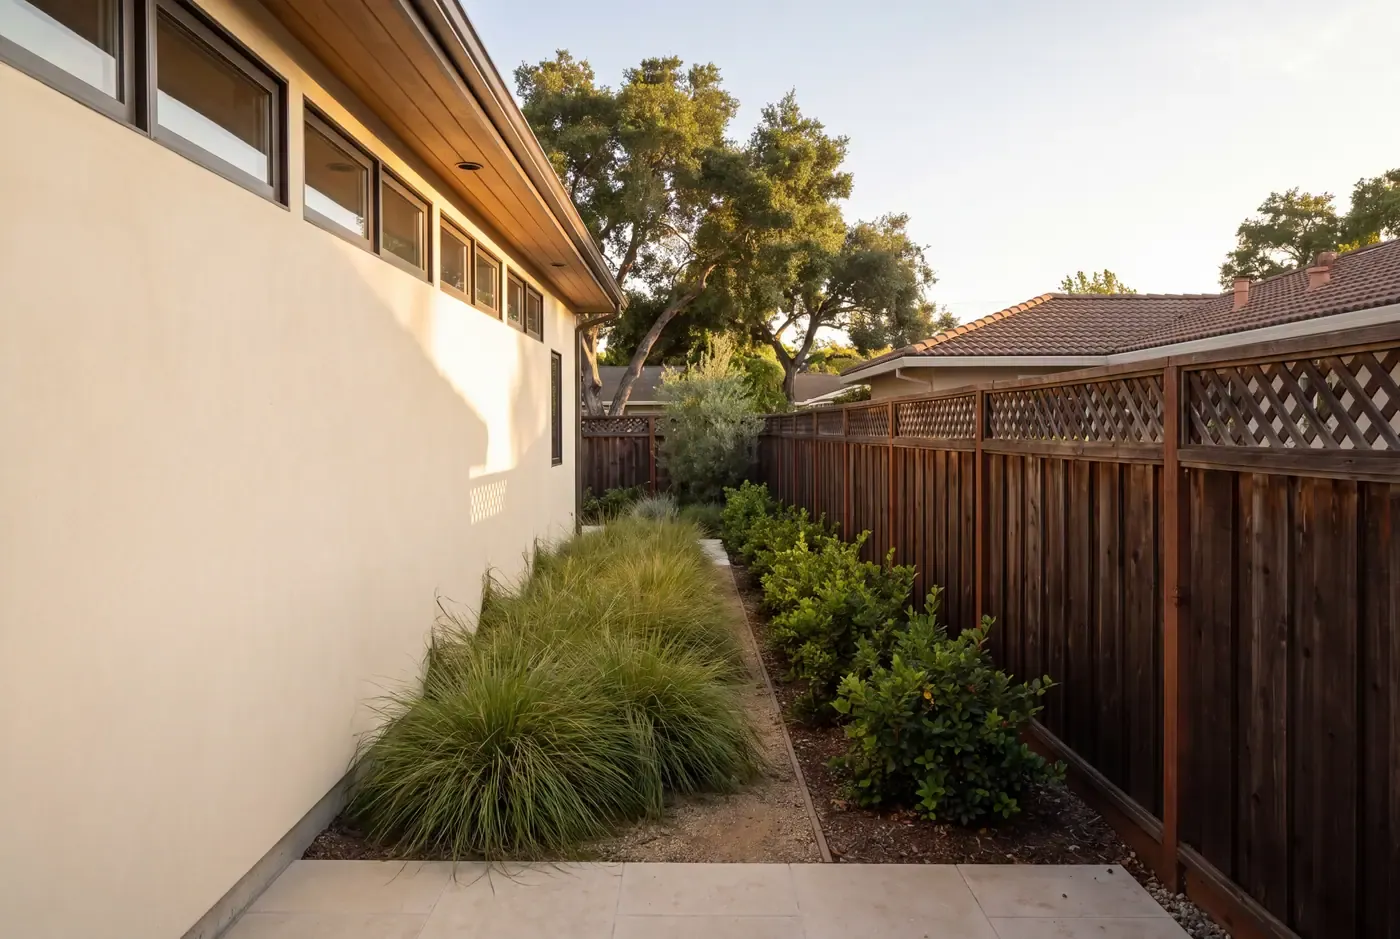
The side-yard passage. On narrower lots — under 50 feet wide, common in Palo Alto and Menlo Park — space on either side of the ADU becomes a landscaped passage. Avoid making it a dark, narrow corridor. A clear-story roof section or an open trellis over the path keeps it bright. Permeable paving, low-voltage path lighting, and wall-mounted planters turn a code-required access path into a pleasant walkway.
The split-yard approach. If the tenant needs their own outdoor space, a low fence or a dense hedge can divide the yard into a primary-house zone and an ADU zone. Even a 200-square-foot ADU patio with a small table and a couple of chairs gives the tenant a private outdoor room without consuming the whole yard. Our design article on matching ADUs to homes and landscapes covers how to make that division feel natural rather than forced.
Height, Massing, and What the Neighbor Sees
Your neighbor's sightline into your yard matters as much as yours into theirs. A 16-foot-tall ADU — the state maximum — can feel imposing when placed near a side property line if its roofline is a flat parapet. A gable or shed roof with the ridge running parallel to the side fence presents a lower, less massive face to the neighbor. Breaking the wall plane with a trellis, a recessed entry, or a change in exterior material further reduces the visual weight.
One underused technique is to drop the finished floor elevation of the ADU by 12 to 18 inches below the existing grade. This requires a few steps down from the entrance — easily accommodated — but reduces the structure's apparent height from the neighbor's side by the same amount. On a 16-foot building, that step-down drops the perceived height by nearly 10 percent.
Lot Coverage: The Often-Overlooked Limit
Most homeowners think about ADU size in terms of the state maximum — 1,200 square feet. But lot coverage limits in the underlying zoning district may cap you at a smaller number. Lot coverage is the percentage of your parcel that can be covered by structures, including the primary dwelling, any existing accessory structures, and the proposed ADU.
In a typical R-1 zone in San Jose, lot coverage is often capped at 40 to 45 percent. On a 6,000-square-foot lot, that means total structure footprints cannot exceed about 2,500 square feet. If your house is 1,800 square feet and you have a 400-square-foot garage, you have roughly 300 square feet of remaining coverage — far less than the 1,200-square-foot ADU the state allows.
This is not an ADU restriction per se; it is a zoning restriction that applies to all structures. Cities cannot add ADU-specific lot-coverage limits beyond the zoning baseline, but the baseline itself can constrain your plan. During the design phase, R&R calculates your available lot coverage from the zoning code and uses it to determine the realistic maximum ADU footprint before any design work begins.
The Passageway Requirement
California ADU law requires an unobstructed passageway — clear to the sky — from the street or the front property line to the entrance of the ADU. This is not the same as a setback. The passageway must be at least 4 feet wide (the same as the side setback minimum) and cannot pass through a habitable room of the primary dwelling.
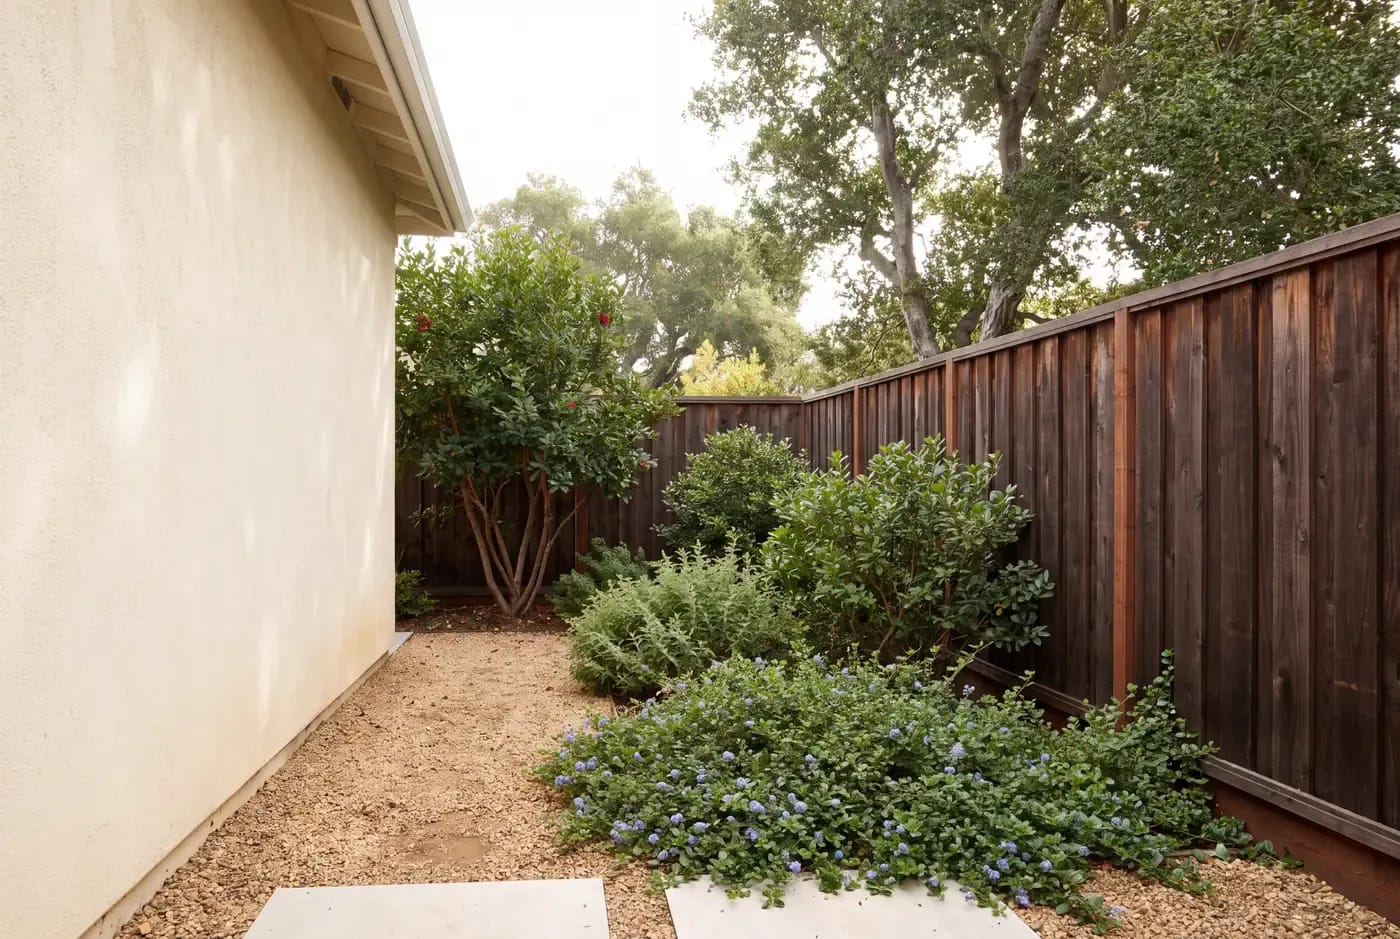
On a lot where the ADU sits in the rear yard, the passageway typically runs along one side of the house. On a corner lot, it might run directly from the side street. The passageway doubles as an emergency egress path, so it must remain clear — no storage, no parked vehicles, no dense planting that blocks the path. But it can and should be landscaped: a gravel path with step-stone pavers, low groundcover at the edges, and wall-mounted lights that illuminate the path without narrowing it.
Managing the ADU's Relationship to Existing Outdoor Features
If your yard already has established features — a pool, a mature tree, a built-in barbecue, a garden shed — the ADU needs to find its place without forcing the removal of what you already value.
ADUs near pools. A detached ADU near a swimming pool must maintain the pool's required barrier (fence or safety cover) and cannot interfere with equipment access. More practically, placing the ADU too close to the pool creates a narrow, shaded corridor between the two that collects debris and is hard to maintain. A minimum 8- to 10-foot separation between the ADU wall and the pool coping gives you a serviceable passage and avoids the claustrophobic slot effect. Pool proximity also affects window placement — a sliding glass door 6 feet from a pool edge is a safety concern, and local codes may require tempered glass or restricted openings.
ADUs and mature trees. A mature tree is an asset, but it is also a fixed object with roots that extend well beyond the canopy. Placing an ADU foundation within the critical root zone of a protected oak or a large specimen tree can damage the tree and trigger city review. Even when a tree is not protected by ordinance, cutting major roots during foundation excavation can destabilize it. The solution is to either position the ADU outside the dripline entirely or use a pier-and-beam foundation system that bridges over roots with minimal soil disturbance. This is standard practice in Palo Alto and Menlo Park, where our heritage tree guide covers the specifics.
Existing hardscape. A patio or deck you installed five years ago does not need to be demolished to make room for an ADU. Often, the unit can be positioned to share the existing hardscape as its own outdoor area, or the hardscape can be cut and re-edged to accommodate the new building footprint. Retaining as much existing hardscape as practical reduces the project's scope, waste, and disruption.
Outdoor Living That Survives the Addition
The question most homeowners ask once the ADU footprint is drawn: "What's left for us?" The answer depends on how you use your yard now versus how you want to use it after.
If your current yard is a lawn that nobody sits on, losing 800 square feet of grass to an ADU footprint may be no loss at all — especially if the remaining space is designed as a paved patio, an outdoor dining area, or a drought-tolerant garden with seating. Our landscape design service approaches ADU yards as integrated spaces from the start rather than leftover scraps.
If your yard is already a well-used outdoor room, the design challenge is to fit the unit without sacrificing function. That might mean a smaller ADU — 400 to 500 square feet instead of the full 1,200 — or an L-shaped footprint that wraps around an existing patio rather than erasing it.
Local Factors Worth Knowing
Palo Alto and Menlo Park: Narrow lots (often 50 feet or less) mean side-yard passages become tight. Equipment access for a detached ADU build may require temporary removal of a fence section. Heritage tree ordinances in both cities can constrain placement. Read our Palo Alto and Menlo Park backyard guide for specifics.
Los Gatos and hillside areas: Sloped lots introduce grade-change complications. Setbacks are measured from property lines, not from retaining walls, which can create buildable pockets on hillsides that look tighter on paper than they are in three dimensions. Our Los Gatos backyard remodeling article covers slope and terrain factors.
A well-placed ADU should feel like the yard was always meant to have two structures. Contact us to discuss your property. We evaluate setbacks, sightlines, and outdoor living flow as part of every ADU design consultation.