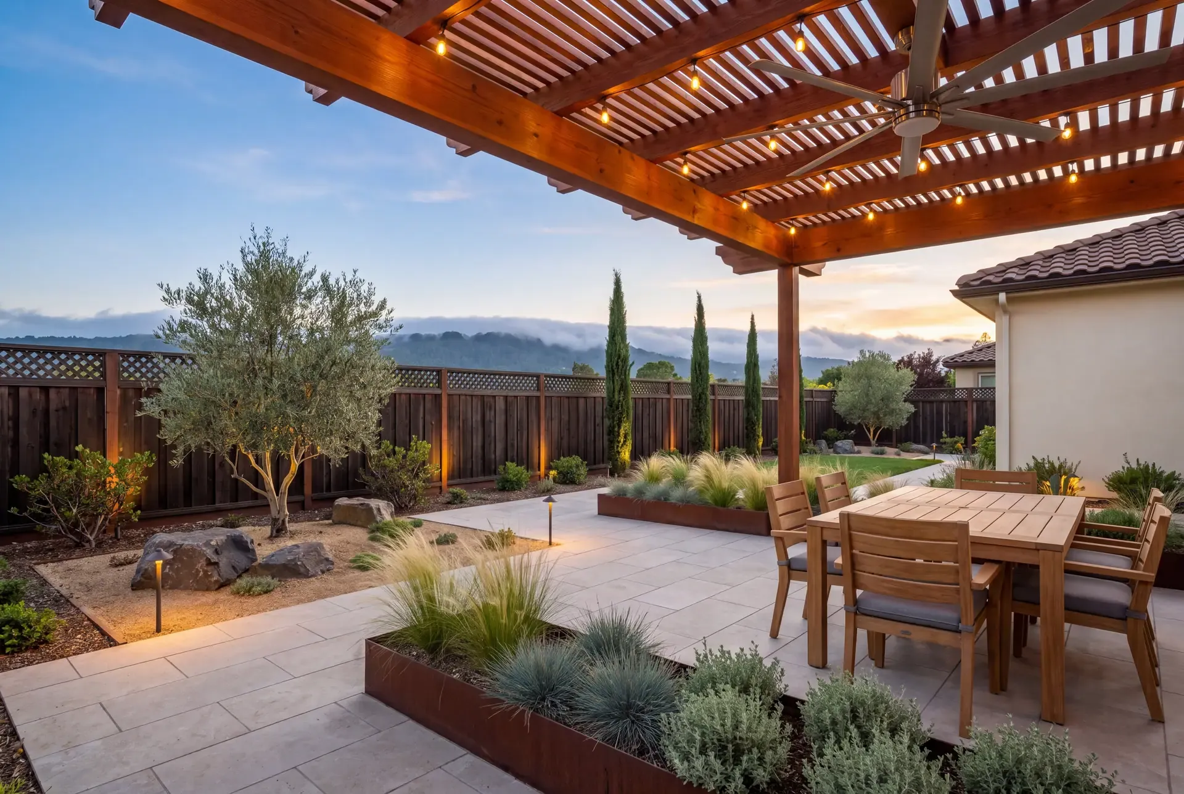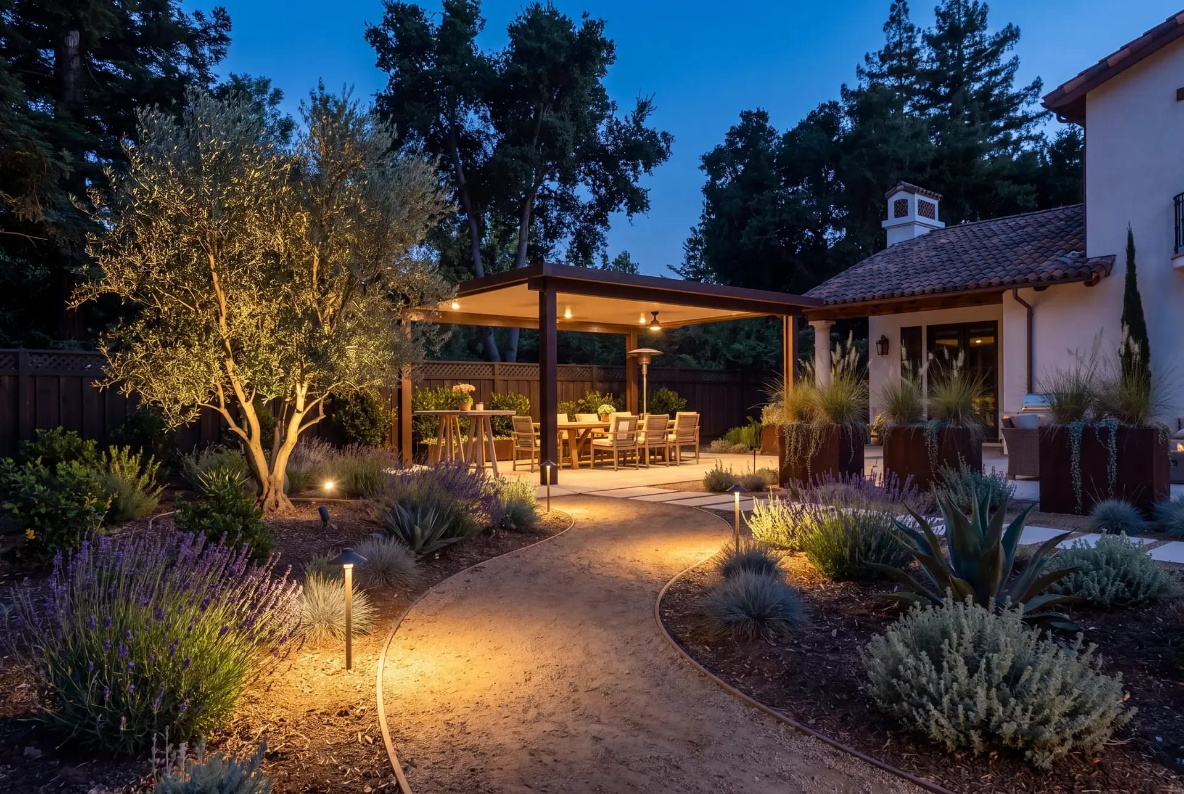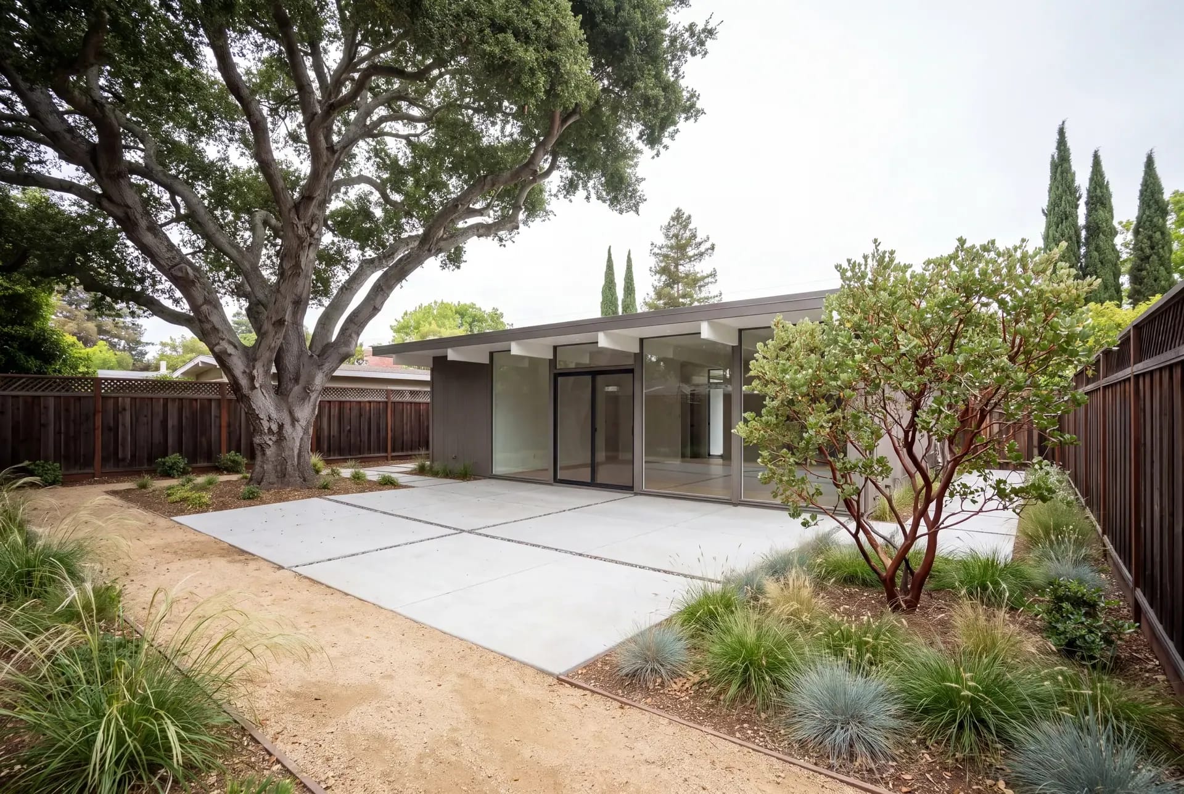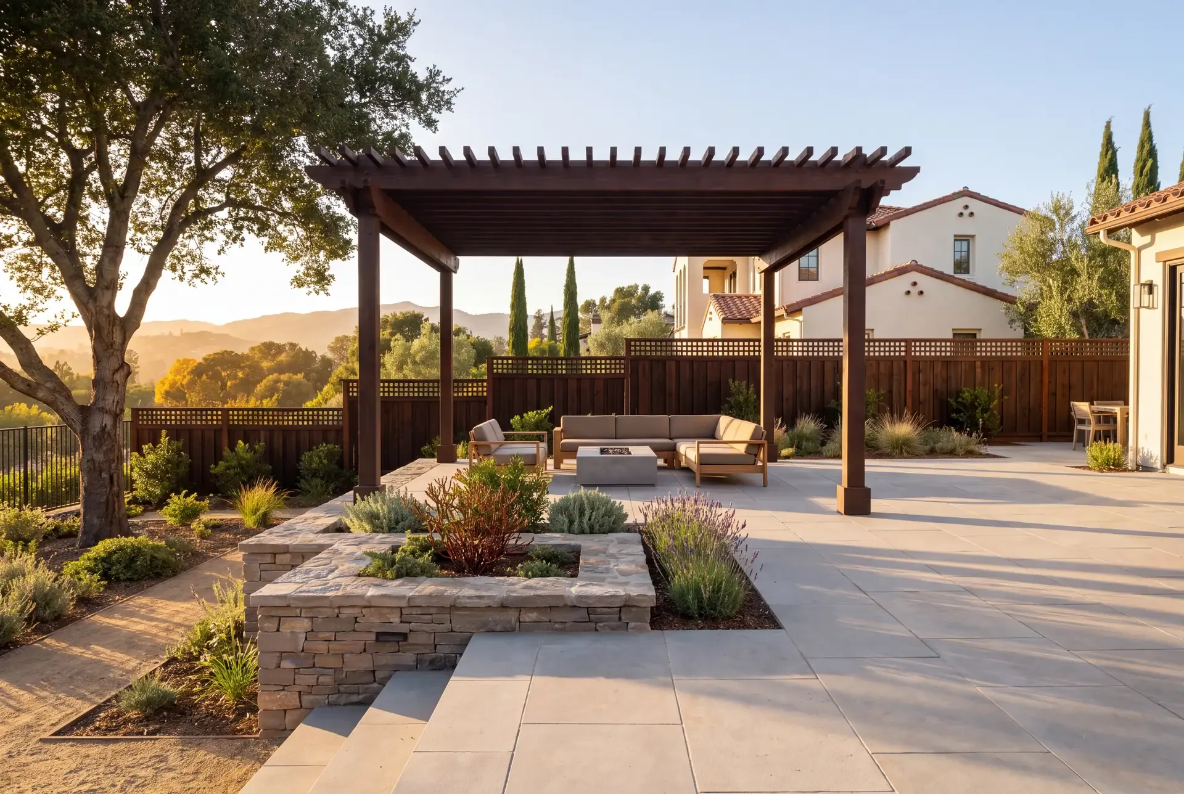
Los Gatos backyards do not behave like the flat-lot yards of the valley floor. The town climbs from the Los Gatos Creek corridor into the Santa Cruz Mountains foothills, and with that topography come slopes, drainage patterns, protected trees, and fire-safety obligations that shape every design decision. A backyard remodel here starts with understanding the land, not the wish list.
The Terrain: Hillside Lots Are the Norm
If you live in the Los Gatos hills — the Almond Grove, Glen Ridge, or Kennedy Road areas, or anywhere east of Highway 17 — your lot probably slopes. A hillside backyard is not a blank canvas; it is a series of grade changes that determine where you can build, what you can plant, and how water moves.
Slope determines construction approach. Gentle slopes of 10 to 15 percent often need nothing more than minor cut-and-fill to create a patio pad. Moderate slopes of 15 to 30 percent usually require a retaining wall — or a series of them, terraced — to create usable level space. Steep slopes over 30 percent may need engineered retaining structures, a soils report, and a geotechnical review as part of the permit process. The cost variable here is not the wall itself so much as the excavation, shoring, and drainage behind it.
Drainage drives the design. On a hillside, water moves. A poorly placed patio or retaining wall that interrupts the natural drainage path can cause erosion, slope instability, or water intrusion into foundations. Every hillside project R&R designs starts with a drainage plan — where does the water come from, where does it go, and how does the new hardscape redirect or accommodate it? Our landscape service includes grading and drainage design as a standard deliverable.
Access limits equipment choices. A backyard accessible only by stairs, or by a narrow side path cut into a steep slope, cannot accommodate a full-size excavator. Compact equipment — mini-excavators, track loaders, and concrete pumps — can reach most hillside backyards through a 4-foot gate or a temporary access path cut into the slope. On the steepest sites, handwork replaces machines. Access is one of the factors we evaluate during the site assessment, long before design begins.
The Trees: Los Gatos Protects Its Canopy
Los Gatos has a tree protection ordinance that regulates the removal and significant pruning of certain trees on private property. The ordinance covers:
- Native oak trees — coast live oaks, valley oaks, and blue oaks — above a specified trunk diameter
- Other protected species and specimen trees above size thresholds defined in the town code
- Trees designated as heritage or landmark trees by town action
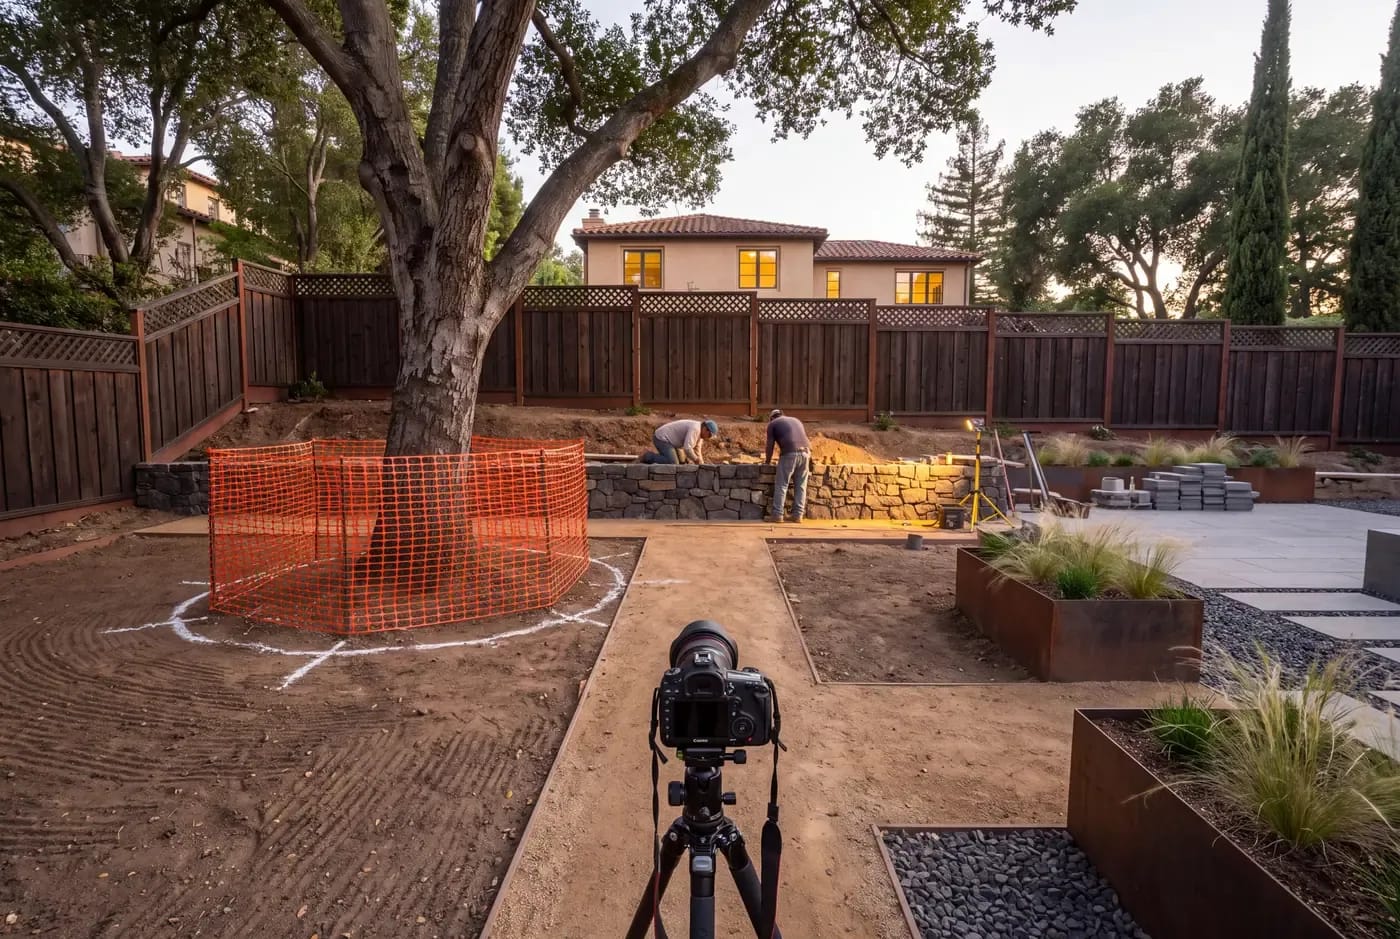
If your backyard has a mature oak — and many Los Gatos backyards do — the tree protection zone extends to the dripline (the outermost reach of the canopy) and often includes a no-disturbance zone for the critical root area. You cannot trench through it for utilities, you cannot grade it for a patio, and you cannot compact it with equipment. The tree becomes a fixed point in the design, and everything else works around it.
This is not a reason to avoid building near trees. It is a reason to design with them from the start. A patio that curves around an oak trunk, a deck that cantilevers over the root zone on piers, or a seating area tucked under the canopy — these make the tree the focal point rather than the obstacle. Tree-sensitive design is one of the things that distinguishes a good Los Gatos backyard from a generic one.
For tree work — pruning, health assessment, or removal of an unprotected tree — you need a licensed arborist. R&R does not perform tree surgery, but we coordinate with arborists during the design and construction phases to make sure protected trees stay healthy through the build.
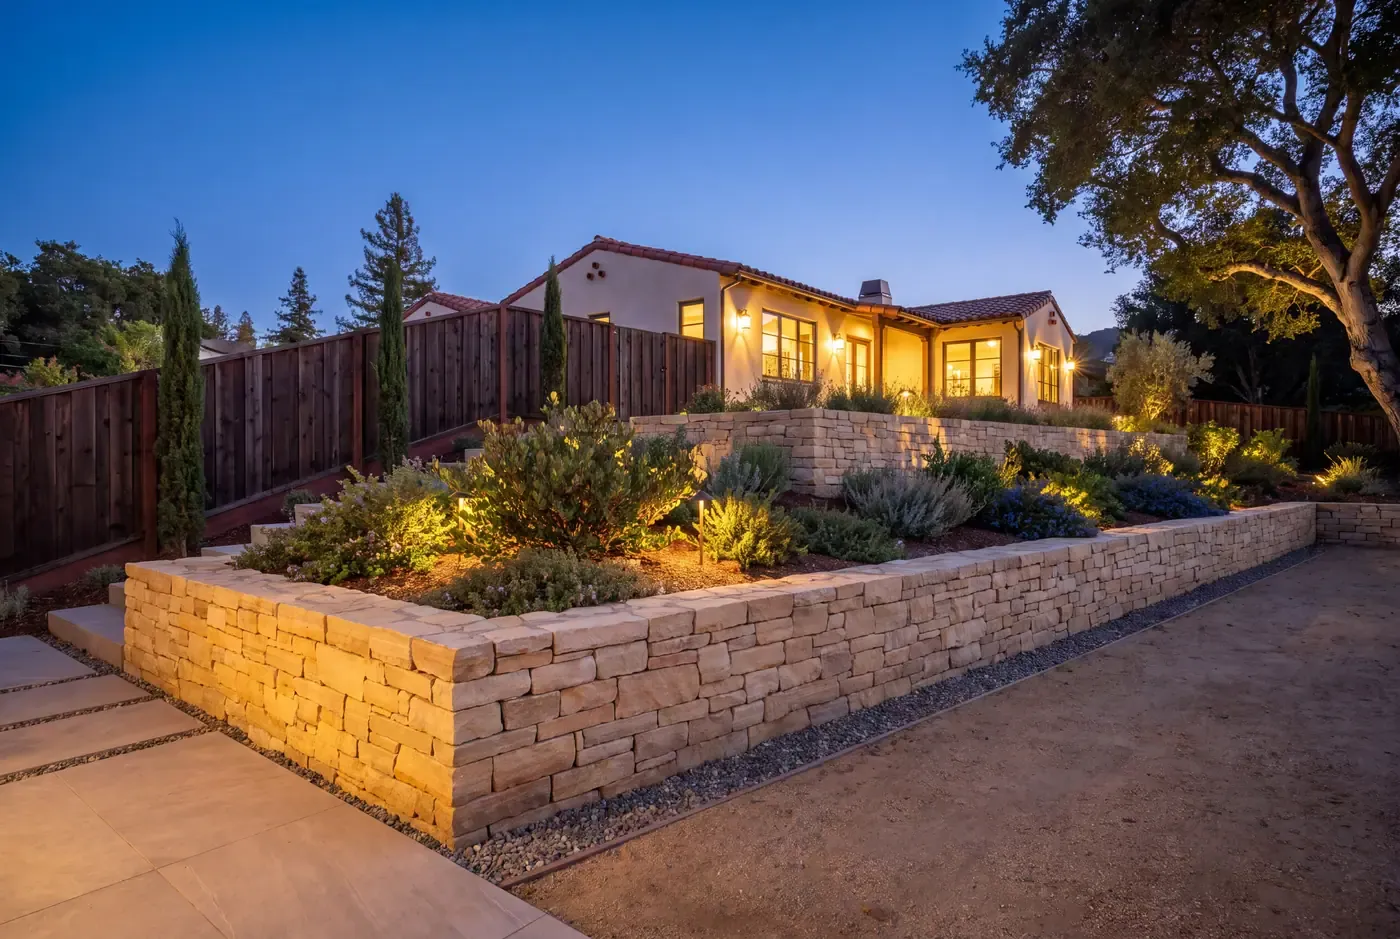
Fire Safety as a Design Constraint
Much of Los Gatos, particularly the foothill and hillside areas, sits within mapped high or very high fire hazard severity zones. This means defensible-space requirements apply to your landscape, enforced by the Santa Clara County Fire Department.
The practical implications for backyard design:
- Defensible space clearance — Zone 1 (5-30 feet from structures) must be maintained with reduced fuel loads, and Zone 2 (30-100 feet) with managed vegetation density
- Plant selection — highly flammable species like juniper, Italian cypress, and eucalyptus should be avoided near structures; California native plants with low fuel volume — manzanita, toyon (when maintained), ceanothus — are better choices
- Hardscape as fire break — patios, paths, and gravel margins can serve double duty as fire breaks, and in a fire-prone zone this is a legitimate design consideration
Our article on Zone 0 ember-resistant landscaping covers the emerging 0-to-5-foot rule in detail.
Design Languages That Work in Los Gatos
Los Gatos architecture is eclectic — Craftsman bungalows downtown, Spanish and Mediterranean homes on the hillsides, mid-century ranches in the flats, and a growing number of contemporary builds. The backyard should speak the same language as the house, but the hillside and tree conditions often push the design in particular directions.
Terraced gardens are the natural response to a slope. Rather than one large retaining wall that reads as a barrier, a series of lower walls — 18 to 30 inches each, stepped back with planting pockets between them — creates a garden that climbs the slope gradually. The walls become the framework; the plants soften them.
Deck and patio combinations work well where a steep drop-off prevents a ground-level patio. An elevated deck off the back of the house transitions to a ground-level patio further down the slope, connected by stairs that double as a design feature — wide treads, low risers, and integrated lighting.
Under-oak gardens require a light touch. Coast live oaks are adapted to dry summers and do not tolerate summer irrigation within the root zone. The planting palette under an oak is limited to dry-shade California natives — hummingbird sage, creeping barberry, and native ferns — with a coarse bark mulch or leaf litter groundcover. Hardscape under an oak should be minimized and, where necessary, permeable.
The R&R Approach to Los Gatos Projects
Every Los Gatos backyard project starts with a site visit where we map the terrain, identify protected trees, assess drainage patterns, and evaluate equipment access. Our designers — who stay with the project through construction — use that assessment to produce a design that works with the land rather than against it. We handle the town permitting, including any tree-protection or hillside-development review triggers.
View Corridors and the Hillside Home
Many Los Gatos hillside properties have a significant view — the valley floor, the downtown lights, or the oak-dotted ridgelines to the west. Designing a backyard that captures the view without making the yard unusable on windy afternoons is a balancing act.
Deck placement for view capture. An elevated deck on the downhill side of the house, positioned to look over rather than through vegetation, gives you the view from the seating area while keeping the more sheltered parts of the yard — the patio, the garden beds — in the protected zone closer to the house. A glass railing rather than a solid one preserves the sightline.
Wind management at elevation. A hillside deck at 800 feet of elevation experiences stronger and more consistent wind than a ground-level patio at 300 feet. If the primary view faces west — toward the prevailing afternoon wind — consider a partial glass windscreen that blocks the wind without blocking the view. Or design the deck with two zones: an open section for calm days and a sheltered section behind a slatted screen for windy ones.
Lighting with neighbours in mind. A hillside backyard is visible to dozens of homes below and across the valley. Outdoor lighting that spills over the deck edge is visible for miles. Use fully shielded downlights that illuminate the deck surface but send no light beyond the railing. We cover this in detail in our dark-sky lighting guide.
Soils and Drainage in Los Gatos
Los Gatos soils vary dramatically within a few miles. The valley floor has the deep alluvial soils of the Santa Clara Valley — fertile but slow-draining clay. The hillsides have thin, rocky soils over fractured shale and sandstone bedrock, which drain quickly but offer little planting depth.
Clay soils on the flats require drainage planning. A patio or walkway on flat clay needs a compacted aggregate base of 4 to 6 inches to prevent heaving and cracking during wet winters. Planting beds in clay benefit from raised mounds (berms) of amended soil that lift roots above the saturated zone.
Hillside soils on the slopes are well-drained but shallow. Retaining-wall backfill and planter pockets may need imported topsoil. Irrigation on hillsides must be zoned carefully — water applied at the top of a slope will migrate downhill through the soil, so emitters at the top need shorter run times than those at the bottom.
A soils evaluation — standard practice for any Los Gatos project involving excavation or retaining walls — identifies which conditions apply to your specific lot. R&R includes this as part of the site assessment.
If you are planning a backyard project in Los Gatos, contact us. We will visit your property, discuss what the terrain and trees allow, and show you what is possible with a site-specific design.