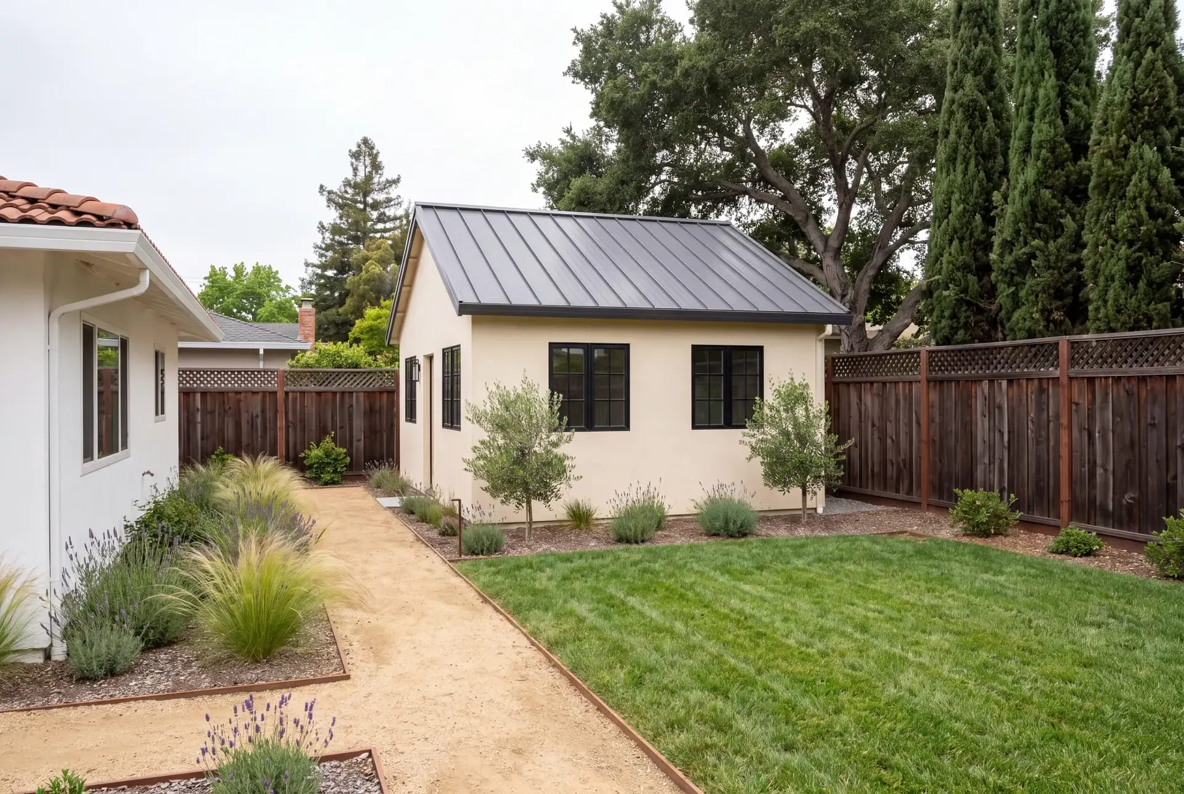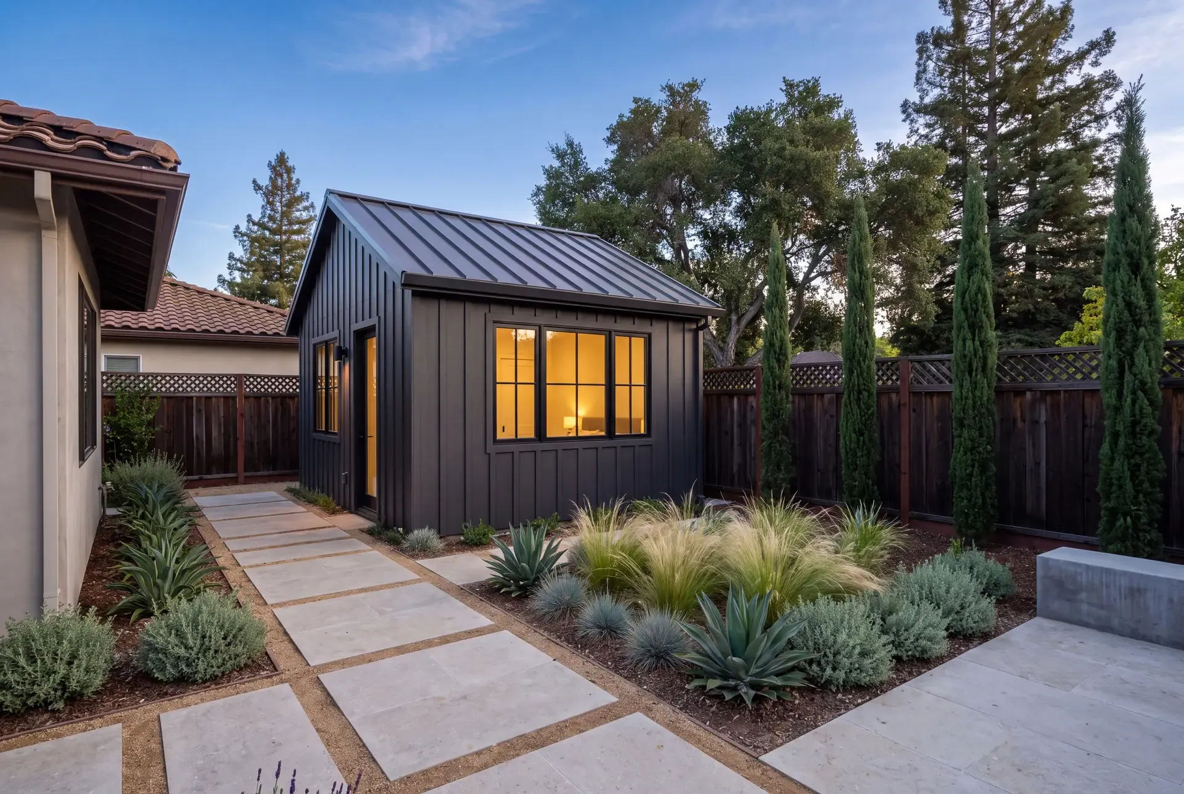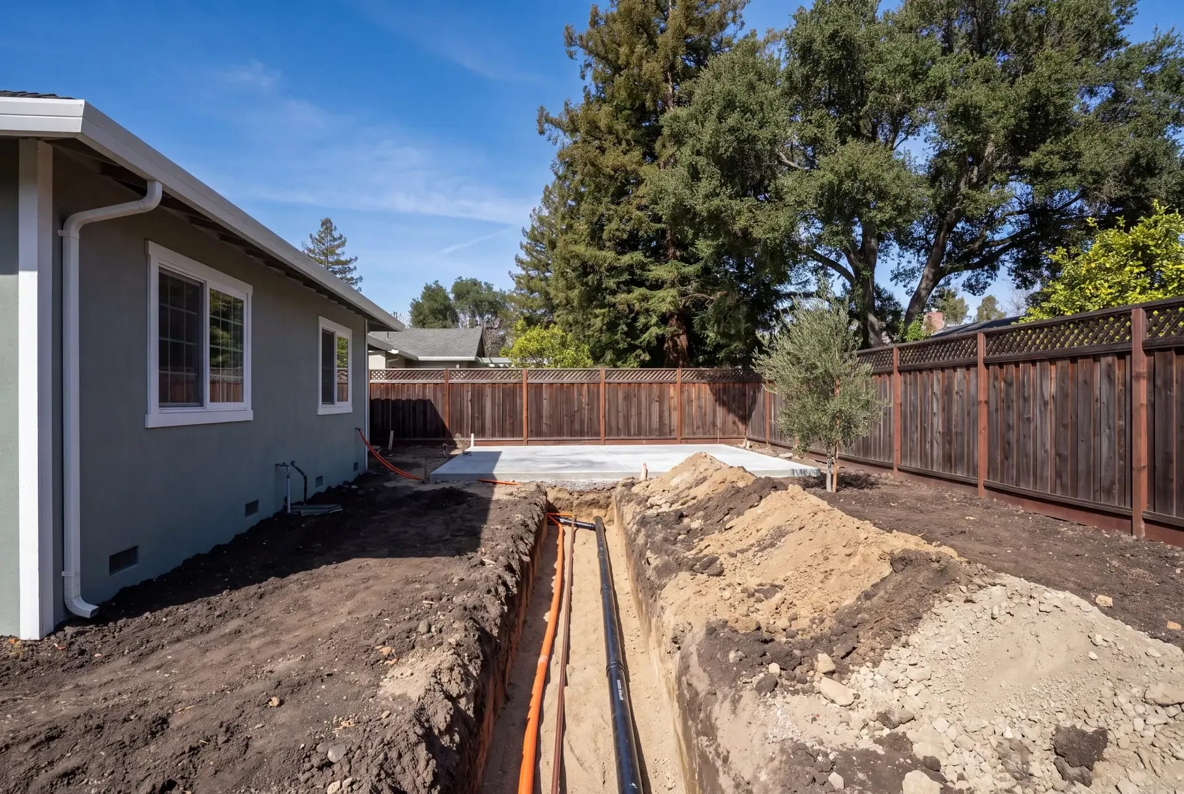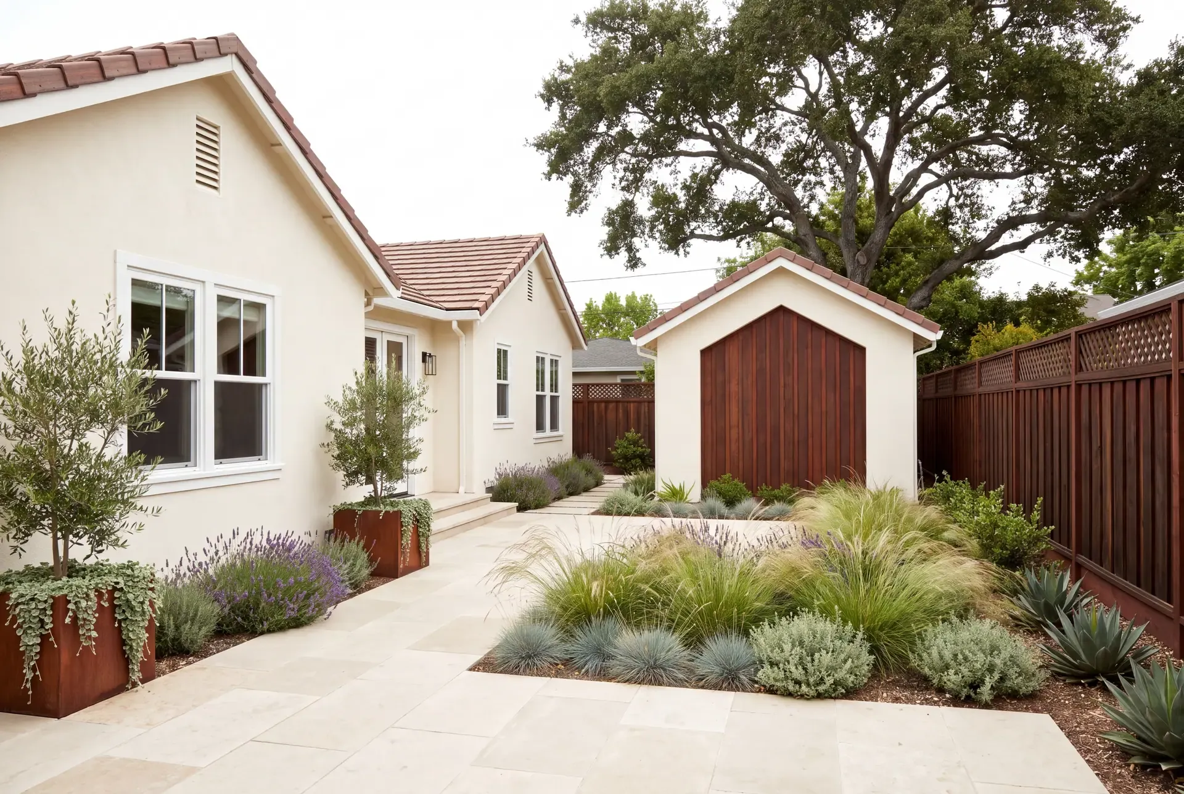
A detached ADU that looks like it arrived on a flatbed — materials that clash, a roof line that ignores the house, bare dirt at the foundation — reads as an afterthought. One that shares the home's architectural DNA and sits comfortably in a planted setting reads as part of the property. The difference is not about spending more; it is about making a small set of deliberate design decisions early.
Roof Lines: The One Move That Does Most of the Work
If you do nothing else, match the roof pitch. A house with a 6:12 gable roof and an ADU with a flat parapet will feel unrelated no matter what else you do. Conversely, an ADU that echoes even one roof characteristic — pitch, eave depth, ridge orientation — immediately reads as part of the same composition.
A gabled primary house works well with a gabled ADU running the ridge parallel to the house for consistency, or perpendicular for contrast that still feels related. A low-slope or flat-roof mid-century house — common in Palo Alto, Sunnyvale, and other Eichler neighborhoods — pairs naturally with an ADU that uses a similar low-slope shed or butterfly roof. The key is not an exact copy but a visible family resemblance.
R&R's design-build process starts with a site analysis that documents the existing home's roof geometry, overhang depth, and fascia detail before any ADU design work begins. Those measurements become the reference points.
Exterior Materials: One Match, One Contrast
The most reliable material formula is: match the primary wall material, vary one secondary element.
If your house is smooth stucco, use smooth stucco on the ADU — but apply it to a different proportion of the elevation. Where the house might be fully stucco, the ADU could use stucco on three walls and vertical board-and-batten siding on the elevation facing the courtyard. The shared stucco ties the buildings together; the board-and-batten says "this is a different building, and that is intentional."
If your house is wood-sided, the ADU can use the same wood species or a high-quality fiber cement lap siding in a matching paint color — maintenance considerations in fog-exposed Peninsula locations often favor fiber cement over natural wood. Our landscape and design team can present material samples in context using 3D renderings so you see the relationship before committing.
Roof material is another opportunity. Matching the main house roof — composition shingle, standing-seam metal, or flat membrane — creates continuity from above, which matters because your neighbor's second-story window is often the primary elevated view of your property.
Windows: Proportion, Not Replication
ADU windows have a practical job beyond aesthetics: they bring in light, they manage sightlines (see our setbacks and sightlines article), and they must meet Title 24 energy requirements. But proportionally, they should relate to the main house.
If the main house has vertically proportioned windows — taller than they are wide — the ADU should generally follow suit. If the house has a horizontal ribbon of windows, as many mid-century homes do, the ADU can use a simplified version of the same language. The window itself does not need to match in style — a casement versus a double-hung does not matter visually — but the proportion of glass to wall on each elevation should feel consistent.
Beyond proportion, placement matters as much as shape. Aligning the ADU's window heads (the top of the window frame) with the main house's window heads, even if the sill heights differ, creates an invisible horizontal line that ties the two buildings together. This is a drafting-table detail that costs nothing to incorporate but makes a noticeable difference in how the buildings read from the yard.
Window trim is another opportunity for continuity. If the main house uses a 4-inch flat-stock trim around windows in a contrasting colour, the ADU can use the same trim profile — even if the window sizes differ. The trim becomes the visual thread.
Integrating the ADU Into the Landscape
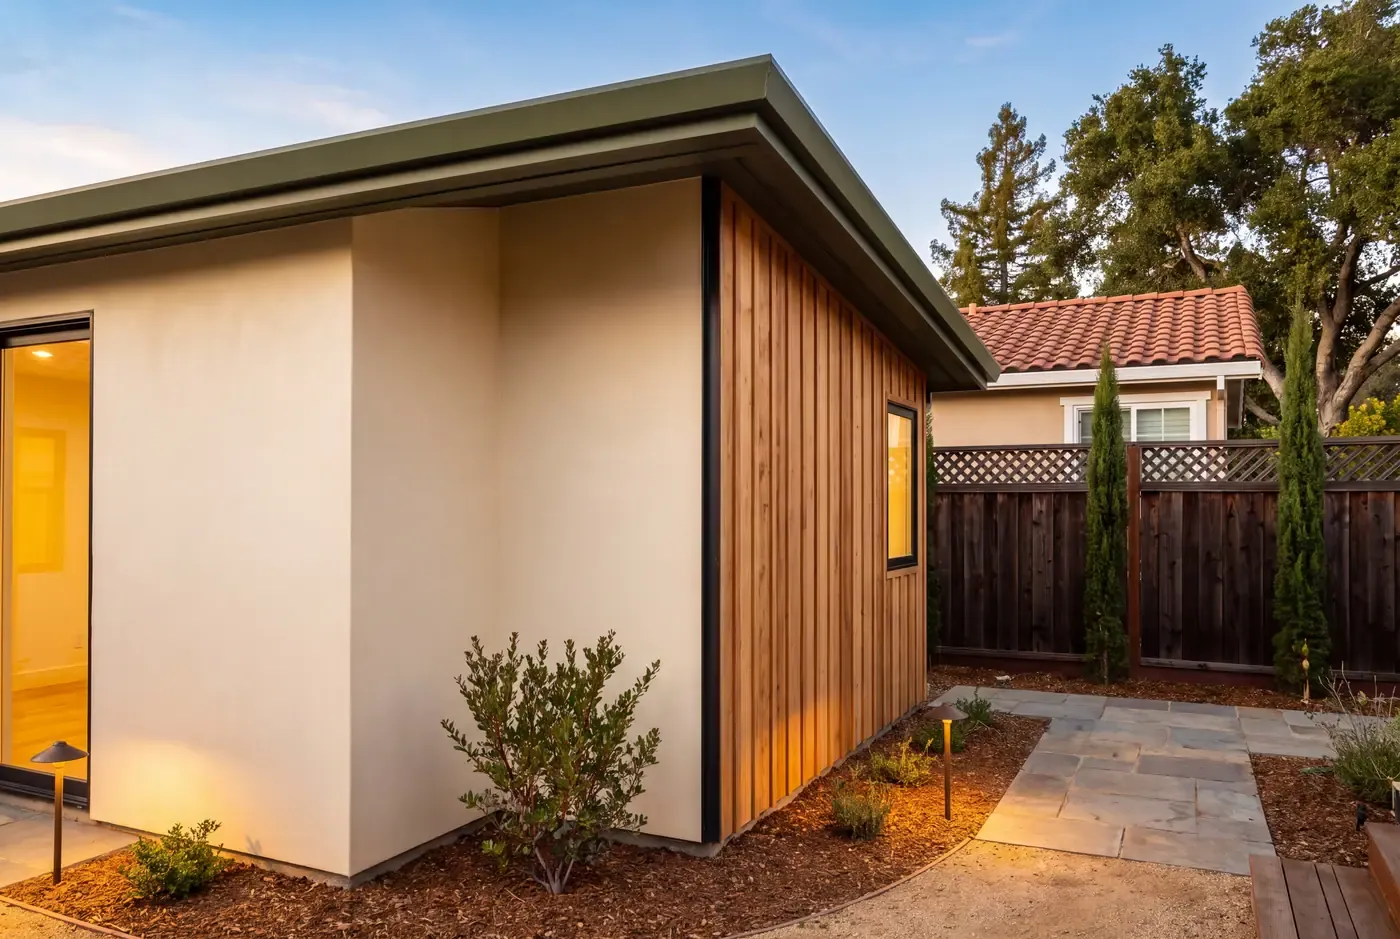
The building does not end at the foundation. The transition from wall to ground is where an ADU either settles in or sticks out.
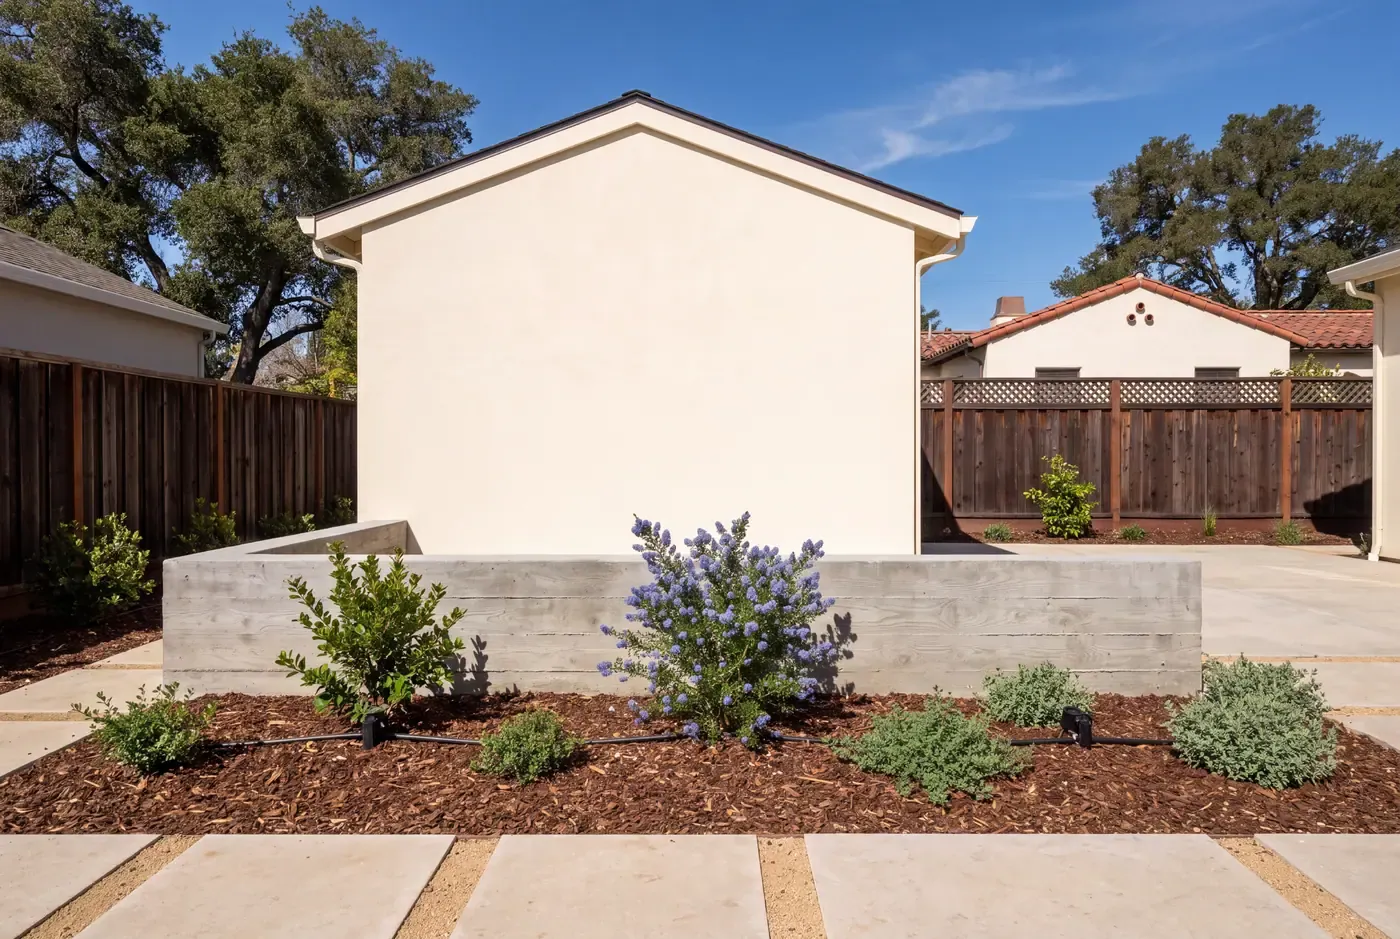
Foundation planting. The moment construction ends, plant the base. A row of knee-high shrubs — coffeeberry, dwarf coyote brush, or a compact manzanita — running along the visible elevations breaks the hard line where stucco meets soil. Within one growing season, the ADU looks like it has been there for years.
Path and entry. The walkway from the main house or from a side gate to the ADU entrance is part of the architecture. A straight concrete sidewalk leading to the ADU front door signals "utility access." A gently curved path in decomposed granite or permeable pavers, bordered by low grasses or groundcover, signals "arrival." The width should be generous enough for two people to walk side by side — 4 feet minimum — but the material should match or complement paths elsewhere on the property.
The connecting landscape. The zone between the main house and the ADU is the most-viewed landscape on the property. Designing it as a deliberate garden rather than leftover space changes how both buildings feel. A specimen tree — a coast live oak if the lot has room, or a western redbud for a smaller footprint — placed off-center between the two structures creates a visual anchor and dappled shade. Under it, a seating area or a small lawn panel becomes the yard's gathering point.
Design for Bay Area Architectural Styles
Different parts of the Bay Area have distinct architectural languages. An ADU that ignores that context will stand out — and not in a good way.
Eichler and mid-century modern (Palo Alto, Sunnyvale, San Mateo, parts of San Jose). These homes are characterized by low-pitched or flat roofs with deep overhangs, post-and-beam construction, floor-to-ceiling glass, and an open indoor-outdoor connection that makes the yard an extension of the living space. An ADU on an Eichler lot benefits from echoing the low roof line, using a simple material palette (stucco or smooth-grain wood), and orienting large windows or sliding doors toward the yard rather than the street. Avoid heavy decorative trim — these homes are about clean planes.
Craftsman and bungalow (downtown San Jose, Campbell, Willow Glen). Gabled roofs, exposed rafter tails, wide front porches, and lap siding define this style. An ADU can borrow the roof pitch and the porch concept at a smaller scale — a 4-foot-deep covered entry rather than an 8-foot porch — without feeling like a miniature replica of the main house.
Spanish and Mediterranean (Los Gatos, Saratoga, parts of Santa Clara). Clay tile or flat roofs, smooth stucco, arched entryways, and wrought-iron details. An ADU can carry the stucco and a simplified arch at the entry. Matching clay tile exactly is expensive and often unnecessary — a flat concrete tile in a warm terra-cotta color achieves the same visual connection.
Contemporary and transitional (newer builds throughout the South Bay). Clean lines, mixed materials (stone veneer, stucco, wood, metal), large windows, and flat or low-slope roofs. An ADU here has the most freedom — contemporary design is inherently eclectic — but the material palette should still draw from the main house.
Entrances and Address
An ADU needs its own front door — that is a code requirement — but where that door goes and how it reads from the street or the yard shapes whether the unit feels like a home or a shed.
Face the entrance toward the yard, not the fence. A door that opens toward a 4-foot side setback with a view of the fence creates a cramped arrival. A door facing the courtyard or the open part of the yard, even if it means a slightly longer path from the street, gives the tenant a sense of entry that matches the quality of the interior.
Give the entrance presence. A small porch roof, a recessed entry with a porch light, or a modest stoop with a landing big enough for two people to stand — these architectural gestures signal "this is a dwelling, not a storage unit." They also provide practical shelter from rain when someone is unlocking the door.
Address visibility matters for rentals. If the unit will have its own mailing address, the street-facing side of the ADU needs a visible address number and a mailbox that meets postal service requirements. This can be integrated into the design — a number plaque on the fence gate or a wall-mounted mailbox on the side elevation — rather than looking like an afterthought.
The Role of 3D Renderings
Seeing an ADU in plan view does not tell you how it will feel standing in the yard. R&R includes 3D renderings in our design packages that show the ADU from multiple yard-level perspectives — from the main house's back door, from the side gate, from within the ADU looking out — so you can evaluate massing, material relationship, and sightlines before construction starts. These renderings are also the documents we use to communicate with the city during plan check, reducing back-and-forth over subjective design review questions.
An ADU that looks like it belongs is the result of design decisions made before the first footing is poured. Contact us to discuss your property. We will show you what is possible on your lot and how the unit can fit — architecturally and in the landscape.