
Permeable paving lets rainwater soak into the ground rather than running off the property. It serves two purposes: reducing stormwater runoff and helping homeowners comply with local drainage regulations. How it applies to your project depends on the technique, your soil, and which city you live in.
How Permeable Paving Works Technically
The most common systems for residential use are permeable interlocking concrete pavers (PICP), pervious concrete, porous asphalt, and open-graded aggregate. All share the same principle: water moves through the surface into a stone base layer that stores it temporarily until it infiltrates into the subgrade or is released slowly through an underdrain.
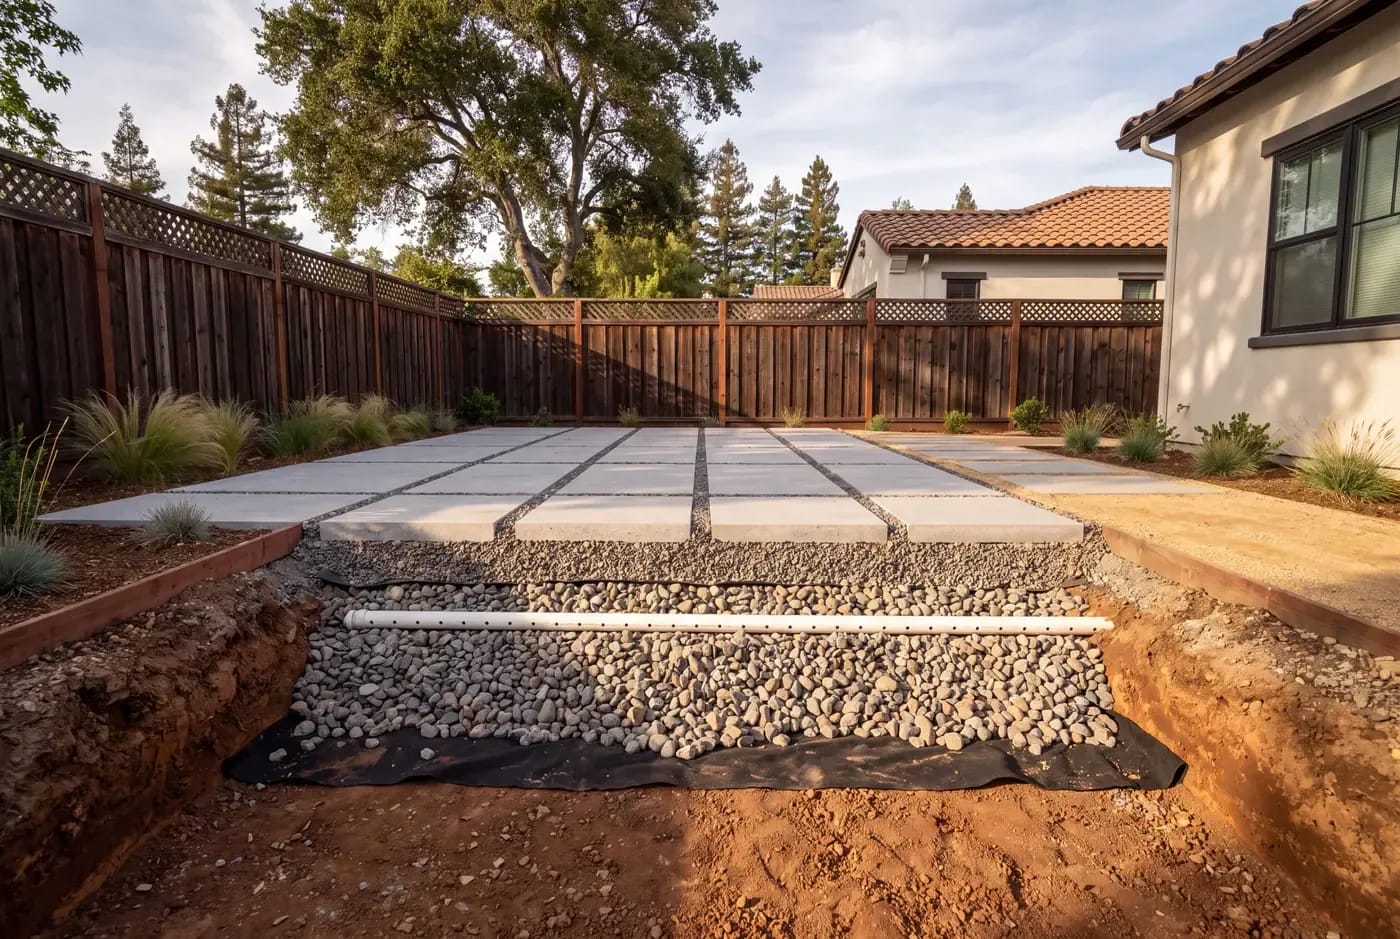
Permeable interlocking concrete pavers (PICP) use standard concrete pavers with wide joints — typically 1/4 to 1/2 inch — filled with clean, open-graded crushed stone. The stone joint material is the permeable element; the pavers themselves are standard concrete. Below the pavers is an open-graded bedding layer over an open-graded base course of 1.5 to 2.5 inch stone with no fines (small particles). The absence of fines is critical: fines clog the voids and stop the system from draining.
Pervious concrete and porous asphalt are plant-mixed materials where the fine aggregate is omitted, leaving interconnected voids that water flows through. These work well as monolithic surfaces for driveways or parking areas but require specialised mixing, placement, and curing. Pervious concrete typically achieves a void content of 15 to 25 percent and compressive strengths of 2,500 to 4,000 psi — adequate for residential driveways but not for heavy traffic. Porous asphalt uses a similar approach with modified mix designs and can look nearly identical to standard asphalt from the surface.
Open-graded aggregate systems — crushed stone or gravel — are the simplest form. Water drains through the entire surface. They work for pathways and informal parking areas but cannot support the same loads as PICP. A well-compacted open-graded gravel driveway can support passenger vehicles but will rut under heavy use or turning loads.
The choice between these systems depends on the use case. PICP is the most common for residential patios and driveways because it looks similar to standard paver surfaces while providing permeability. Pervious concrete works where a monolithic concrete look is desired but drainage is a concern. Open-graded aggregate is best for low-traffic informal areas.
The Open-Graded Base: The Key Component
The base layer is what makes permeable paving work. Unlike a standard paver base, which uses well-graded aggregate (containing fines) that compacts into a dense mass, a permeable base uses open-graded stone with uniform particle size and no fines. The voids between stones — typically 30 to 40 percent of the base volume — store water.
The base depth is calculated based on how much water the system needs to store and the soil's infiltration rate. In most South Bay residential projects, the base is 8 to 12 inches deep for pedestrian areas and 12 to 18 inches for driveways. On clay soil, where infiltration is slow, the base must be deeper or must include an underdrain. See our paver comparison guide for more on how different surfaces handle different soil conditions.
Expansive Clay and Infiltration Limits
This is where the technical meets the geological. Much of the Santa Clara Valley has clay soil — the dense, sticky adobe that characterises the valley floor. Clay soils have infiltration rates measured in fractions of an inch per hour. When the soil cannot absorb water as fast as the paver system delivers it, the base reservoir fills, and water can pond on the surface or migrate laterally.
The solution is a detention-and-release design: the permeable paver system includes a perforated underdrain pipe at the base of the stone reservoir that collects filtered water and conveys it to a dry well, rain garden, or the storm drain system. This is not full infiltration — it is detention with controlled release — but it still provides significant water quality treatment because the stone base and geotextile fabric filter pollutants.
A geotechnical engineer can determine the on-site infiltration rate through a percolation test. That number drives the entire system design. If you are planning a permeable paver project, a percolation test should be one of the first steps.
Where Permeable Paving Is a Poor Choice
Permeable paving is not right for every site. Steep slopes (over 5 percent grade), areas with a high water table, and sites directly over bedrock or shallow restrictive layers can limit its feasibility. If the site is in a designated wellhead protection zone or has contaminated soil, you may need special approvals.
It also requires ongoing maintenance. The joints must be vacuum-swept every one to three years to remove sediment. Without maintenance, the surface clogs — typically within the first five years — and the system becomes a standard impervious surface with a useless base layer.
The Regulatory Side: MRP and C.3 Provisions
Stormwater regulation in the Bay Area is administered through the San Francisco Bay Regional Water Quality Control Board under the Municipal Regional Stormwater Permit (MRP). The current permit is Order R2-2022-0018 (MRP 3.0), adopted in 2022. It applies to 76 cities and towns in Alameda, Contra Costa, San Mateo, Santa Clara, and Solano counties.
Provision C.3 of the MRP requires new development and redevelopment projects above certain size thresholds to treat stormwater runoff using Low Impact Development (LID) techniques — including permeable paving, bioretention, and rainwater harvesting. For most single-family residential properties, the threshold is not triggered by typical backyard projects. The C.3 thresholds generally apply to projects creating or replacing 10,000 square feet or more of impervious surface — far larger than the patio, walkway, or driveway that most homeowners are building.
What this means in practice: If you are replacing your front driveway or adding a backyard patio, you almost certainly do not need a C.3 review. If you are doing a full property redevelopment that includes a new house, large driveway, extensive hardscape, and new accessory structures, you may cross the threshold — but this is a conversation with your city's planning department.
That said, some cities have adopted their own green infrastructure ordinances that apply to smaller projects. The City of San Jose, for instance, requires certain stormwater treatment measures for new development through its municipal code. The specifics vary by jurisdiction. The safe approach: check with your city's planning or public works department before finalising your design.
There is also the Construction General Permit to be aware of. Any construction activity that disturbs one acre or more of land — or is part of a larger common plan of development that will eventually disturb one acre — requires coverage under the statewide Construction General Permit (which includes an erosion and sediment control plan). For a single residential lot in a standard subdivision, this is almost never triggered unless you are re-grading a very large property. But if your project is part of a larger new development, the builder will already be managing this.
Impervious-Coverage Limits and the Permeable Advantage
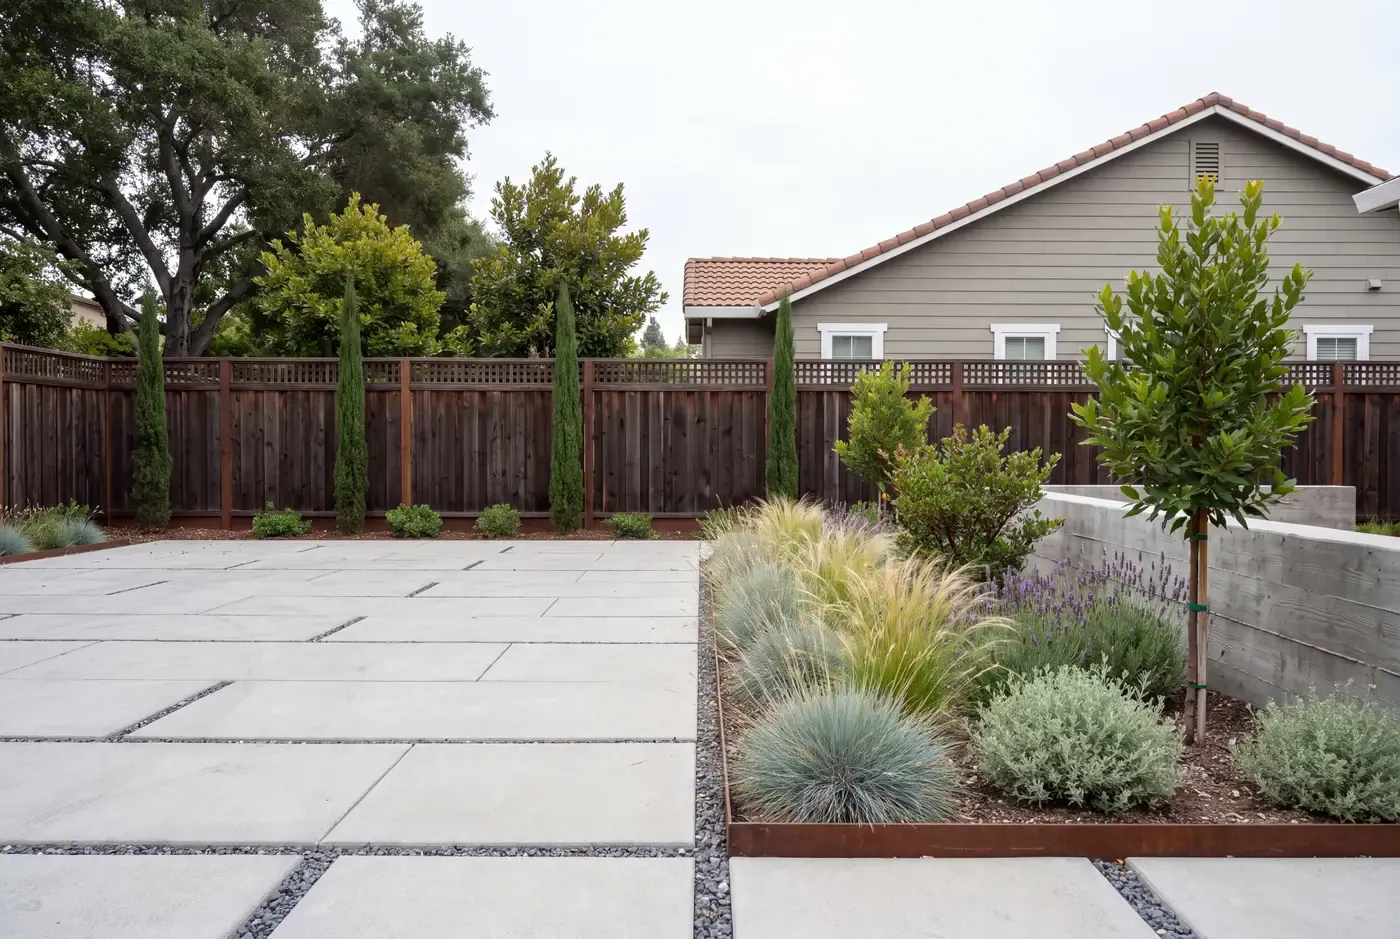
Beyond the MRP, many Bay Area cities regulate the total impervious coverage of a residential lot — the percentage of the property that is roof, pavement, and hardscape that does not absorb water. This matters on smaller lots where adding a patio, driveway, and walkway can push total coverage above the allowed maximum.
Permeable surfaces are often treated differently. Some cities count permeable paving as pervious coverage in their lot coverage calculations, meaning it does not count against your impervious coverage limit. This can make the difference between a project that pencils out and one that does not, particularly on tight South Bay lots where every square foot counts.
The Design-Build Advantage
Because permeable paving crosses the line between hardscape construction and stormwater compliance, it benefits from integrated design and permitting. A design-build team that handles both the hardscape installation and the civil engineering coordination can ensure the system is designed to work with your soil, meets any city requirements, and ties into the rest of the yard's drainage. This is the kind of project where the path of least resistance is having one team responsible for the whole thing.
Ready to Explore Permeable Paving?
Permeable paving is a smart choice on the right site: it handles drainage, reduces runoff, and can help with lot coverage limits. Explore R&R's hardscape services to see how we integrate permeable paving into patios, driveways, and walkways. You can also read our paver surface comparison for more on material choices that work with permeable designs.