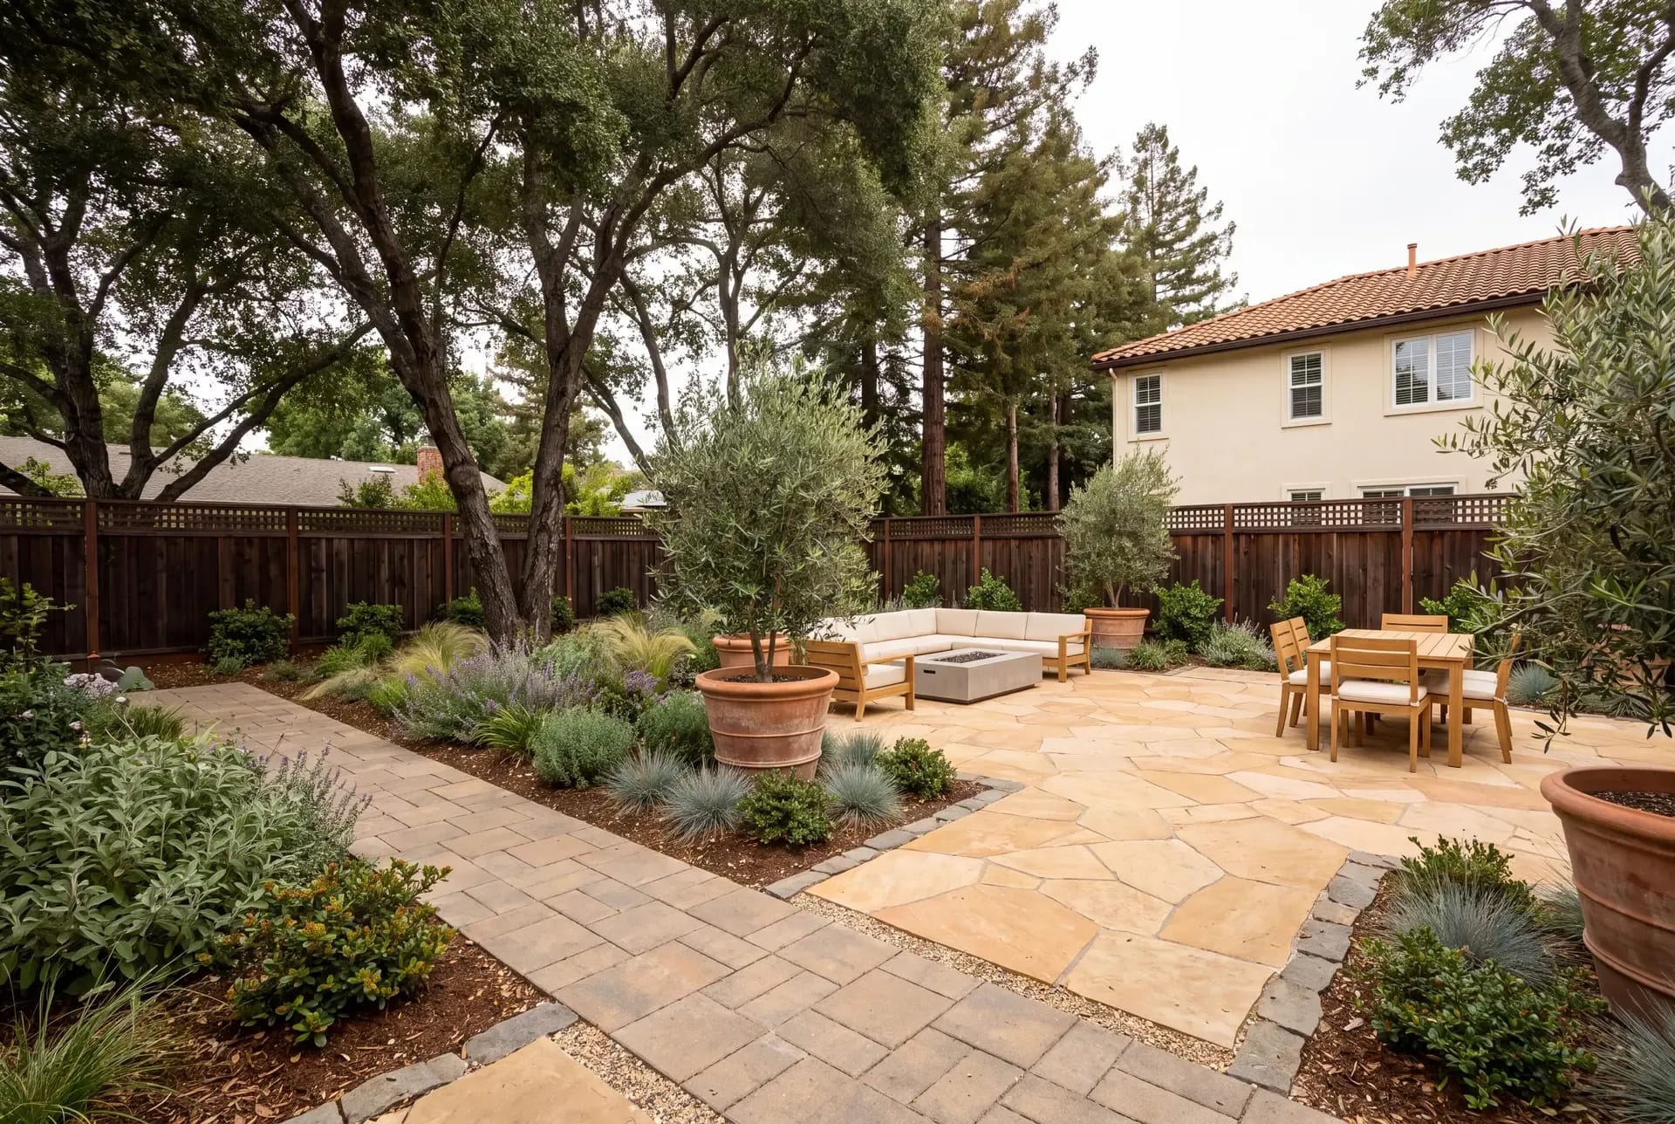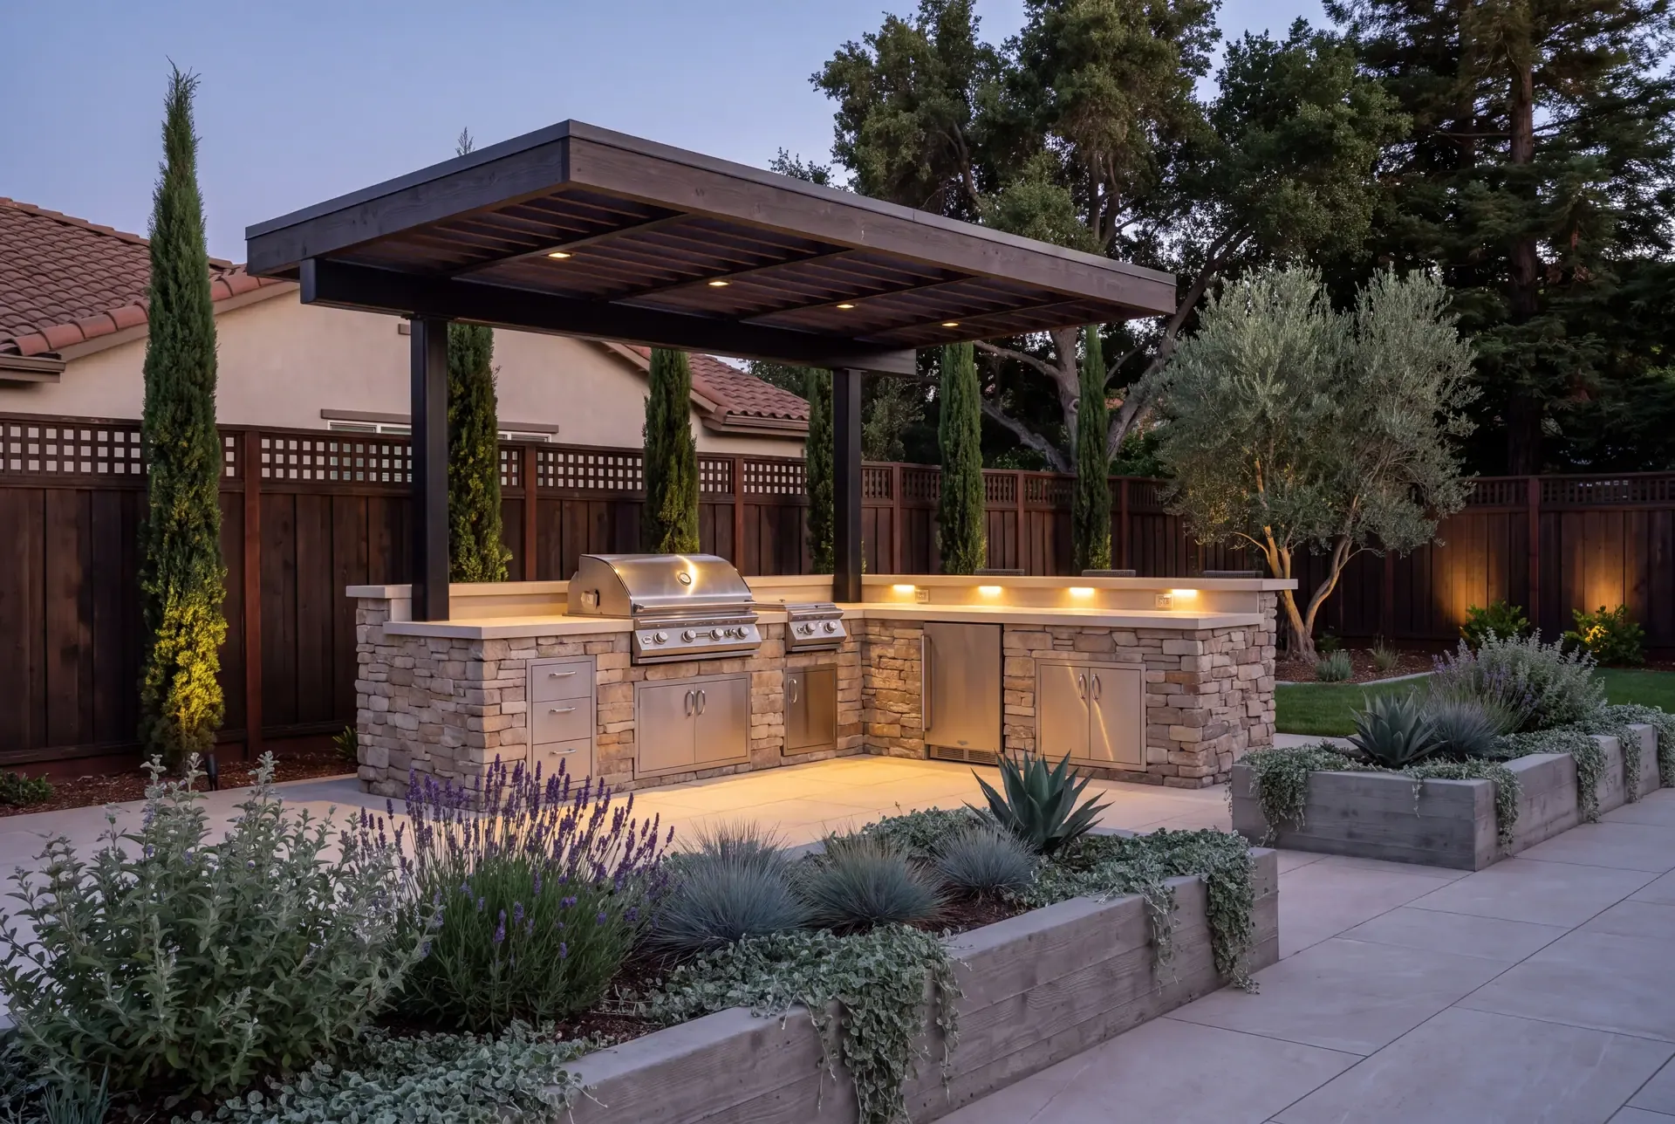
The South Bay gets more than 250 sunny days per year, and summer heat makes an unshaded patio unusable through much of the afternoon. The right shade structure — open pergola, solid cover, louvered roof, or fabric canopy — determines whether the space works. Answer depends on how you use the patio and, critically, which direction your house faces.
Orientation Determines Everything
A patio on the south side of the house gets overhead sun for most of the day. A west-facing patio gets low, direct sun in the afternoon that is harder to block with partial shade. A north-facing patio may need very little shade at all.
For a south-facing patio, an open pergola with slats running east-west (parallel to the house wall) provides consistent shade throughout the day because the slats cast shadow directly below. If the slats run north-south, the shade moves across the patio as the sun tracks, leaving parts of the seating area exposed at different times.
For a west-facing patio, open pergolas struggle. The low afternoon sun comes from an angle that passes under most slat configurations. A solid cover, a louvered system closed to an angle that blocks western exposure, or a shade sail mounted at a low angle on the west side all work better.
Open Pergolas: Wood versus Aluminium
Open pergolas are the most common shade structure and the most varied in quality. At their simplest, they are a framework of beams and slats that cast partial shade and support climbing plants. They do not stop rain, do not block the full sun, and provide no protection from wind-blown debris.
Wood pergolas — typically cedar, redwood, or pressure-treated pine — are the traditional choice. Cedar and redwood have natural rot resistance that suits the Bay Area's winter wet season, but they need regular staining or sealing every two to three years. The main weakness is the connections: lag bolts and joist hangers rust, wood splits at fastener points, and ground-contact posts rot below grade unless set on concrete piers with metal standoffs.
Aluminium pergolas are increasingly popular. Extruded aluminium sections with powder-coated finishes do not rust, rot, or need painting. They are stronger per pound than wood, which allows longer spans without intermediate posts. The structure is typically lighter, which reduces the foundation load. The downside is that aluminium is a conductor of heat and sound — rain on an aluminium pergola is louder than on wood — and the finish, while durable, can be scratched.
Solid Patio Covers
A solid patio cover — insulated metal roof panels, corrugated polycarbonate, or built-up roofing on a framed structure — provides full shade and full rain protection. This is the closest thing to an indoor room outdoors. The trade-offs are that solid covers block all light (which can make the space feel like a cave) and require more substantial foundations and flashing details where they attach to the house.
Insulated metal roof panels offer the best performance: they are light, structurally efficient, and provide thermal break that reduces heat transfer. Polycarbonate panels allow light through while blocking UV, but they can yellow over time and are noisier in rain.
Attachment to the house requires proper flashing at the ledger board to prevent water from entering the wall cavity. This is a common failure point in DIY installations and one reason a permit and professional installation matter. The R&R team handles the structural design and permit coordination as part of our full design-build process.
Louvered and Adjustable-Pitch Systems
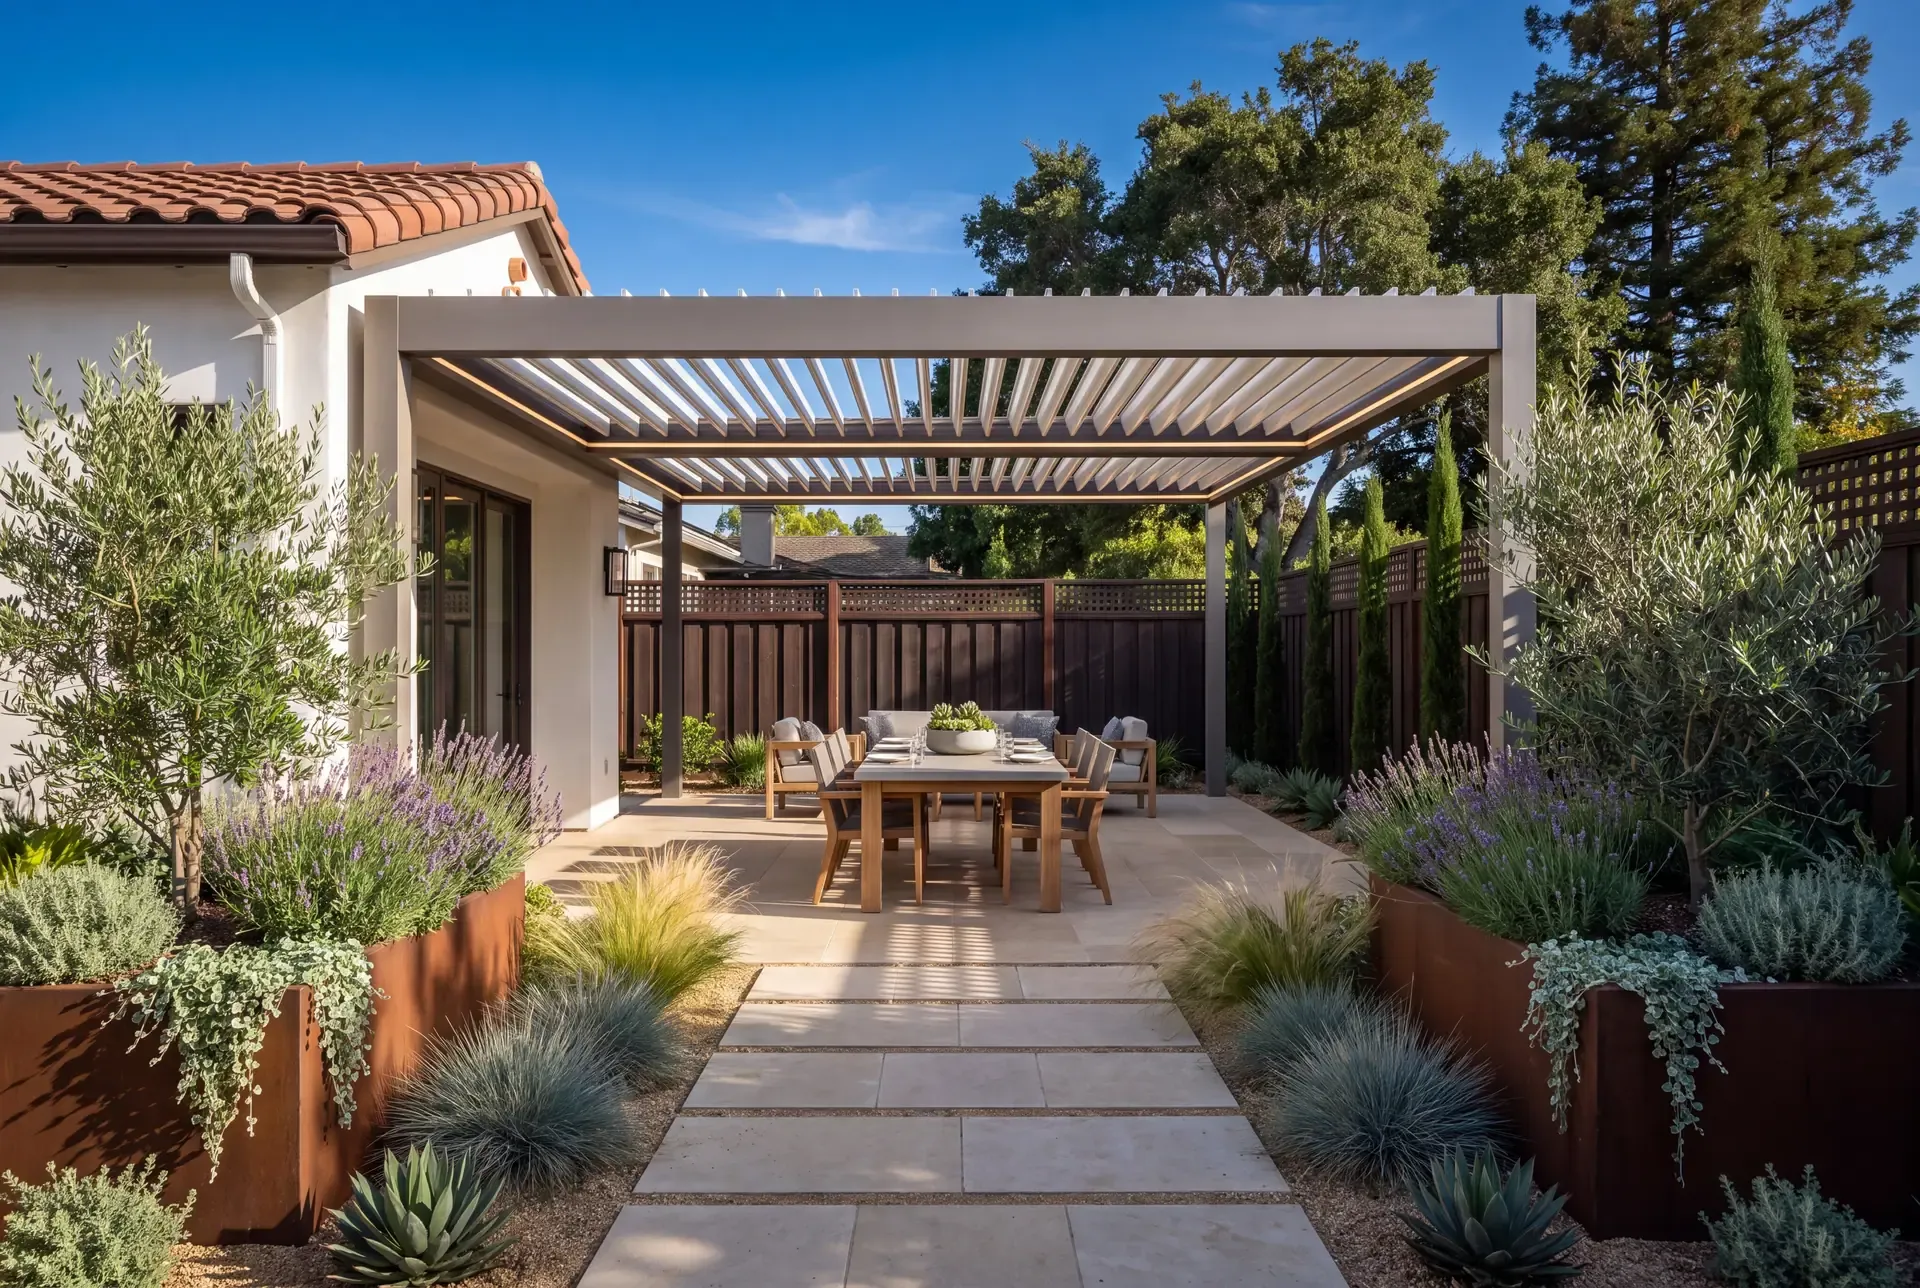
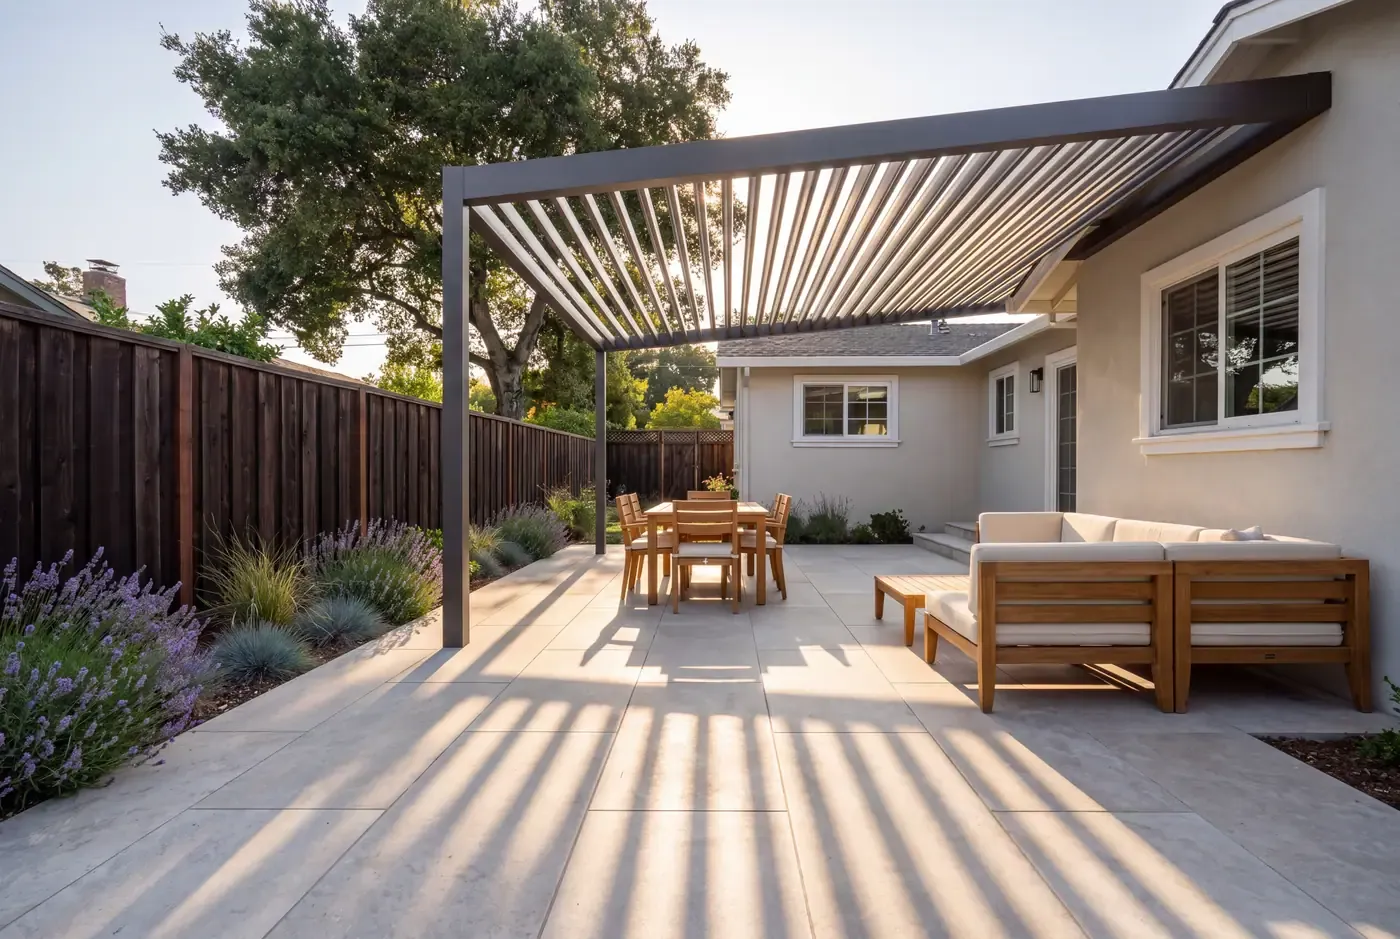
Motorised louvered roofs are the most technically sophisticated option. The slats rotate from flat (fully open) to closed (watertight), giving you adjustable shade, rain protection, and ventilation in one structure. Most systems include integrated gutter and downspout drainage, LED lighting tracks, and optional heater mounts.
The advantages are flexibility and year-round use. On a cool morning, you can leave the louvers open for light. On a hot afternoon, close them for full shade. If rain starts, close them completely and stay dry. The systems include wind sensors that auto-open the louvers at a preset wind speed to reduce load.
The trade-offs are cost, lead time, and power requirements. Louvered systems are more expensive than standard pergolas or solid covers. They need electrical supply for the motor and controls. Some systems also need structural engineering because the moving components and motor add weight and point loads.
For South Bay conditions, louvered systems are well suited. The combination of strong summer sun and winter rain makes adjustable coverage genuinely useful — the same structure works differently in July and January.
Quick Comparison of Shade Structure Options
Structure | Light Control | Rain Protection | Wind Rating | Maintenance | Integration |
|---|---|---|---|---|---|
Open wood pergola | Partial, slat-dependent | None | Low | High (stain, seal) | Climbing plants, lights |
Open aluminium pergola | Partial, slat-dependent | None | Moderate | Low | LED strips, fans |
Solid patio cover | Full block | Full | High (engineered) | Low | Lights, fans, heaters, speakers |
Louvered roof | Adjustable | Full when closed | High (85-100 mph) | Low-moderate | Lights, fans, heaters, smart controls |
Retractable canopy | Full when extended | None when retracted | Low-moderate | Moderate (fabric replacement) | Lights only |
Shade sail | Partial | None | Low | Moderate (re-tension) | None |
Retractable Fabric Canopies and Shade Sails
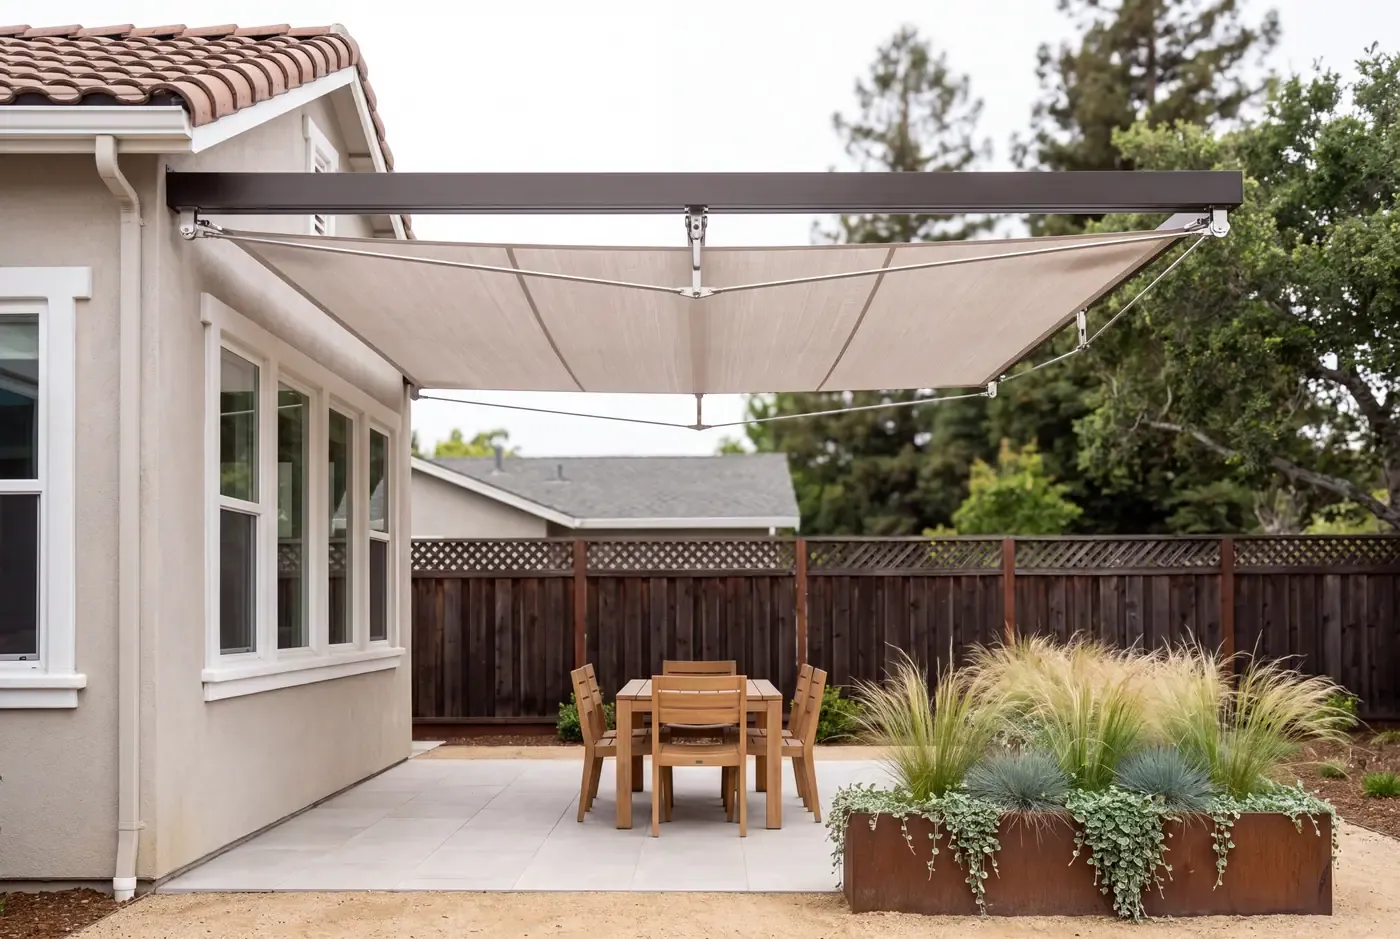
Retractable canopies use a fabric membrane stretched over a metal frame that rolls out from a cassette mounted to the house wall. They offer flexibility — extend the canopy when the sun is strong, retract it when you want light — and are less expensive than louvered roofs.
The limitation is that fabric degrades in UV over time. Acrylic fabric rated for outdoor use typically lasts 5 to 8 years before it needs replacement. In the Bay Area's wet season, fabric must be retracted and stored to prevent mildew. High wind can damage both the fabric and the mechanism, so retractable canopies are not suitable for exposed, windy sites.
Shade sails — triangular or rectangular fabric panels tensioned between posts or attached to the house — are a low-cost alternative best suited to covering specific zones like a children's play area or a dining table. They provide no rain protection, need re-tensioning seasonally, and sag in the wet season if not properly designed.
Permit and Structural Considerations
Attached shade structures and solid roof covers generally require a building permit. The permit process covers structural connections, foundation depth, wind uplift resistance, and setbacks from property lines. Free-standing structures are often treated differently than attached ones, and the permit threshold varies by city.
Key structural points:
- Attachment to the house requires a ledger board properly flashed and bolted to the structure, not just to the siding.
- Posts supporting the outer edge need concrete footings below the frost line (typically 18 to 24 inches in the Bay Area, depending on soil).
- Roof drainage must be directed away from the house foundation.
- Wind uplift resistance is required for any solid or louvered roof — not a concern for open pergolas.
A design-build contractor who manages permits as part of the process will handle the structural review, engineering, and city approvals. This is one area where separating design from construction creates real risk: the city may require structural details that were not in the original plan.
The permit process also covers engineered foundation details. Soil conditions in the South Bay vary significantly over short distances — sandy loam in foothill areas, dense clay on the valley floor — and the footing depth and diameter needed for a pergola or patio cover depend on the soil bearing capacity at your specific site. A permit set will include footing details stamped by an engineer. This is not a detail to skip, regardless of which structure you choose.
Setbacks from property lines also matter. Most South Bay cities require a minimum setback from the rear and side property lines for any structure. The setback distance may vary for open pergolas versus solid covers, and some cities treat louvered roofs somewhere between the two depending on whether they are classified as open or enclosed. The only way to know is to check your city's zoning code or have your contractor pull the zoning information for your lot.
Matching the Structure to the Use
An open pergola works for a seating area that needs partial shade and where the occasional rain shower is not a problem. A solid cover works for a full outdoor kitchen or dining room used year-round. A louvered roof works where you want both light and rain protection at different times. A retractable canopy or shade sail works for a specific zone on a budget.
The underlying rule is that shade structures are permanent investments in how you use your yard. A pergola is not an accessory — it is architecture. The same attention to orientation, material, and drainage that you would give to a room addition applies here. A thorough design phase that considers sun angles and roof loads will save costly changes later.
Ready to Add Shade?
The R&R Backyard Remodeling team works with wood pergolas, aluminium structures, and motorised louvered systems as part of our patio cover services. We handle the structural design, permit coordination, and installation as one package. For more on how shade structures integrate with your overall hardscape plan, see our 2026 hardscape trends article.