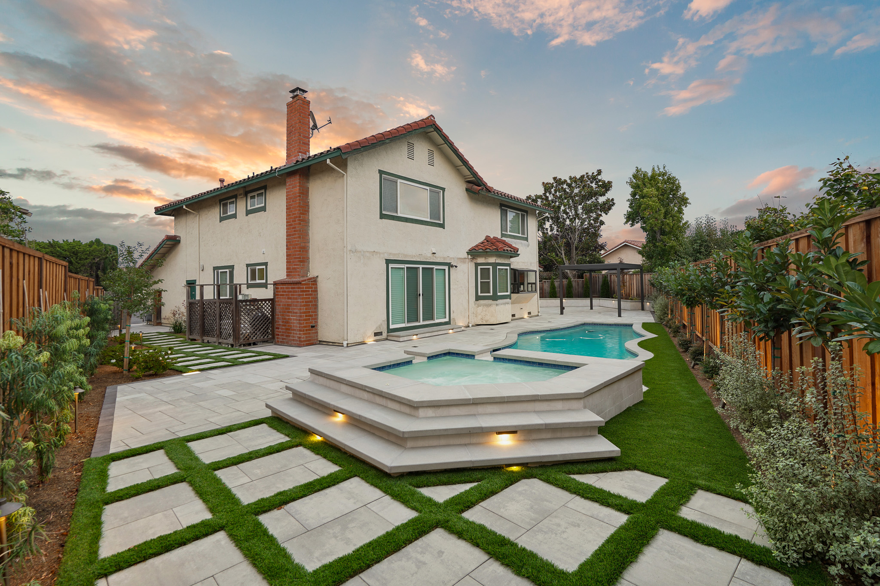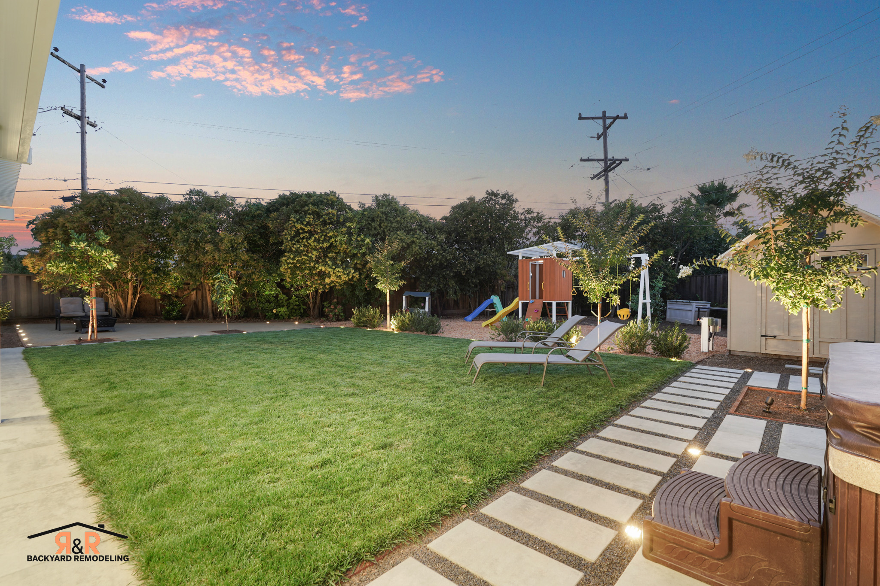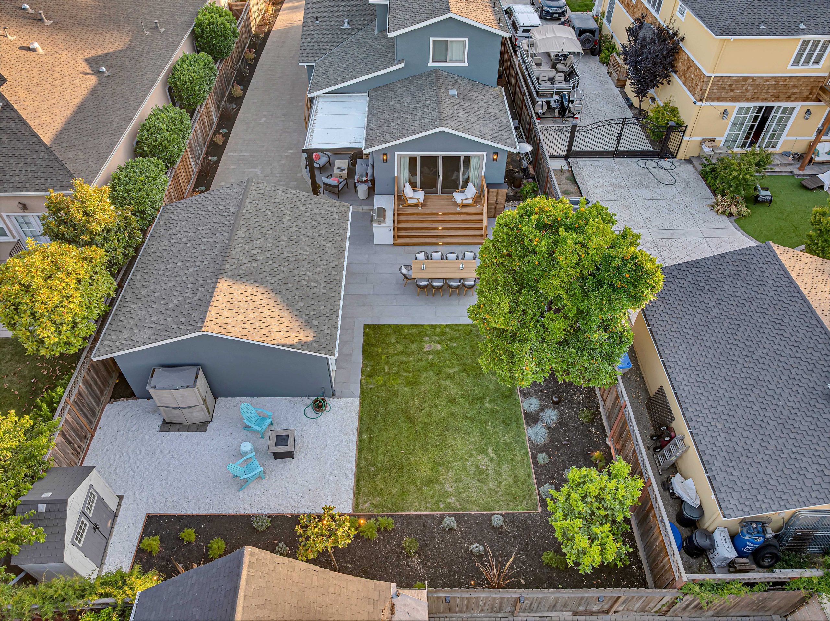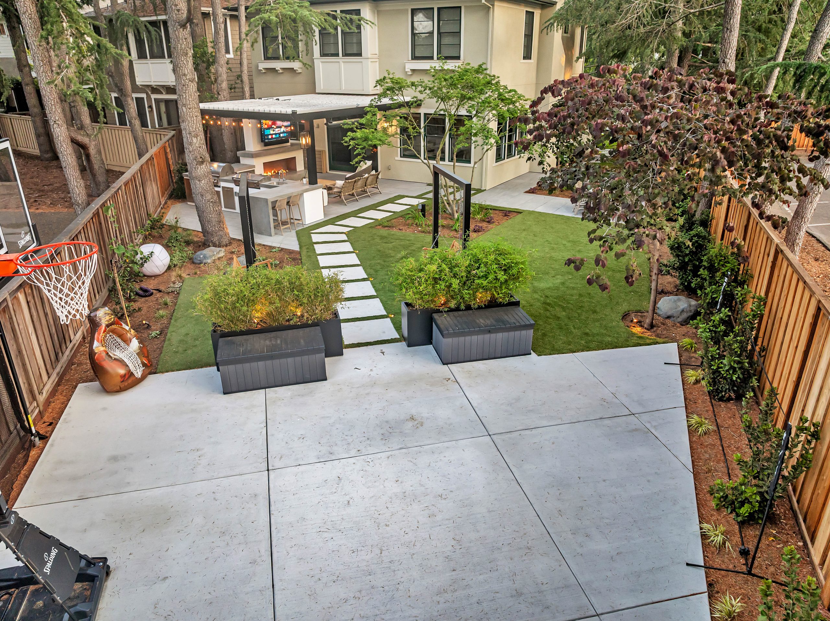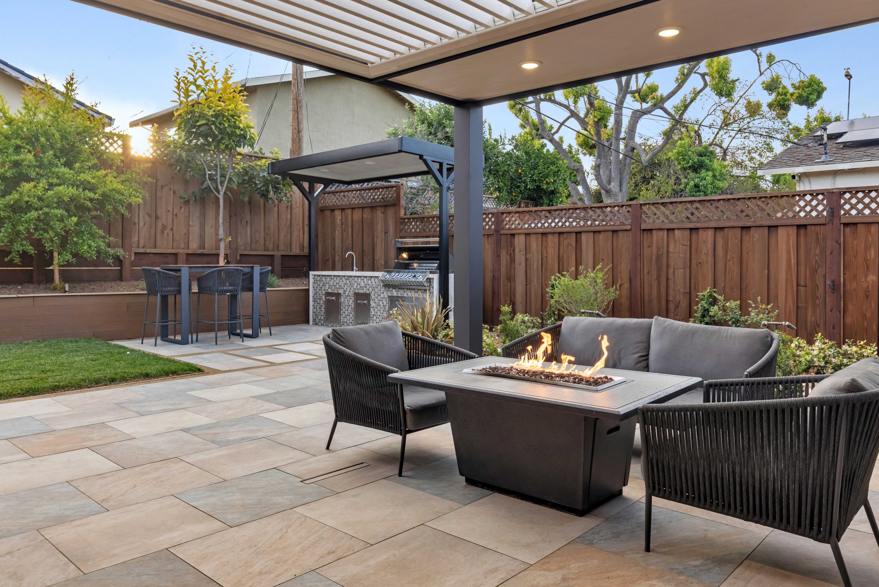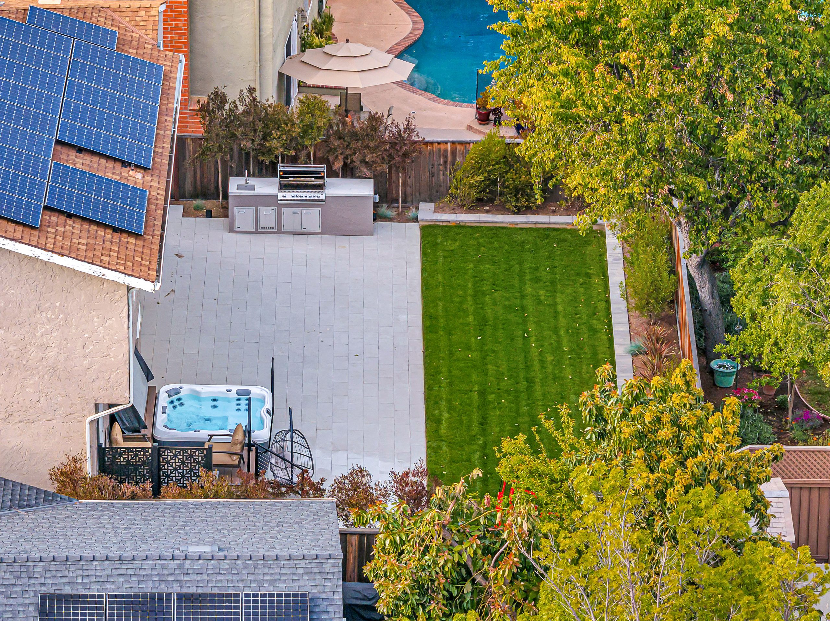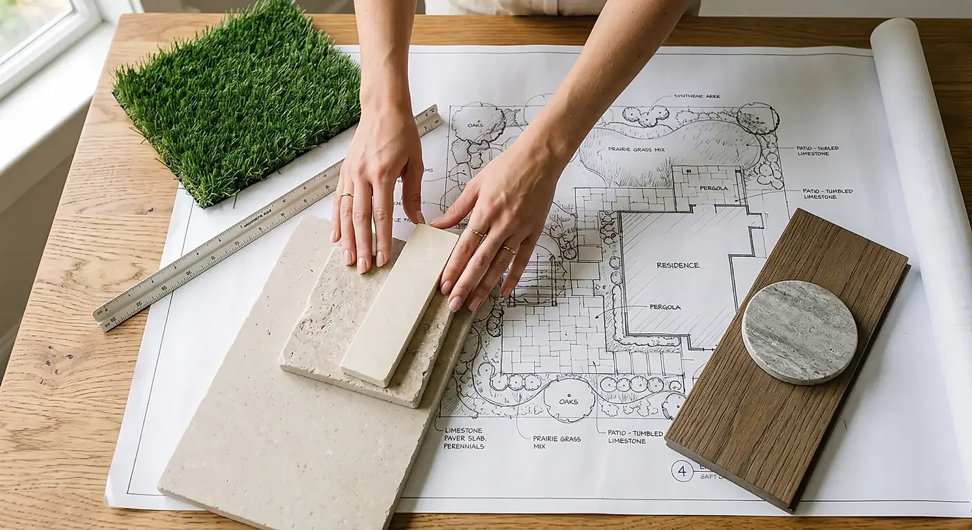
We Design It.
We build It.
One team from concept to completion design, plans, permits, and construction under one roof.
The Traditional Model Is Broken.
Hiring separate designers, architects, and contractors means finger-pointing, delays, and budget overruns. Design-build puts one accountable team in charge.
One Team, Start to Finish
Your designer is your project manager. No miscommunication between separate companies the people who drew it are the people who build it.
Zero Stress Permitting
We handle every permit, every inspection, every code requirement. You never set foot in a city office or chase down paperwork.
Faster Project Delivery
Design-build eliminates the back-and-forth between architect, contractor, and permitting. Projects move faster because we control every phase.
Six Steps to Your Dream Backyard
Consultation
We visit your space, listen to your vision, and discuss possibilities. Our design experts understand your lifestyle and needs.
Design
Custom 3D renderings and material selection tailored to your lifestyle. We bring your vision to life before construction begins.
Architectural Plans
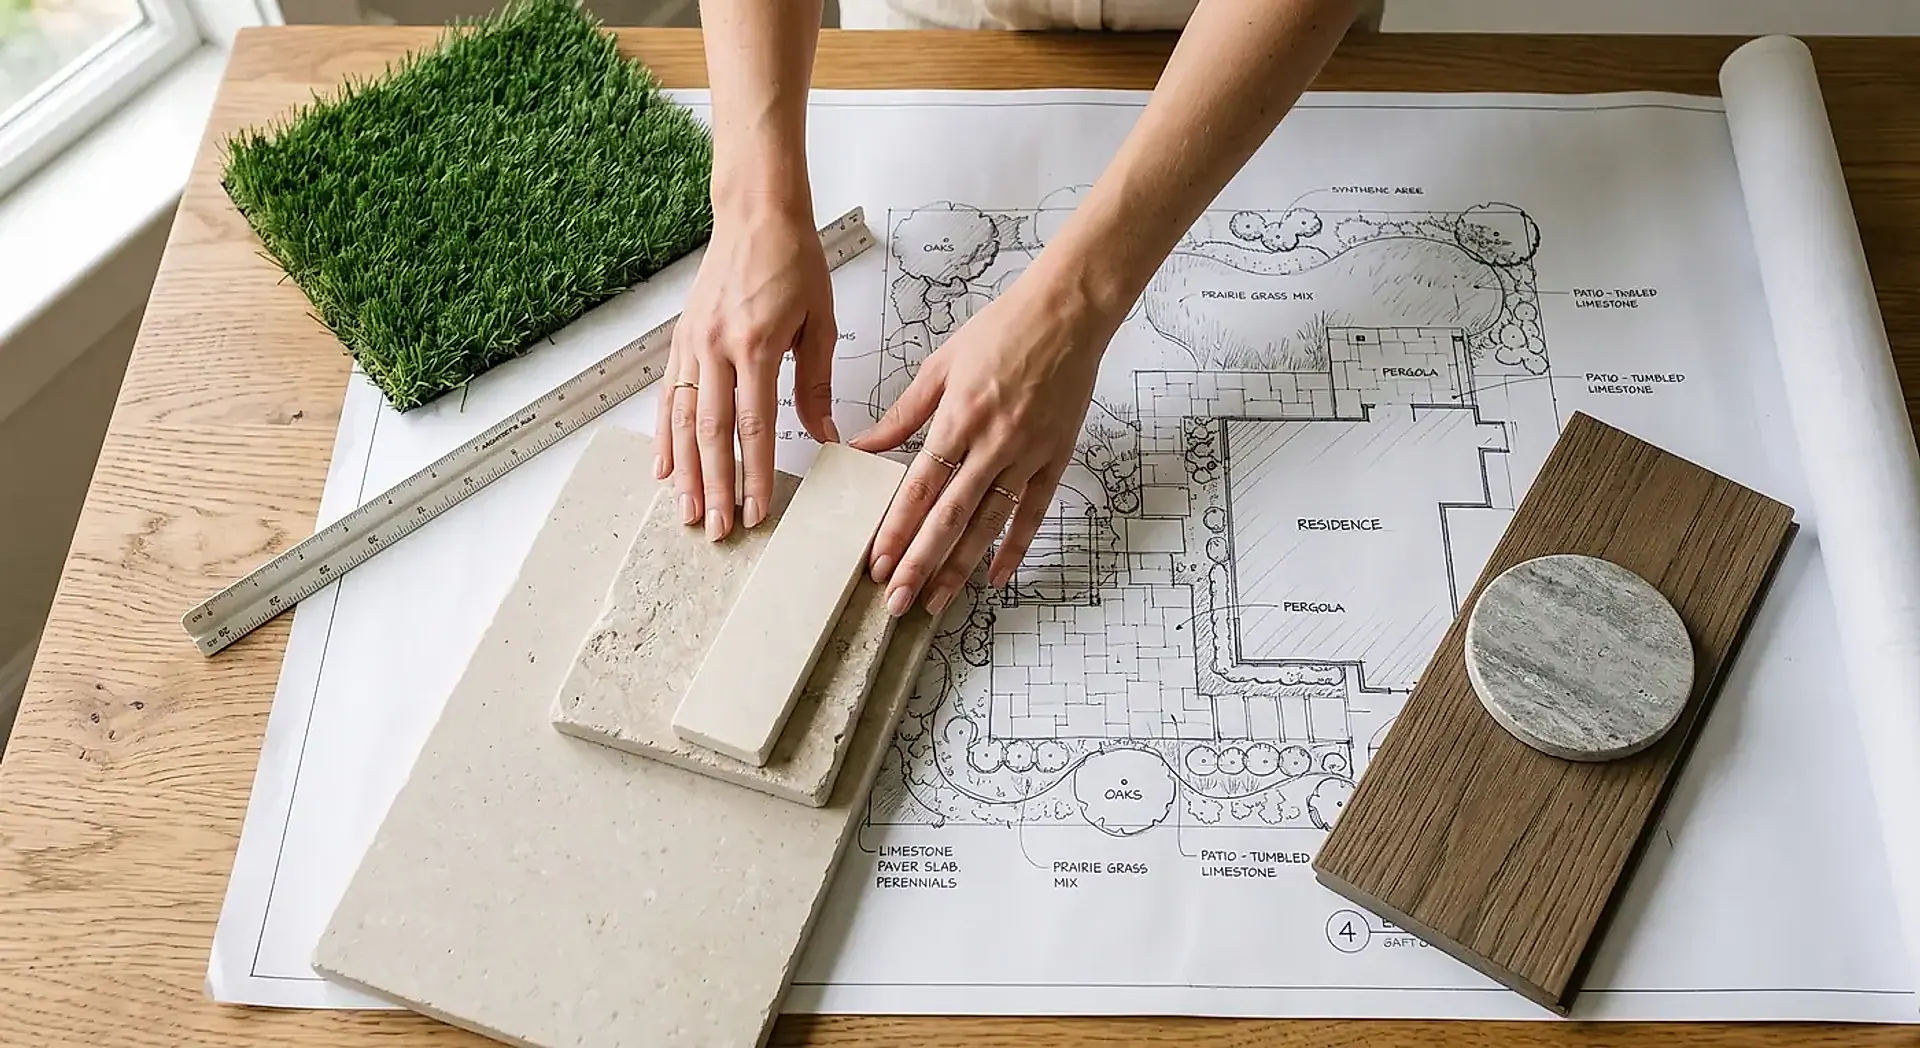
Professional blueprints and engineering documentation. Every detail is precisely planned and documented.
Permits
We handle all permit submissions and municipal approvals. Our team navigates the regulatory process for you.
Construction
Expert build execution with a dedicated project manager on-site. Our skilled craftsmen bring your design to reality.
Completion
Final walkthrough, quality check, and handoff of your dream space. Everything meets our exacting standards.
Consultation
We visit your space, listen to your vision, and discuss possibilities. Our design experts understand your lifestyle and needs.
Design
Custom 3D renderings and material selection tailored to your lifestyle. We bring your vision to life before construction begins.
Architectural Plans
Professional blueprints and engineering documentation. Every detail is precisely planned and documented.
Permits
We handle all permit submissions and municipal approvals. Our team navigates the regulatory process for you.
Construction
Expert build execution with a dedicated project manager on-site. Our skilled craftsmen bring your design to reality.
Completion
Final walkthrough, quality check, and handoff of your dream space. Everything meets our exacting standards.
Consultation
We visit your space, listen to your vision, and discuss possibilities. Our design experts understand your lifestyle and needs.
Design
Custom 3D renderings and material selection tailored to your lifestyle. We bring your vision to life before construction begins.
Architectural Plans
Professional blueprints and engineering documentation. Every detail is precisely planned and documented.
Permits
We handle all permit submissions and municipal approvals. Our team navigates the regulatory process for you.
Construction
Expert build execution with a dedicated project manager on-site. Our skilled craftsmen bring your design to reality.
Completion
Final walkthrough, quality check, and handoff of your dream space. Everything meets our exacting standards.
Custom Design
Every great backyard remodel starts with a conversation. Our landscape designers translate your vision into a custom outdoor living space plan before ground breaks.
From 3D renderings to premium material palettes, we guide you through every design detail. You’ll approve the layout with complete confidence in your finished space.
Architectural Plans
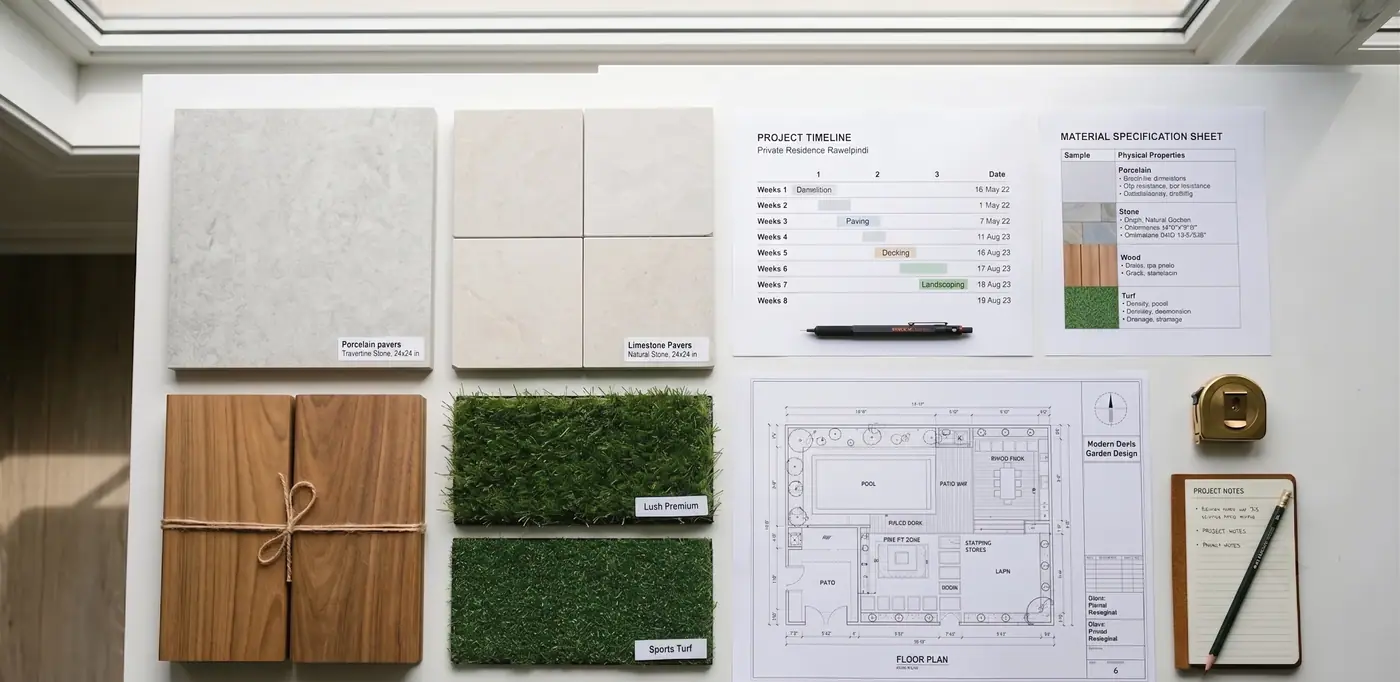
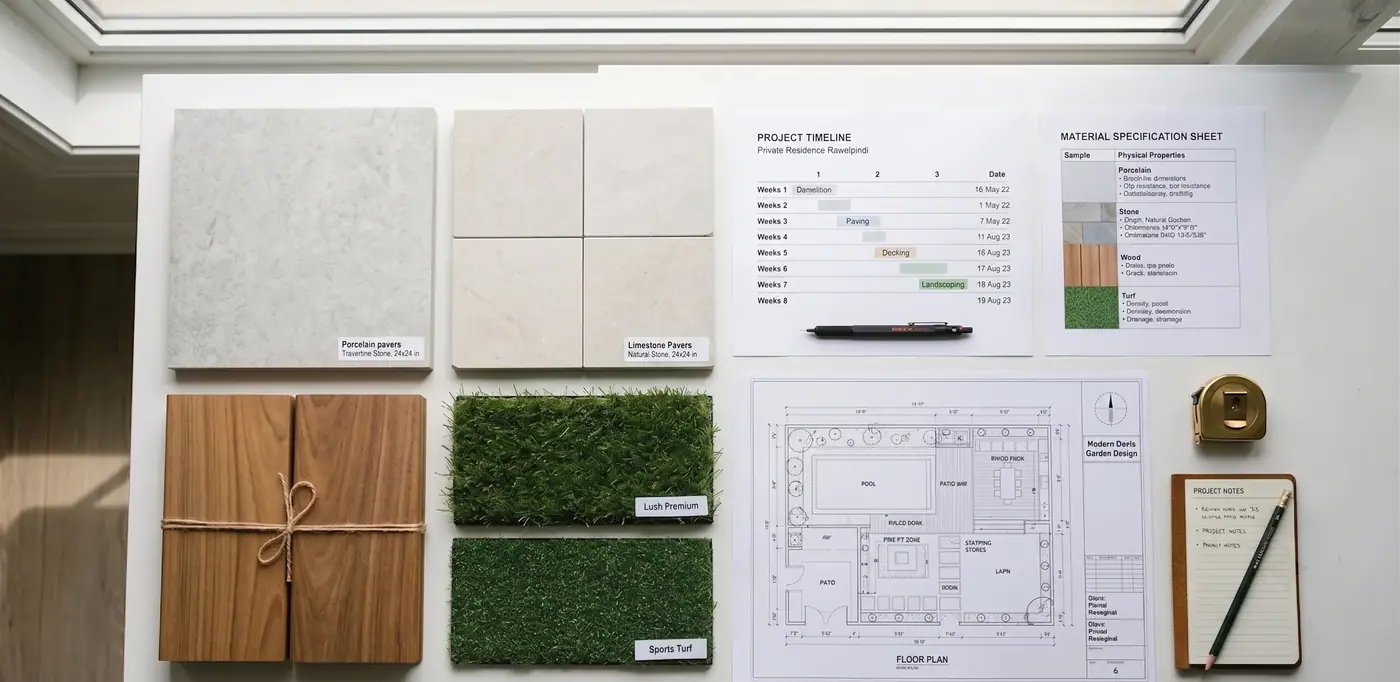
Our in-house architectural team develops detailed blueprints and engineering documents. These precise plans ensure a smooth municipal permitting process and a flawless backyard build.
Every dimension and material specification is meticulously documented. This exact roadmap empowers our construction crew to execute your landscape architecture with total precision.
Permits & Approvals
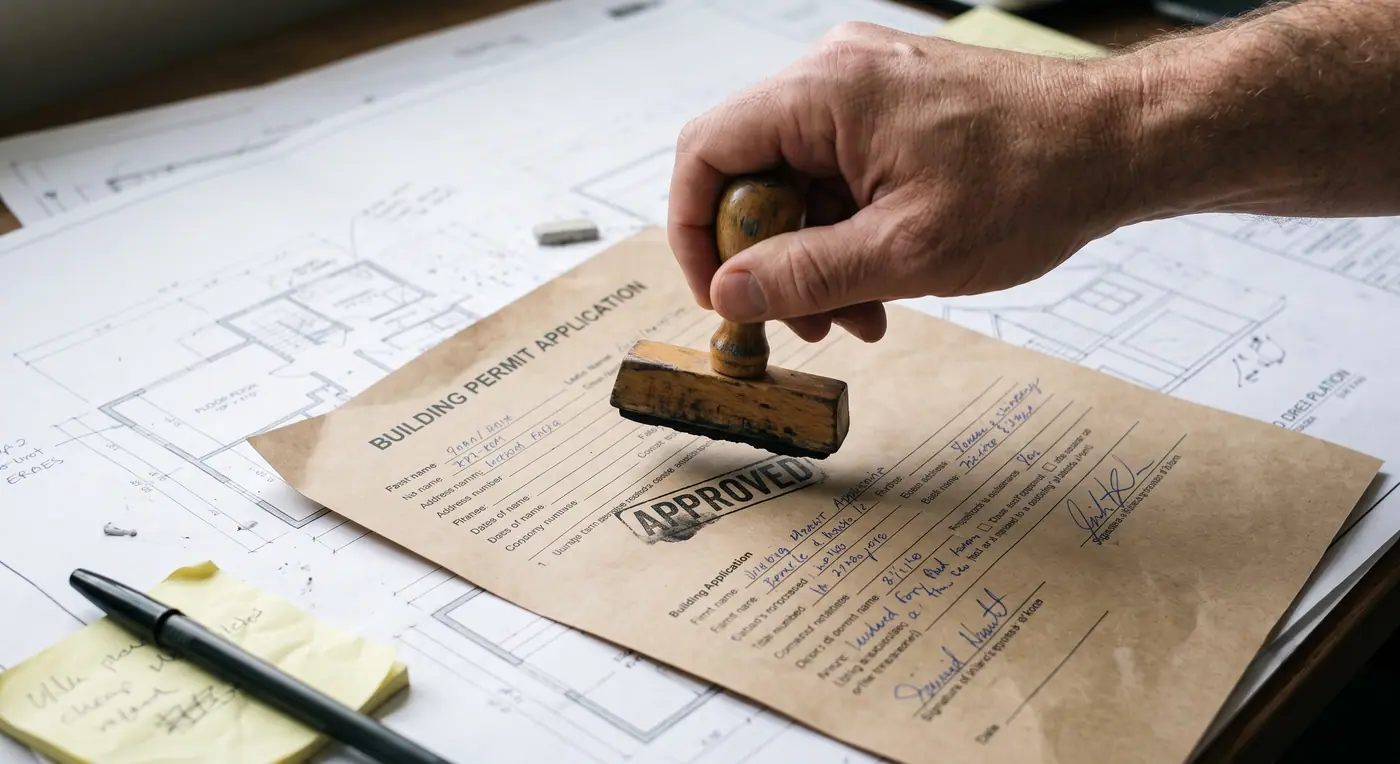
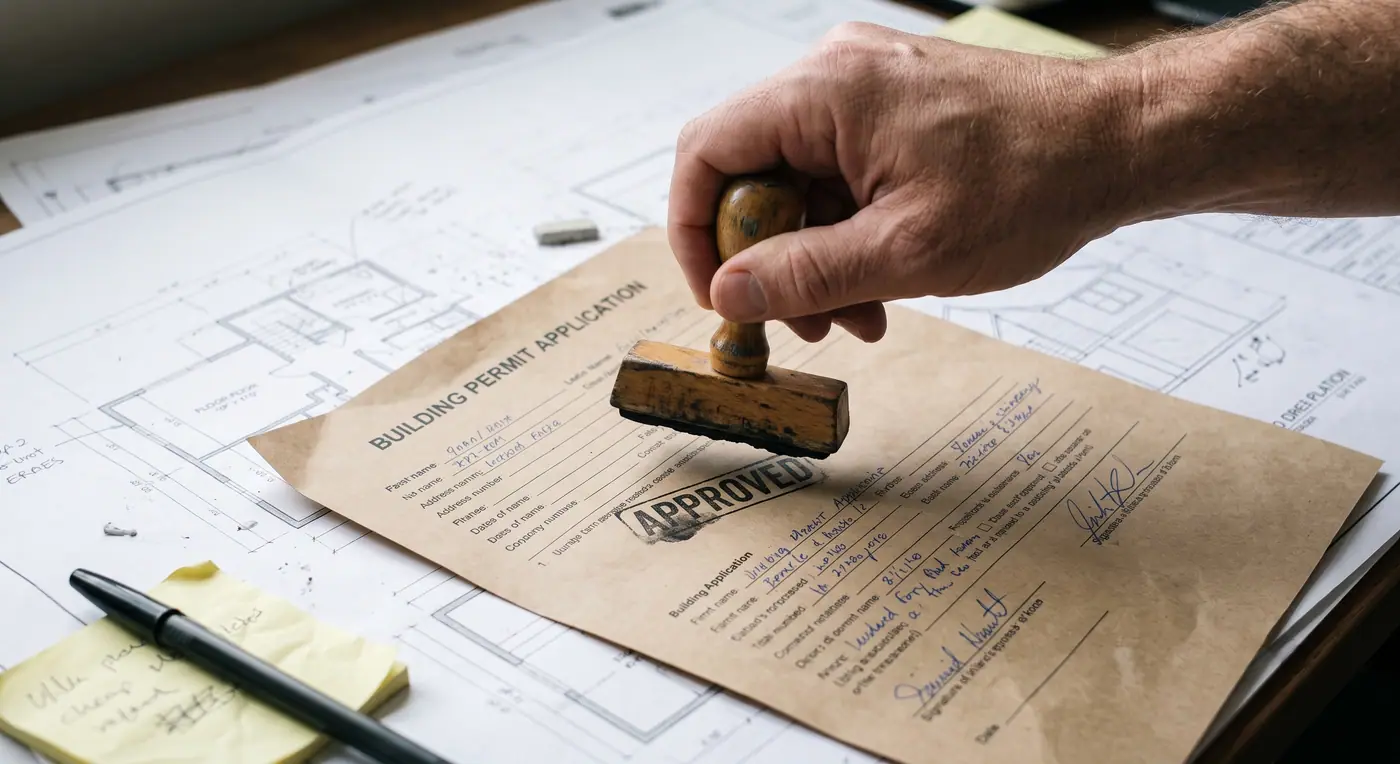
We manage the entire remodeling permit process to keep your project stress-free. Our experts handle all necessary documentation and city coordination.
With deep expertise in Bay Area building codes, we secure fast, compliant approvals. Skip the delays and start your backyard transformation on schedule.
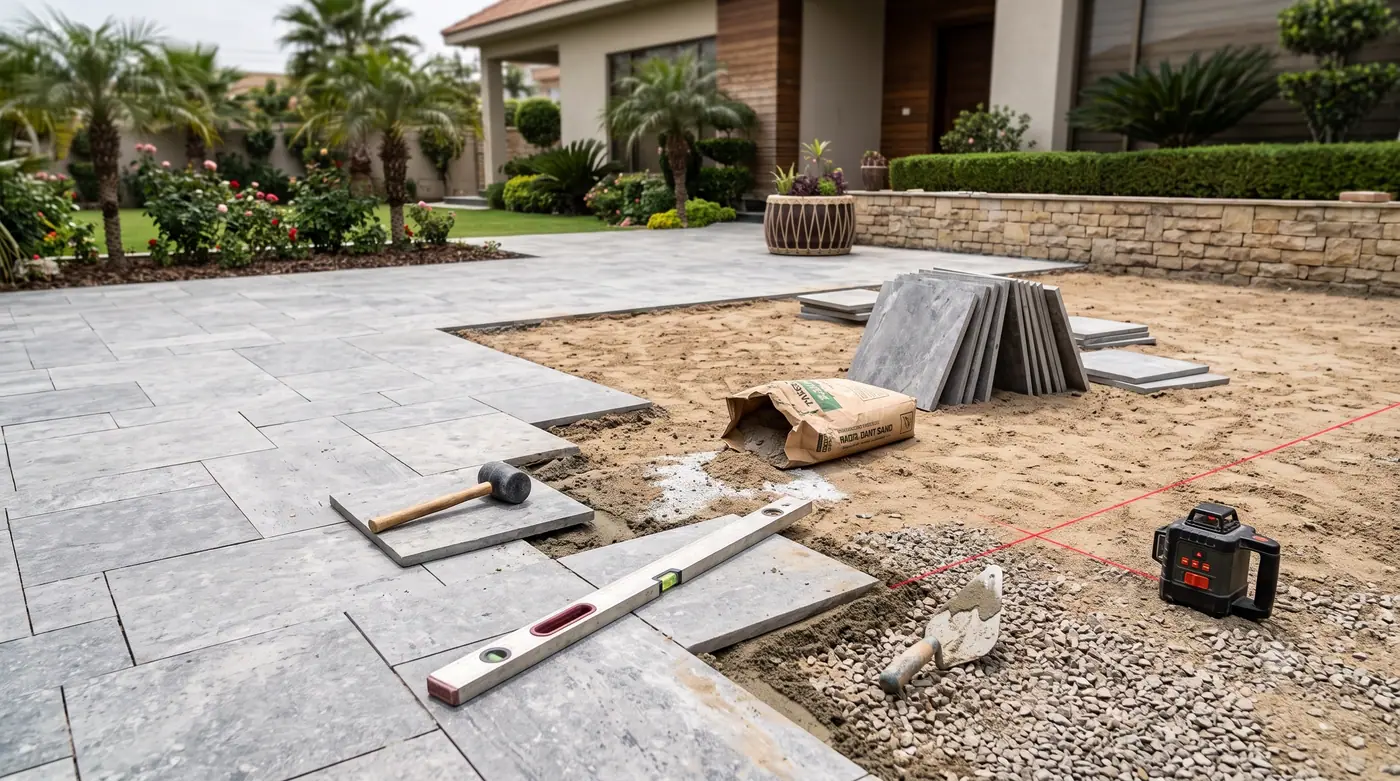
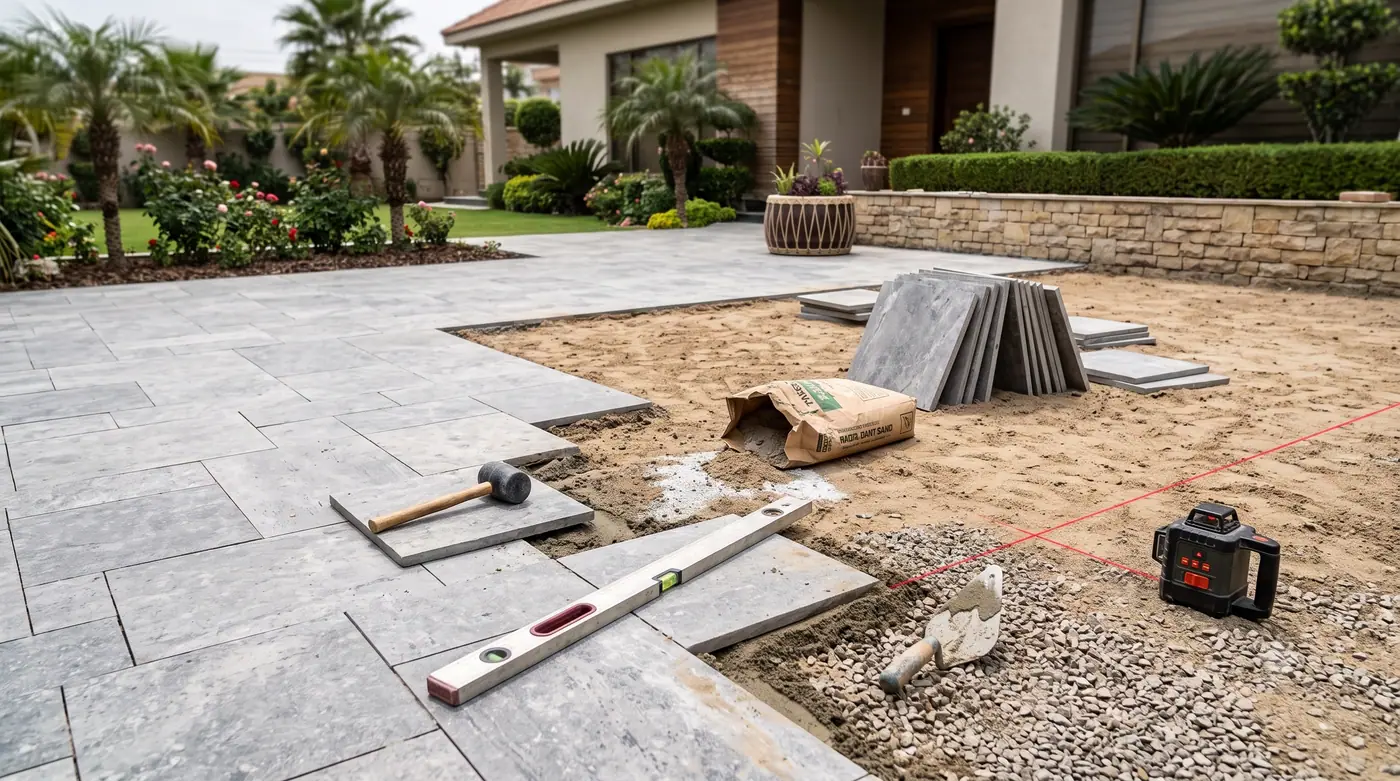
Construction
The same team that designed your backyard remodel now builds it. Your dedicated project manager oversees daily construction, ensuring seamless execution without miscommunication or delays.
We deliver top-tier craftsmanship while maintaining a clean, safe job site. Expect regular progress updates as we transform your outdoor living space into reality.
What Our Clients Say
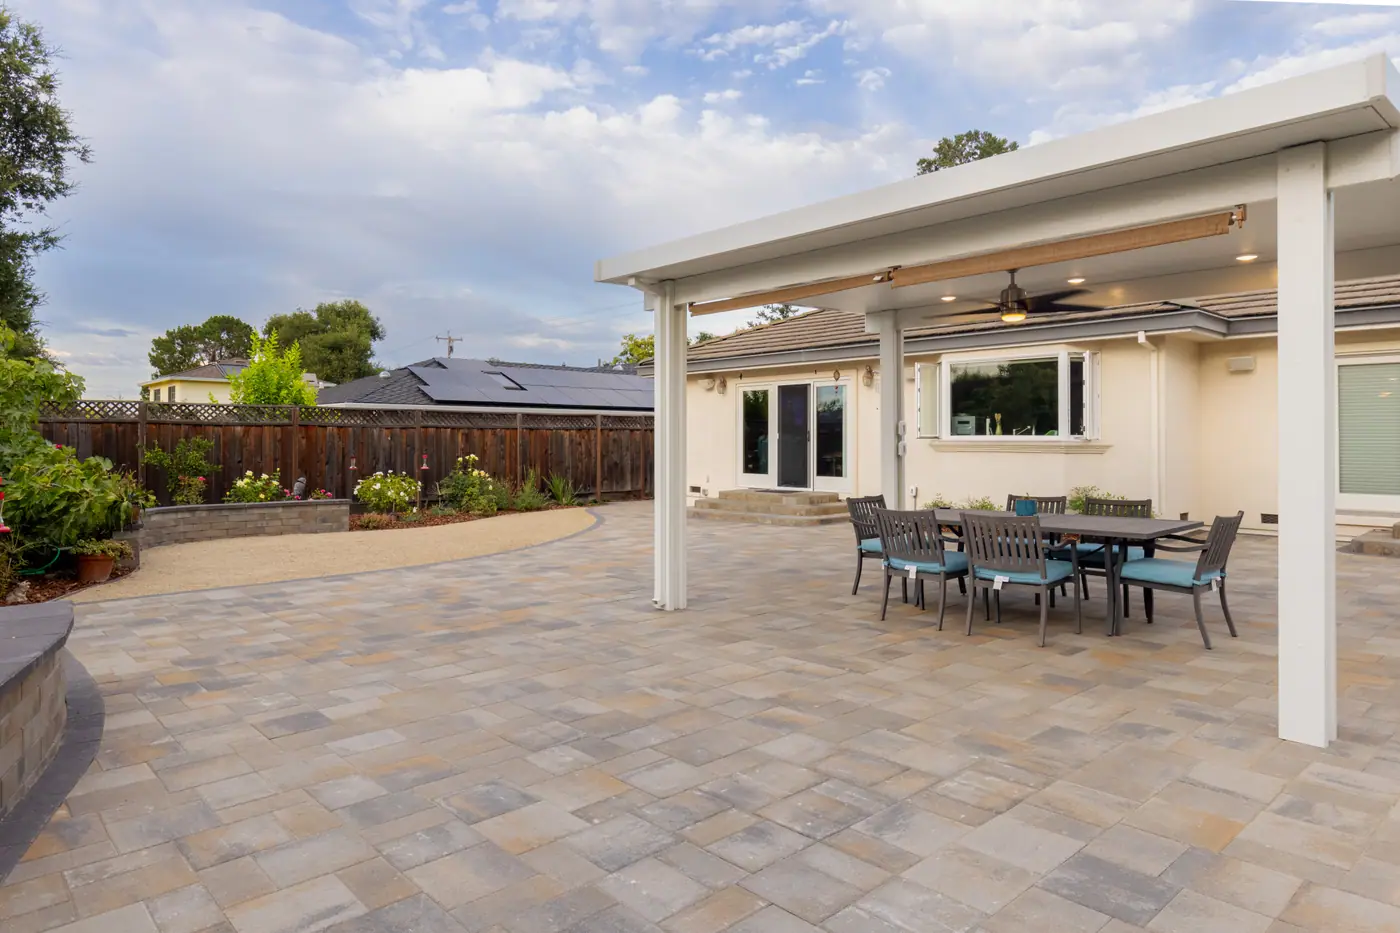
“R&R recently renovated my parents little backyard.. our project manager Tamir did a great job from initial quote to supervising the construction and cleanup process. The crew did a great job turning a dilapidated mess to a nice place for my parents to hang out. The new paver looks really nice and they customized layout to preserve our trees etc. It turned out great. Thank you Tamir and R&R for a job well done”