An outdoor kitchen in the South Bay must survive summer sun, winter rain, and occasional frost. The difference between one that lasts ten years and one that lasts thirty is not the grill brand. It is the framing, the countertop material, and how the structure handles moisture year-round. Getting the design right avoids costly retrofits.
Framing Systems: Steel versus Wood
The framing — the structural skeleton of the kitchen island — is the single most consequential material decision. It is hidden behind the cladding, so it is easy to overlook, but it determines whether the kitchen stays square and level over time. A complete hardscape build that includes an outdoor kitchen should plan for framing from the base layer up.
Stainless steel stud framing is the standard for outdoor kitchens built to last. Stainless steel does not rust, rot, warp, or support mould. It is dimensionally stable across temperature swings from freezing to 100-plus degrees, and it provides a consistent substrate for tile, stone, or stucco cladding. The cost is higher than wood, but the framing represents a small fraction of the total project, and replacing a rotted wood frame means rebuilding the entire kitchen.
Galvanised steel stud framing is a practical alternative to stainless. The galvanised zinc coating provides good corrosion resistance, and the studs are less expensive than stainless. The cut ends — where the stud is cut to length — expose bare steel and must be treated with a zinc-rich primer to prevent rust from starting at the edges.
Wood framing fails outdoors. Even pressure-treated lumber and cedar, which have natural rot resistance, eventually deteriorate in direct contact with moisture and soil. The combination of rain splash, humidity, and heat creates conditions that promote rot in the base plates and at every fastener penetration. Wood expands and contracts with moisture changes, which causes tile or stone cladding to crack at the joints. Outdoor kitchen manufacturers who use wood framing typically price for a 5-to-7-year replacement cycle.
Cladding: What Goes on the Outside
The cladding — the visible surface of the island — needs to handle rain, UV, and physical impact. The options divide into materials that take moisture well and those that do not.
Porcelain tile and porcelain slabs are the most durable cladding option. Full-body porcelain does not absorb water, does not fade in UV, and resists staining. Large-format porcelain slabs minimise grout joints, which are the weakest point in any tile installation. The slab can also carry over to become the countertop, creating a seamless look.
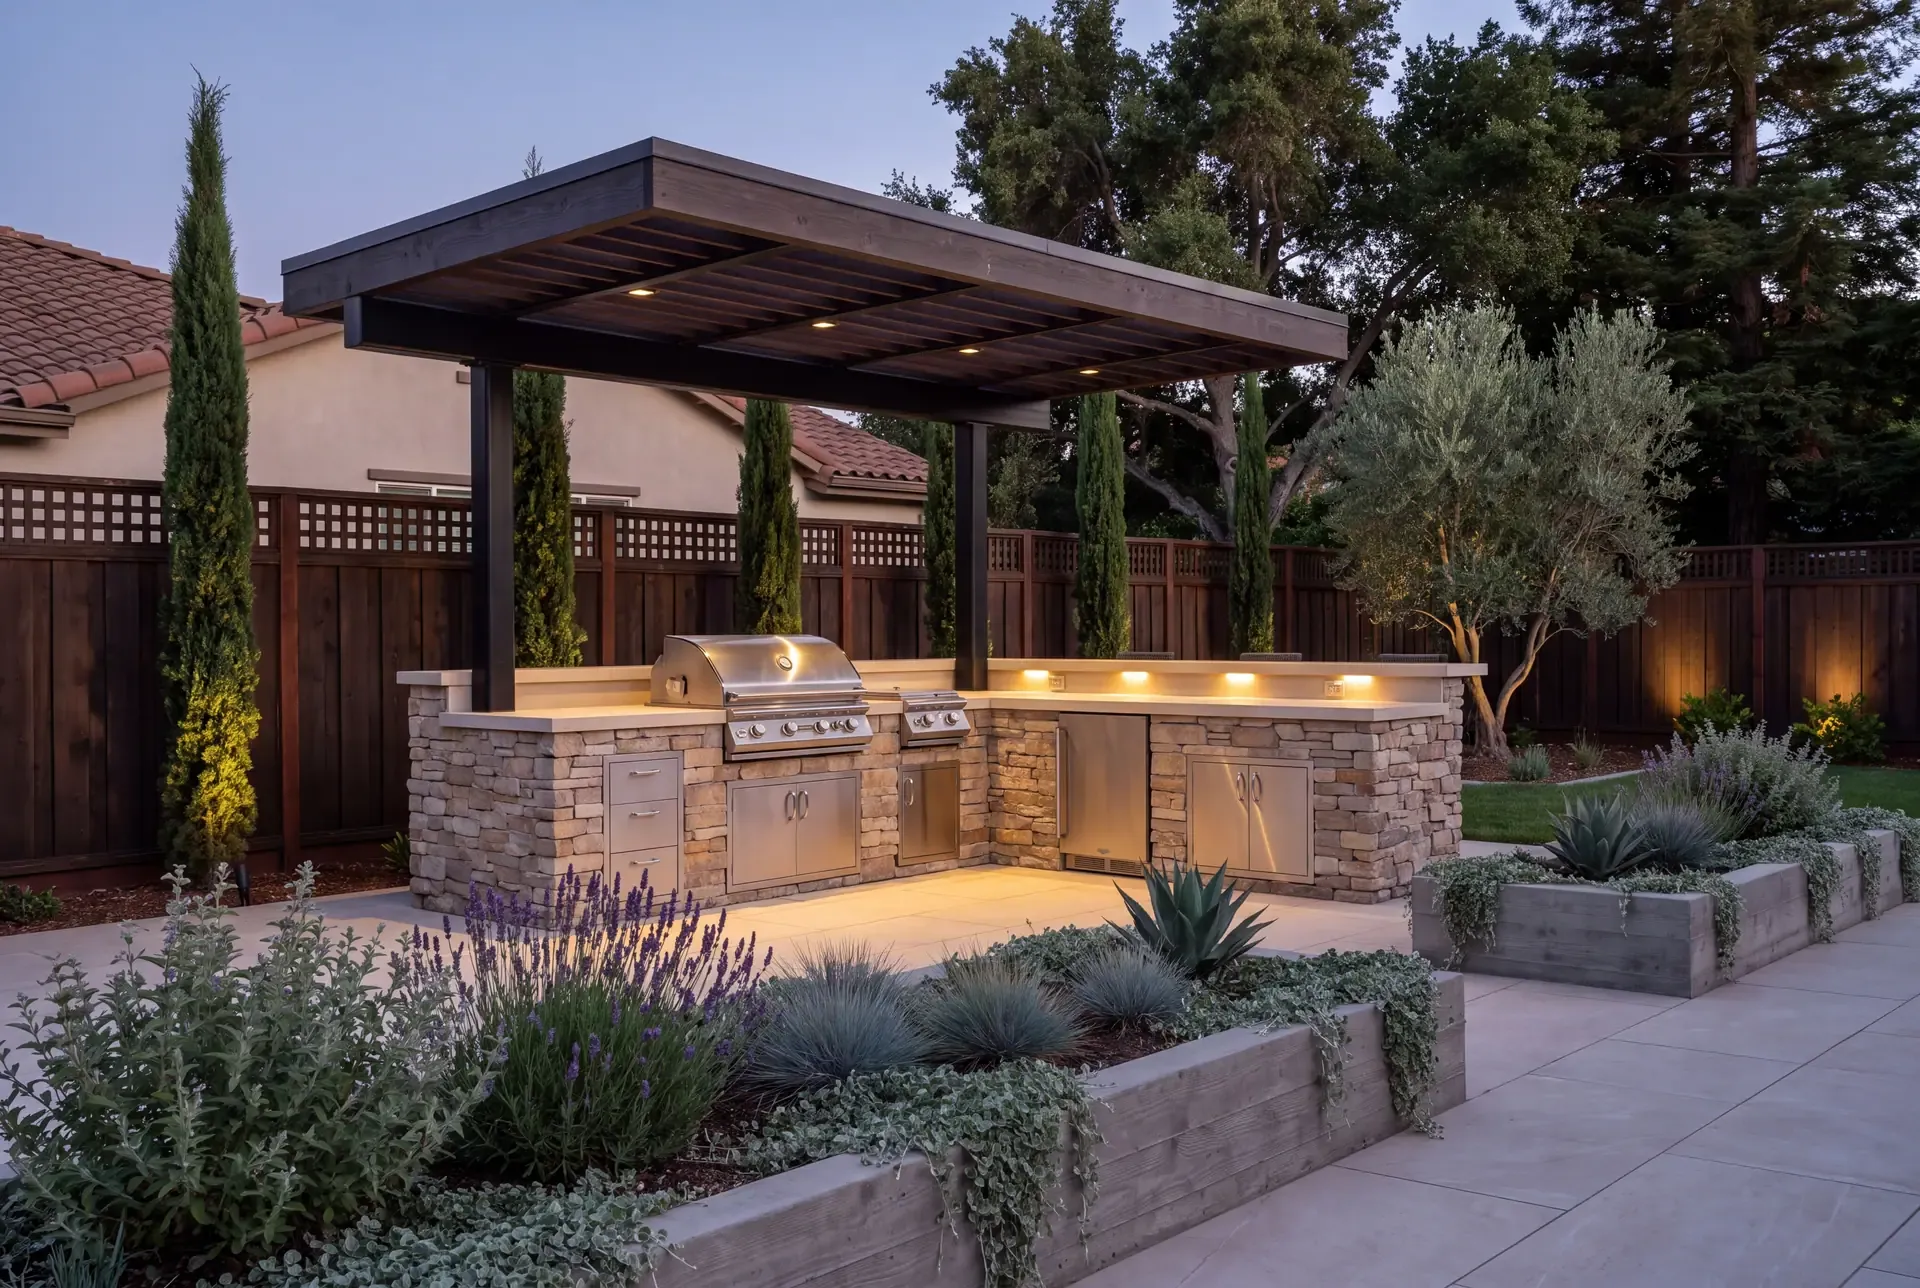
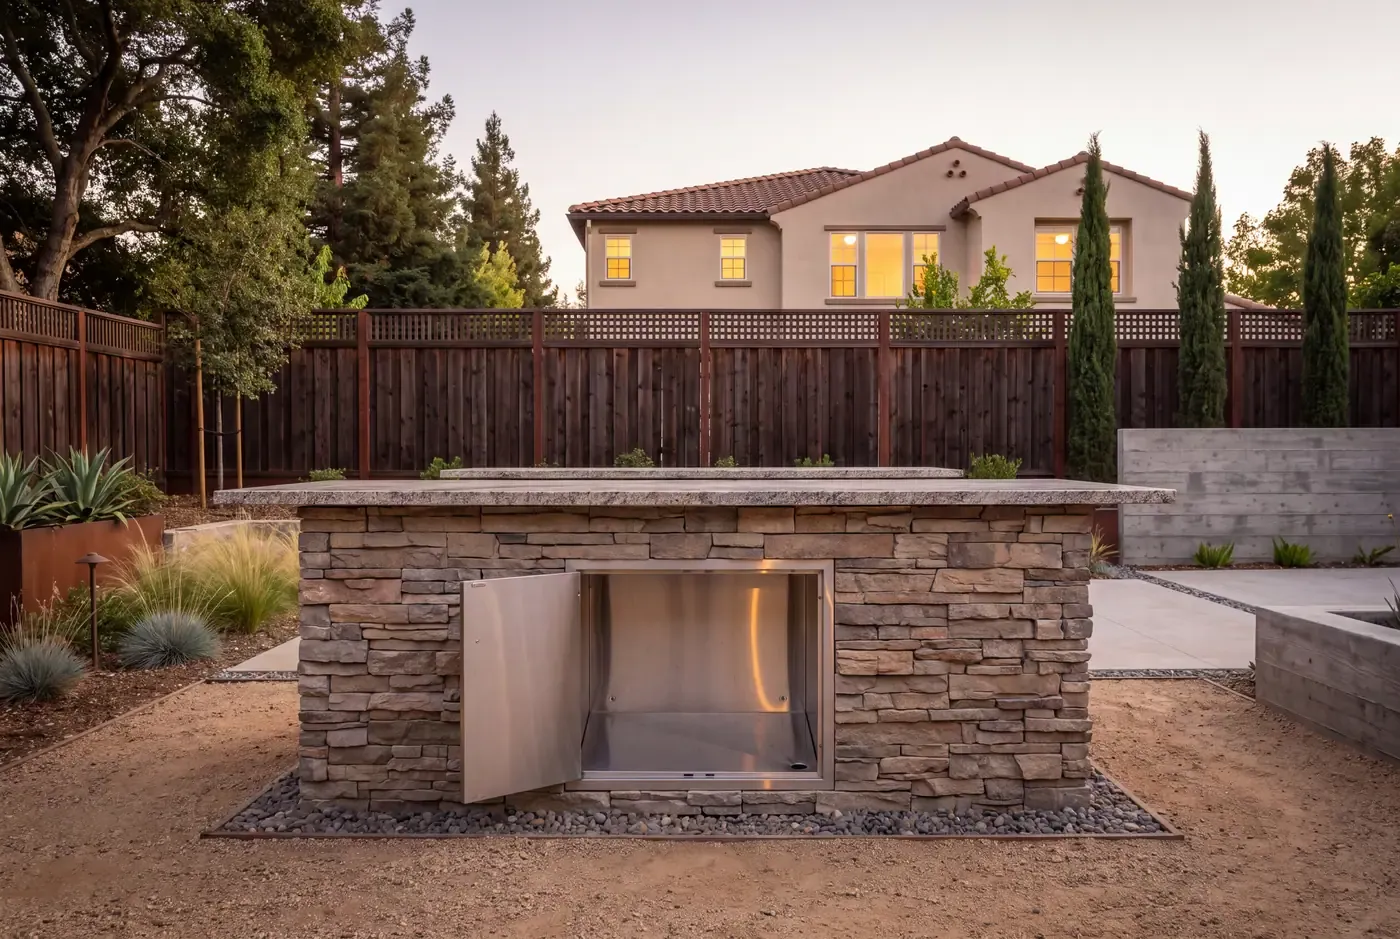
Natural stone veneer — thin-cut flagstone, ledgestone, or fieldstone — performs well outdoors. The stone itself is impervious to weather, and the mortar base handles moisture as long as it is properly mixed and cured. Natural stone adds weight to the structure and requires a thicker base.
Stucco is a common choice but needs careful detailing. Traditional Portland cement stucco can work if applied over a waterproofed substrate, but it cracks over time on outdoor structures due to thermal movement. Stucco repairs are visible and tend to propagate from the same stress points.
Board-formed concrete is a niche choice that works well in modern designs. The concrete is cast in place with a textured finish that ages naturally. Cracking is likely but can be treated as part of the finish.
Countertops: Only Certain Materials Survive
Countertops take the most direct abuse — UV, heat, moisture, food acids, and cleaning chemicals. Many indoor countertop materials fail outdoors.
Porcelain slab is the best performer. It is non-porous, UV stable, heat resistant, and unaffected by freeze-thaw cycles. The material does not need sealing. The main limitation is that porcelain is brittle along unsupported edges and requires a continuous, level substrate.
Granite is the traditional outdoor countertop. It handles heat and UV well and can be sealed to resist staining. Not all granites are equal: darker stones are denser and less porous than lighter ones. Granite needs annual resealing in outdoor use.
Concrete countertops can work if they are properly sealed and reinforced. The material develops a natural patina and can be cast in custom shapes. The downsides are that concrete is porous (it stains easily without aggressive sealing), and it cracks — control joints are a design feature, not a defect.
Materials to avoid outdoors: Marble (etches and stains), quartz/engineered stone (resin binders yellow in UV), butcher block (rots), and laminate (delaminates). Any countertop that uses a polymer binder rather than a mineral binder will degrade in direct sunlight.
Stainless Steel: 304 versus 316
For doors, drawer fronts, appliances, and accessory storage, stainless steel is the standard. The grade matters.
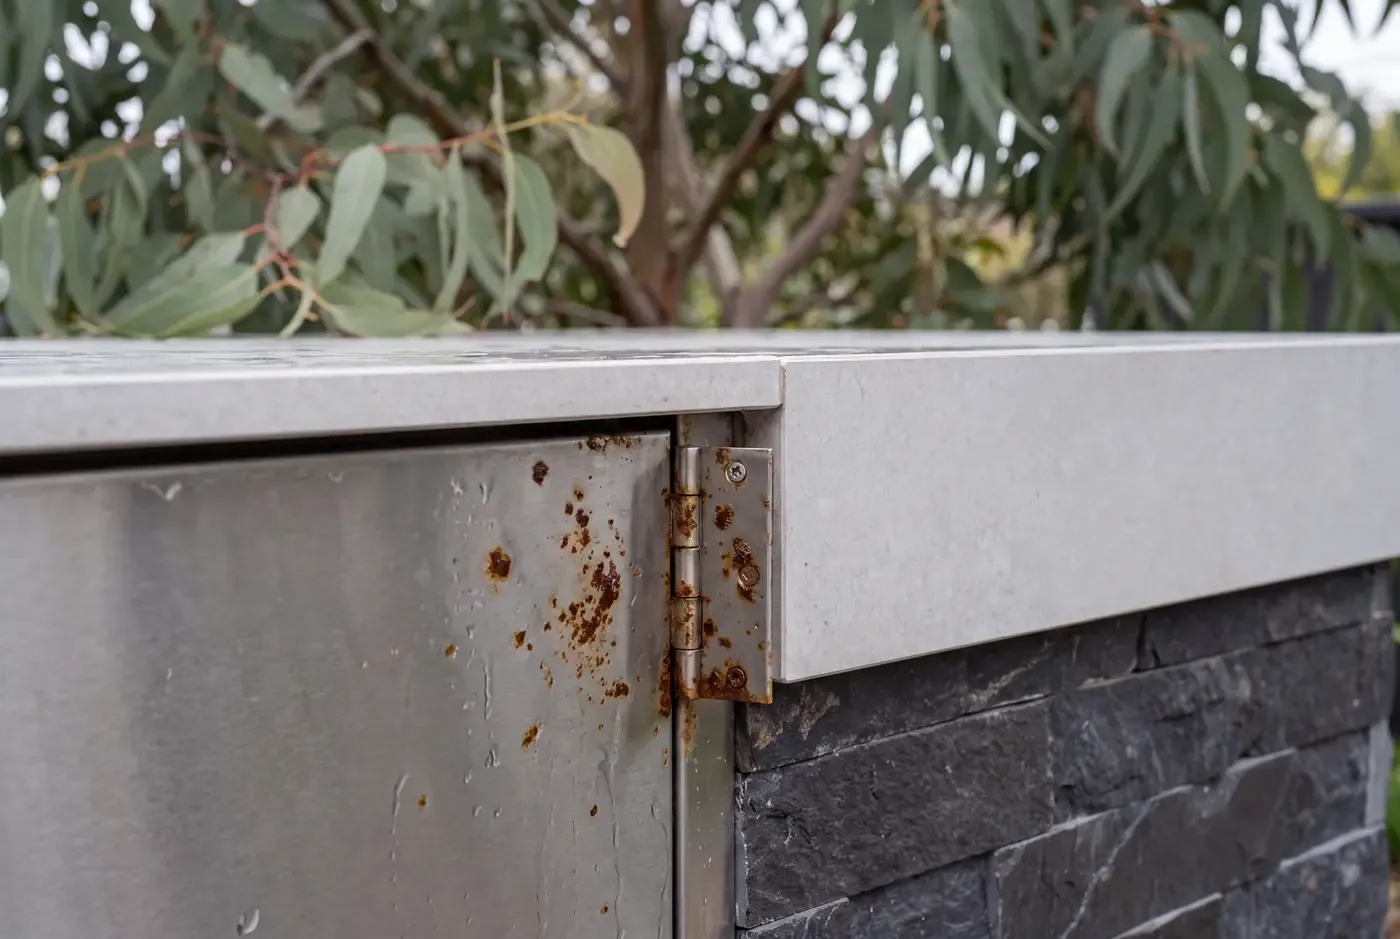
304 stainless steel (18 percent chromium, 8 percent nickel) is adequate for covered outdoor kitchens and areas not directly exposed to rain. It is the standard for most grill bodies and refrigeration panels. It will resist corrosion in normal use but can develop surface rust in coastal environments or where chlorinated water is used for cleaning.
316 stainless steel (16 percent chromium, 10 percent nickel, 2 percent molybdenum) adds molybdenum, which resists chloride corrosion. 316 is the correct choice for outdoor kitchens in the Bay Area where the kitchen is exposed to direct rain, even if coastal salt air is not a factor. The molybdenum prevents the pitting corrosion that appears on 304 surfaces over time.
If the budget allows only one upgrade, make it 316 stainless for the doors and appliance fronts. The bodies behind the panels can be 304.
Drainage and Moisture Management
Water will get inside an outdoor kitchen cabinet. It comes from rain splash during storms, from washing down the countertop, and from condensation inside refrigeration units. Managing that water determines whether the cabinet interiors stay usable.
Sloped cabinet bases direct moisture to a low point where a weep hole or drain outlet allows it to escape. Flat cabinet floors hold water that promotes mould and rust.
Vented cabinet doors allow air circulation that dries the interior between wet periods. Solid sealed doors trap moisture.
Appliances must be protected from rain. Gas grills, refrigerators, and ice makers that are not designed for direct exposure need a cover with adequate overhang. Refrigeration units need the condenser airflow path kept clear of debris.
Protecting Appliances Through the Wet Season
Bay Area winters are not Northeast winters, but the season from November through March brings sustained rain that will damage appliances left uncovered. The practical approach is a combination of:
- A roof or overhead structure with sufficient overhang to keep rain off the cooking surface and counters.
- Removable weather covers for grills and side burners during extended wet periods.
- Outdoor-rated appliances that specify outdoor use in their listing — standard indoor appliances are not rated for outdoor exposure and will fail when exposed to moisture.
Gas, Electric, and Code Compliance
Gas line sizing and permits. A gas line for an outdoor grill requires a permit and must be sized for the total BTU load of all appliances. The line must include a manual shutoff valve accessible without moving the appliance. The gas piping must be installed by a licensed contractor and inspected before the grill is connected.
Electrical circuits. Outdoor kitchens need dedicated GFCI-protected circuits for each appliance. The current code (2022 California Electrical Code, based on NEC 2020) requires GFCI protection for all outdoor receptacles. Refrigeration, lighting, and the louvered roof motor each need their own circuit if they draw more than the branch rating allows.
Ventilation under solid covers. If the grill sits under a solid roof, the space must have adequate ventilation to prevent gas accumulation and to exhaust cooking heat and smoke. The rule of thumb is that at least two sides of the cooking area must be fully open. If the kitchen is on a covered patio with solid walls or screen enclosures on three sides, you need mechanical ventilation that meets the building code's combustion air requirements.
This is a genuinely serious safety point. Propane is heavier than air and settles in low spots. Natural gas is lighter than air and rises. Either can accumulate to combustible levels if ventilation is blocked. A grill under a solid roof is a different installation than a grill in the open — treat it that way.
Sink drainage. If the outdoor kitchen includes a sink (which requires a permit), the drain line must connect to the house drainage system with proper venting and trap access. In freezing conditions — the South Bay typically sees a few frost nights per year — an outdoor sink drain that traps water can freeze and crack. A frost-proof sillcock at the supply side and heat tape on exposed drain lines are standard solutions for year-round use.
All-Electric Reach Codes and Gas Appliances
Several Bay Area cities have adopted all-electric reach codes that limit or prohibit new natural gas infrastructure in certain building types. These codes are part of local jurisdictions' efforts to meet state greenhouse gas reduction targets under California's building energy efficiency standards (Title 24).
For an outdoor kitchen, the practical effect is that some cities may require the kitchen to be all-electric — induction cooktop, electric grill — rather than natural gas or propane. The rules vary significantly by jurisdiction in the Bay Area. San Jose, for instance, has an all-electric reach code for new residential construction, but its application to outdoor kitchens and accessory structures depends on the specific permit type and project scope.
What this means: If you are planning a gas cooktop, grill, or pizza oven, check with your city's building department early in the design process. The answer will determine appliance selection and gas line design. A design-build contractor who handles permits regularly across multiple South Bay cities will know the current status in each jurisdiction.
Layout: The Work Triangle Outdoors
The indoor kitchen work triangle — sink, stove, refrigerator — translates to outdoor kitchens as grill, prep surface, and serving area. The distances are larger outdoors, but the principle holds: the three primary work zones should form a compact triangle without traffic crossing through the cooking space.
Counter landing space on either side of the grill is one of the most commonly missed details. A grill needs at least 12 inches of heat-safe counter on each side for setting down tools and platters. If the grill is at the end of a counter run, the open end needs a fold-down shelf or an extended landing area.
Seating location matters for comfort and safety. Guests sitting at a bar that wraps around the kitchen island should not be in the smoke path from the grill or in the direct heat zone from the cooking surface. The prevailing wind in the South Bay comes from the northwest during summer afternoons — orient the grill so smoke blows away from the primary seating area.
Ready to Build an Outdoor Kitchen?
An outdoor kitchen that survives Bay Area weather is built from the frame outward, with the right materials for each layer. R&R Backyard Remodeling handles the full scope — framing, cladding, countertops, appliances, gas and electrical, and code compliance — as part of our outdoor kitchen service. For more on sheltering the kitchen, read about patio covers and louvered roofs.