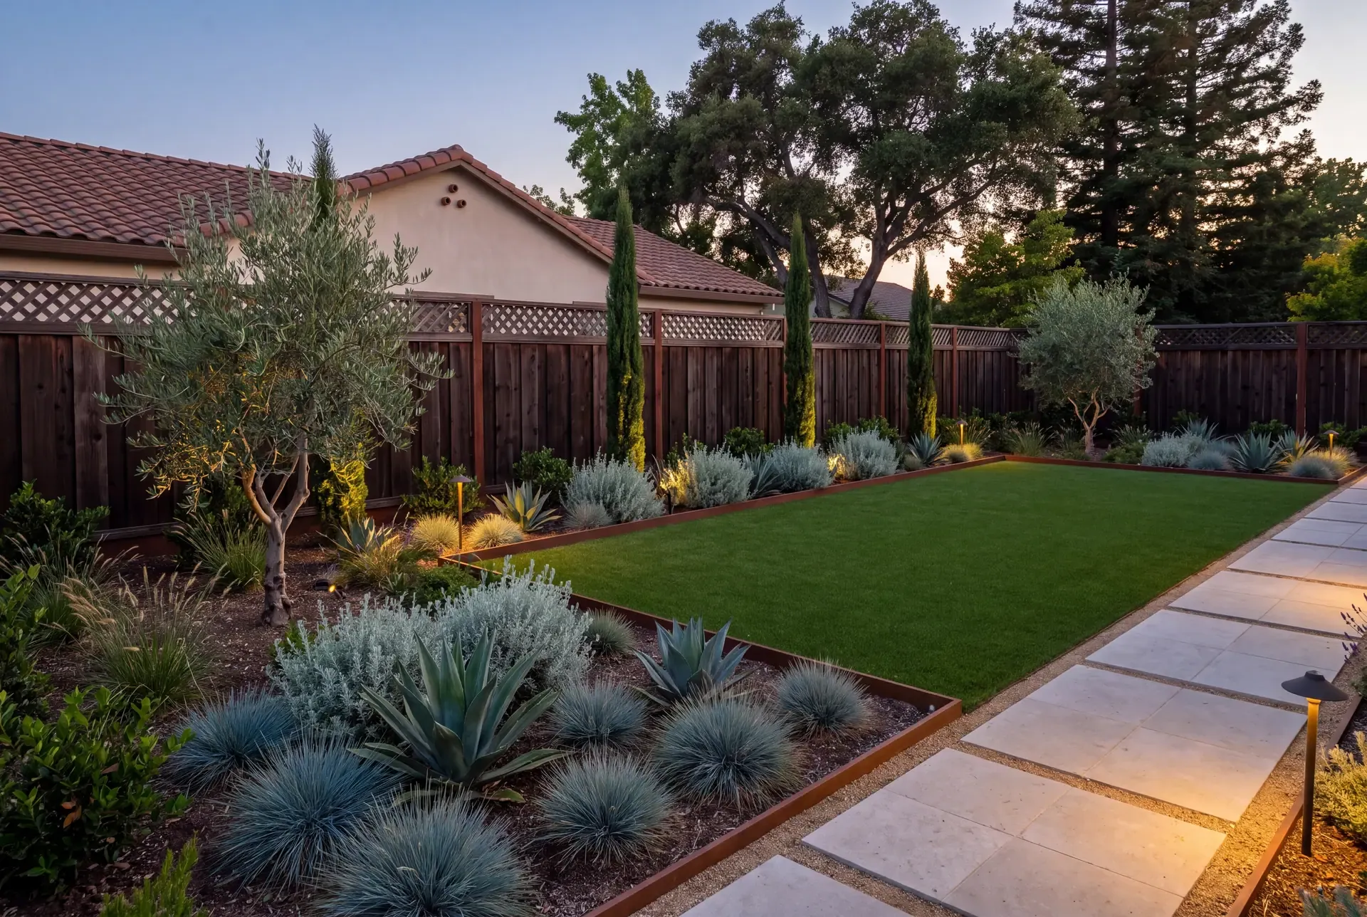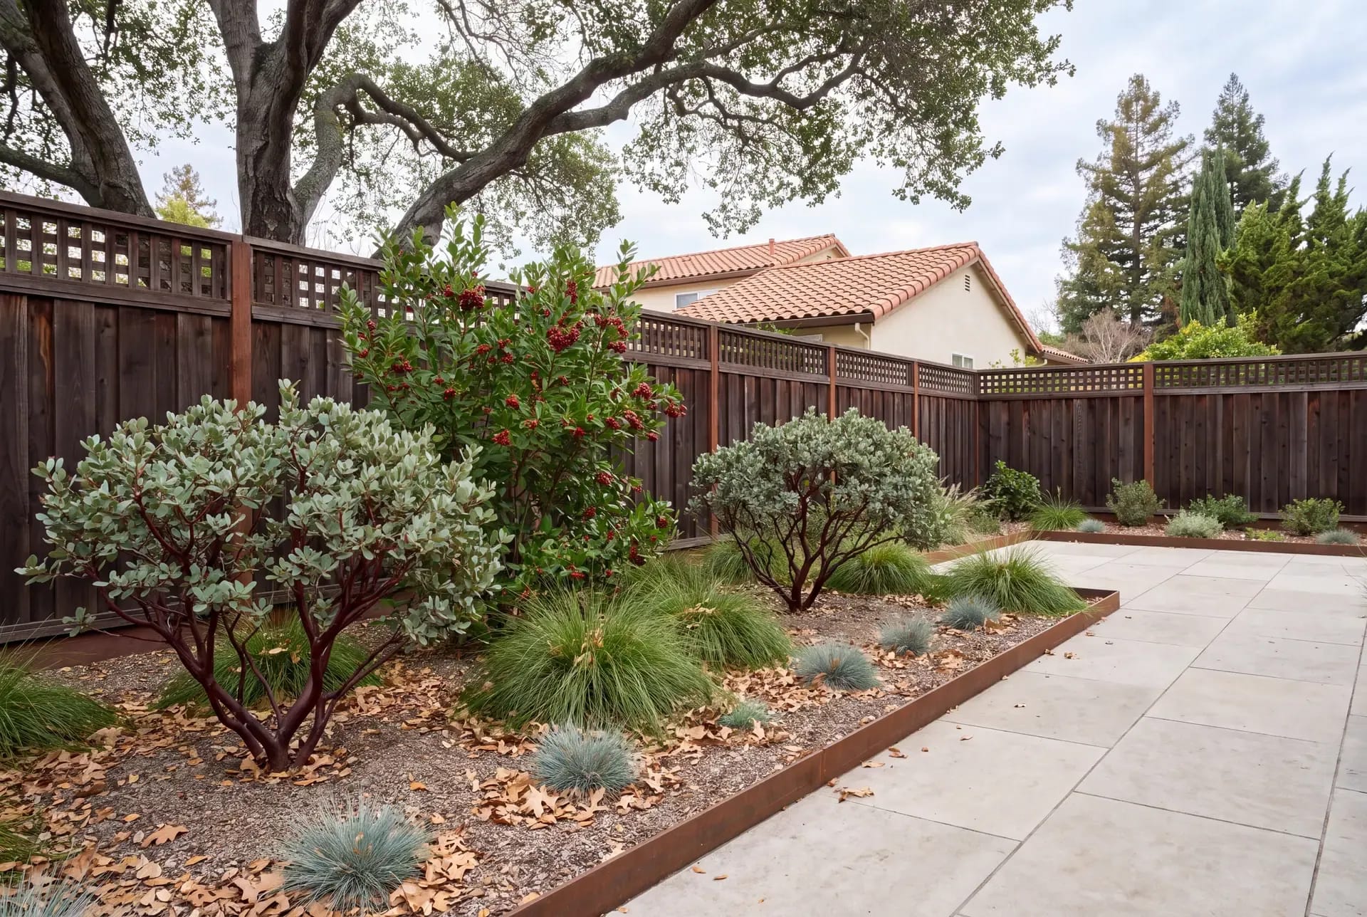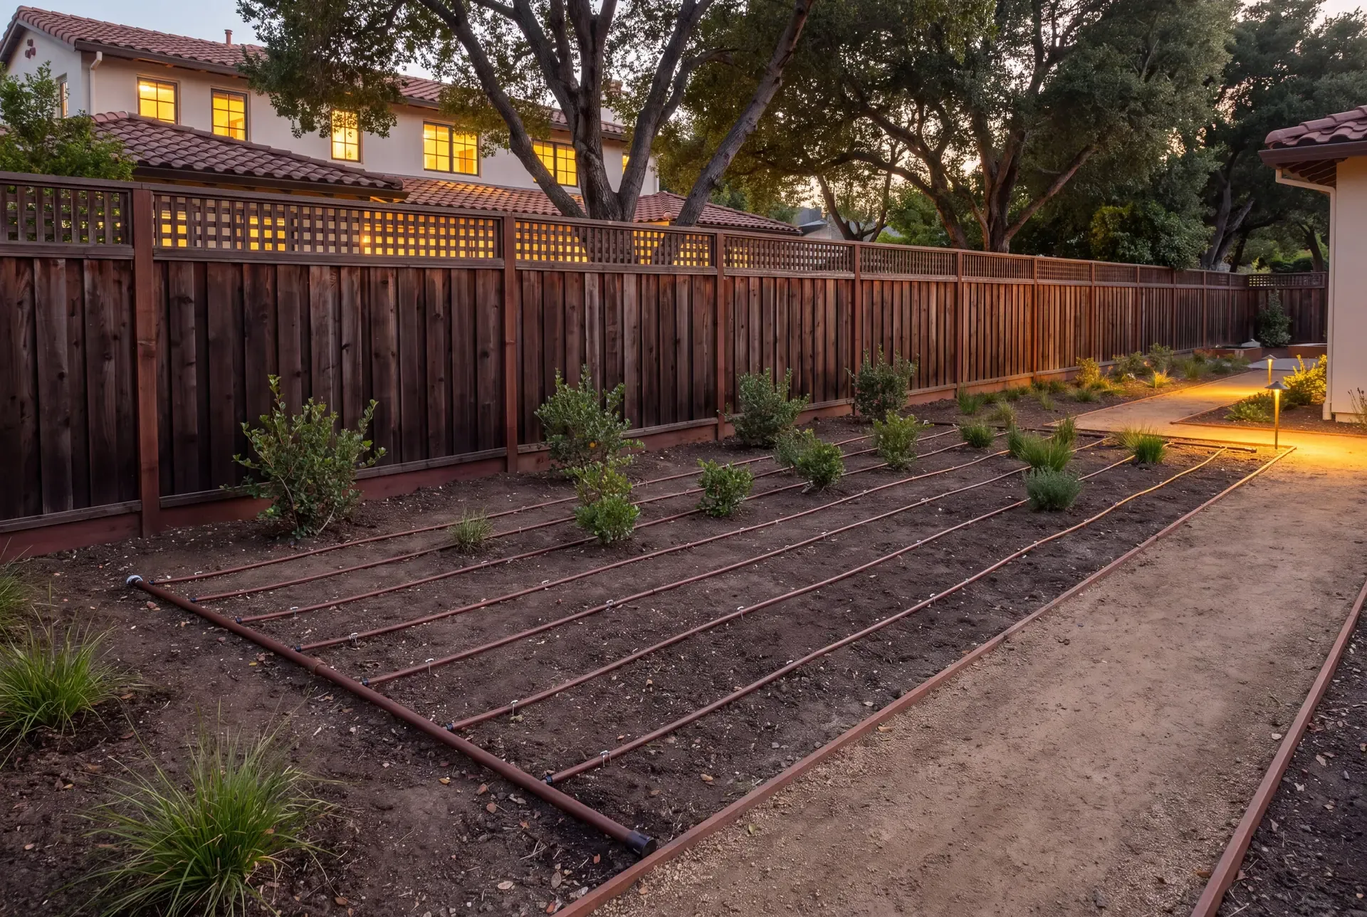
MWELO, the Model Water Efficient Landscape Ordinance, is California's statewide standard for how much water a permitted landscape may use. The Department of Water Resources maintains it; cities and counties adopt and enforce it. It applies once a project's landscape area crosses a threshold and requires a permit. Compliance means proving the design fits inside a water budget before permitting.
What MWELO is, and who actually enforces it
MWELO is state regulation, Title 23 of the California Code of Regulations, but the state does not review your backyard. The Department of Water Resources writes and updates the model ordinance, and each local agency is required to adopt MWELO or a local landscape ordinance that is at least as efficient. Your city or county building department administers it: they review the landscape paperwork with the permit, approve or deny it, and approve the certificate of completion at the end.
The ordinance was substantially updated through a rulemaking that was approved in early 2025, and local agencies have been bringing their codes in line since. As with any code, the version that governs your project is the one your city has adopted, so the first step on any qualifying project is asking your building department which thresholds and forms it uses. What follows describes the current model ordinance as of 2026.
Which projects trigger compliance
The model ordinance applies, once a building or landscape permit, plan check, or design review is required, to:
- New construction projects with an aggregate landscape area of 500 square feet or more.
- Rehabilitated landscape projects with an aggregate landscape area of 2,500 square feet or more.
- All existing landscapes, but only for the water-waste prevention provisions: no overspray, no runoff, repair of broken equipment.
The 500-square-foot figure for new work is the product of the 2025 update; the older model used a higher trigger for everything, which is why you may hear conflicting numbers from people who last dealt with this years ago. Projects fall into two compliance paths:
Feature | Prescriptive path | Performance path |
|---|---|---|
Available for | New projects with 500 to 2,500 sq. ft. of landscape | All qualifying projects; required at 2,500+ sq. ft. and for rehabilitated projects |
How you comply | Follow a fixed checklist: compost rate, mulch depth, plant water-use limits, irrigation equipment | Calculate a water budget and keep the design under the allowance |
Water budget math | Not required | Required: estimated use must stay under the maximum allowance |
Turf limit (residential) | Twenty-five percent of landscape area | Set by the water budget; high-water-use zones drive the math |
Typical paperwork | Worksheet, soil report, design plans, certificate | Full Landscape Documentation Package plus completion audit |
Either way, the trigger is permit activity on landscape area. A new build with six hundred square feet of landscaping is in. A full backyard renovation touching three thousand square feet of landscape is in. A pergola over existing gravel with no landscape change usually is not, but your city's interpretation governs, so ask before assuming.
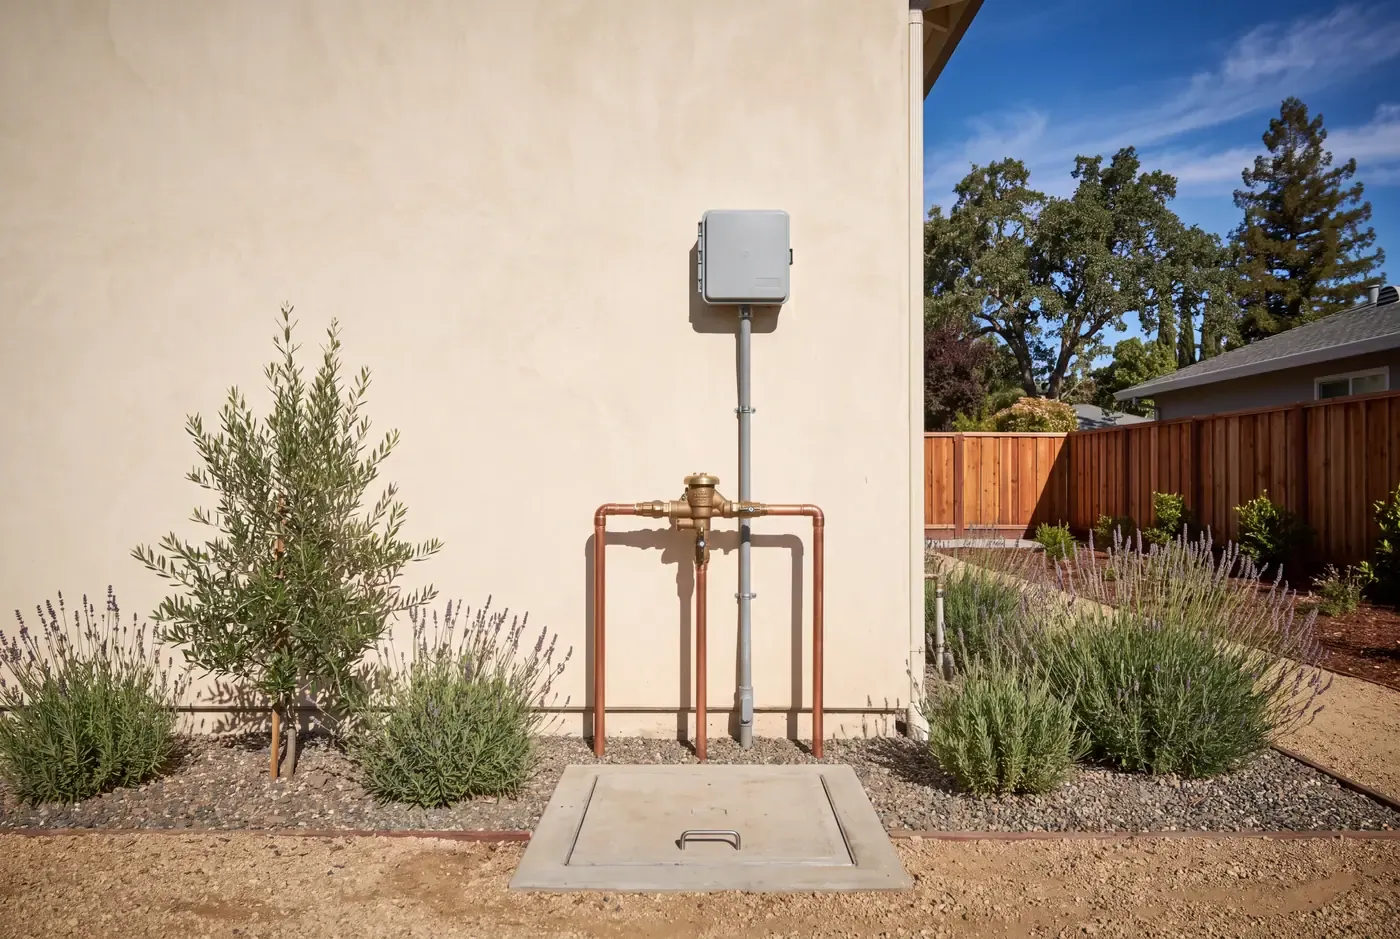
The water budget in plain language
The performance path is one calculation with two sides.
The Maximum Applied Water Allowance (MAWA) is the ceiling: the most water, in gallons per year, that the ordinance allows a landscape of your size to use in your climate. It is driven by local reference evapotranspiration, the atmospheric thirst of your location, published by the state's CIMIS weather network, and by an efficiency factor. That factor caps the design at 0.55 of reference water use for residential landscapes and 0.45 for non-residential, with limited exceptions for special landscape areas like active play fields and edible gardens.
The Estimated Total Water Use (ETWU) is what your actual design would consume. Every plant carries a plant factor from the UC Davis WUCOLS database (very low, low, moderate, or high water use), and every irrigation method carries an efficiency rating. The worksheet multiplies it all out, hydrozone by hydrozone.
Compliance is simply: ETWU must be less than MAWA. In practical terms, a design full of moderate-water plants on spray heads will blow the budget, and a design built from low-water plants on drip will pass with room to spare. The water budget is why the plant list is a permitting document, not just an aesthetic choice.
The Landscape Documentation Package
Before the permit issues, the applicant submits a Landscape Documentation Package with six elements:
- Project information: site, applicant, total landscape area, project type, water supply.
- The Water Efficient Landscape Worksheet: the hydrozone table and the MAWA/ETWU water budget calculations.
- A soil management report — a lab analysis of soil texture, infiltration rate, pH, salts, sodium, and organic matter, with recommendations.
- The landscape design plan: hydrozones labeled by water use, plant list, mulch type and depth, hardscapes, stormwater features, signed by a licensed designer or contractor.
- The irrigation design plan: every component from controller to emitters, with pressure, flow, and application rates per station.
- The grading design plan.
The package is reviewed and approved or denied as part of permitting, and a copy of the worksheet goes to the local water purveyor. Nothing about this is optional on a qualifying project, and an incomplete package is the most common reason a landscape permit stalls.
Hydrozones, plant rules, and the limits on turf
Beyond the budget, the ordinance sets design rules:
- Hydrozoning is mandatory. Each irrigation valve serves one hydrozone of plants with similar water use, sun, slope, and soil. Mixing high and low water-use plants on a valve is prohibited. Trees get their own valves where feasible.
- Plant selection is constrained where it matters most. High-water-use plants are prohibited in street medians, invasive species listed by the California Invasive Plant Council are strongly discouraged, and designs in fire-prone areas must address defensible space, relevant in the Los Gatos and Peninsula foothills.
- Turf is limited. Under the prescriptive standards, residential turf may not exceed twenty-five percent of the landscape area, non-residential landscapes get none, turf is barred from slopes steeper than four to one, and parkways under ten feet wide face further restrictions.
- HOAs cannot veto low-water plants. The ordinance says architectural guidelines may not prohibit, or effectively prohibit, the use of low-water-use plants as a group.
Irrigation equipment the ordinance expects
This is where MWELO reads like an irrigation contractor's specification, and it lines up closely with the upgrades in our smart irrigation and drip conversion guide:
- Automatic controllers using evapotranspiration or soil-moisture data, with weather sensors that suspend irrigation during rain.
- Pressure regulation so every emission device runs within its manufacturer's range.
- Low-volume irrigation required in mulched planting areas, and no overhead spray within two feet of non-permeable surfaces.
- Master shutoff valves on nearly all projects, plus flow sensors on all non-residential landscapes and residential landscapes of five thousand square feet or more.
- A dedicated landscape meter or private submeter for non-residential irrigated landscapes of one thousand square feet and up, and for residential landscapes of five thousand square feet or more.
- Check valves wherever low-head drainage could occur, and application-rate limits on steep slopes.
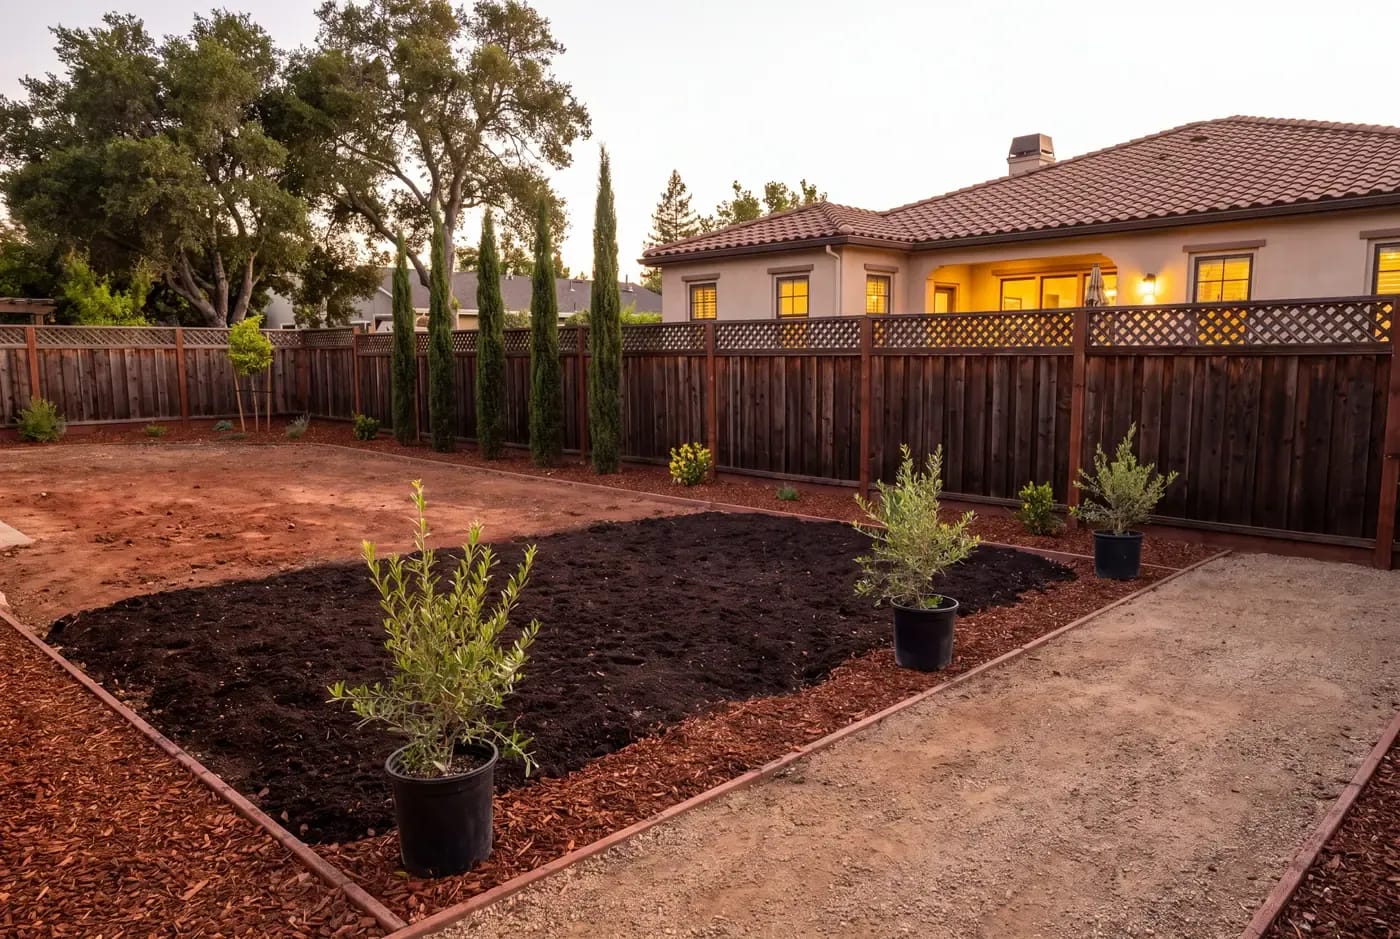
Soil, compost, and mulch: the requirements people forget
The horticultural provisions are specific enough to measure at inspection:
- Compost at a minimum of four cubic yards per one thousand square feet of permeable area, incorporated to six inches deep, unless a soil test shows more than six percent organic matter already.
- Mulch at a minimum of three inches on all exposed soil in planting areas, with up to five percent of the area allowed to stay bare as designated insect habitat.
- Compacted soils must be transformed to a friable condition before planting.
These are not suggestions the inspector will eyeball past. They show up on the worksheet and on the certificate of completion, and recycled-content organic mulch takes precedence over virgin forest products where available.
The certificate of completion, and why the paperwork decides your permit
The ordinance does not end at permit issuance. After construction, the applicant submits a Certificate of Completion Package: a designer's certification that the landscape was installed per the approved package, the soil report documentation, the controller schedule, a maintenance schedule, and, on performance-path projects, an irrigation audit report confirming the system performs as designed. The local agency approves or denies that package too.
This is the unglamorous reason design-build matters on a qualifying project. The water budget depends on the plant list; the plant list depends on the design; the design depends on the irrigation plan; and the whole stack must be signed by a licensed professional, submitted before the permit, and matched by what the inspector finds on site. When one firm holds the design, the calculations, the permitting, and the construction, those documents stay consistent from first sketch to final audit. R&R Backyard Remodeling's design-build process keeps that stack in one set of hands, and our design team prepares the landscape documentation alongside the plans it is built from.
Thresholds and local amendments change, so confirm the current numbers and forms with your own building department before you rely on them. But if your project is big enough to need a permit, plan on meeting MWELO, not around it.