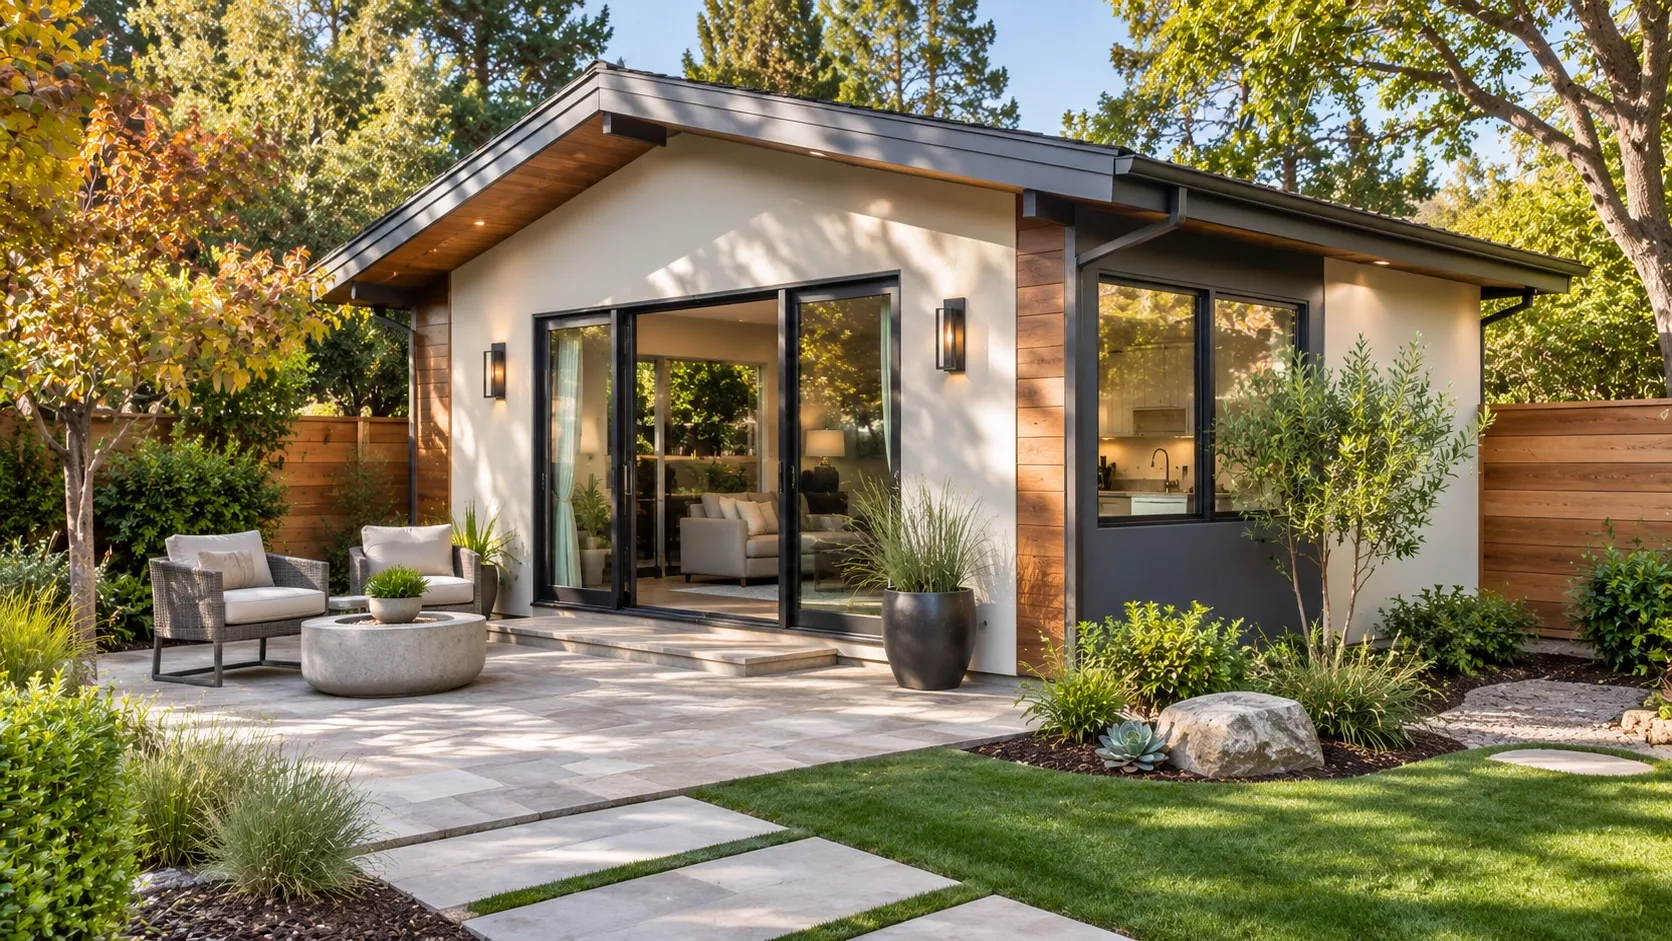
Building an accessory dwelling unit (ADU) in the Bay Area can cost roughly $120,000 to $450,000 or more, depending on the project type, size, site conditions, and finish level. Garage conversions usually cost less than new detached units, while complex sites and custom designs can increase the budget.
The total cost includes more than construction materials and labor. Design, engineering, permits, utility connections, site preparation, and interior finishes also matter. Understanding these expenses early helps homeowners set a realistic budget and decide which type of ADU fits their property and goals.
Average Cost to Build an ADU in the Bay Area
For early planning, many Bay Area homeowners should consider a budget of approximately $200,000 to $450,000 for a typical attached or detached ADU. Smaller conversions may cost less, while larger or more complex projects can exceed this range.
These are broad 2026 planning estimates, not guaranteed prices or contractor quotes. Published local estimates vary because some include design and permits while others report construction costs separately. The condition of the property and the scope of work can also change the final price.
ADU project type | Broad planning range |
|---|---|
Junior ADU (JADU) | $75,000–$150,000 |
Garage conversion | $120,000–$250,000 |
Attached ADU | $200,000–$380,000 |
Detached ADU | $250,000–$450,000+ |
A useful estimate should identify exactly what is included. Ask whether the quoted amount covers architectural plans, engineering, permits, utility work, construction, and final inspections. A lower initial quote may exclude expenses that you will still need to pay.
ADU Construction Costs by Type
The type of ADU has a major effect on the total project cost. Some designs use existing structures, while others require an entirely new building.
Detached ADU Costs
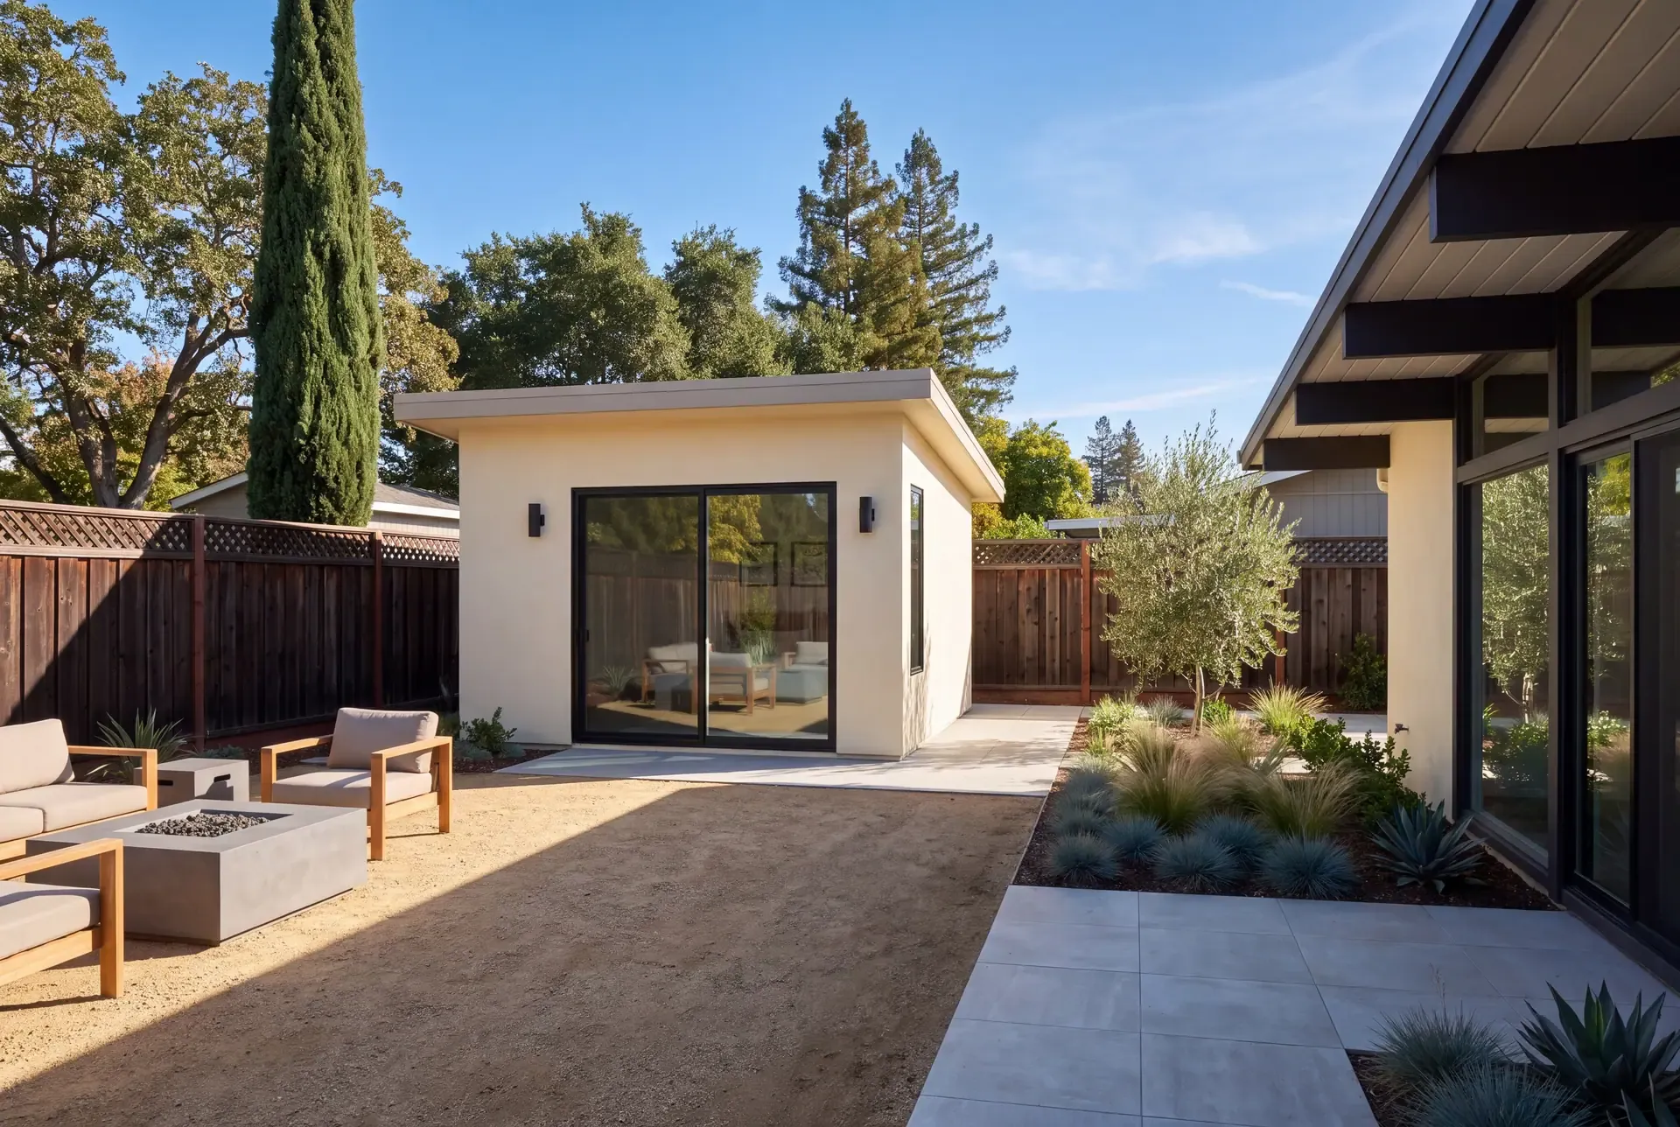
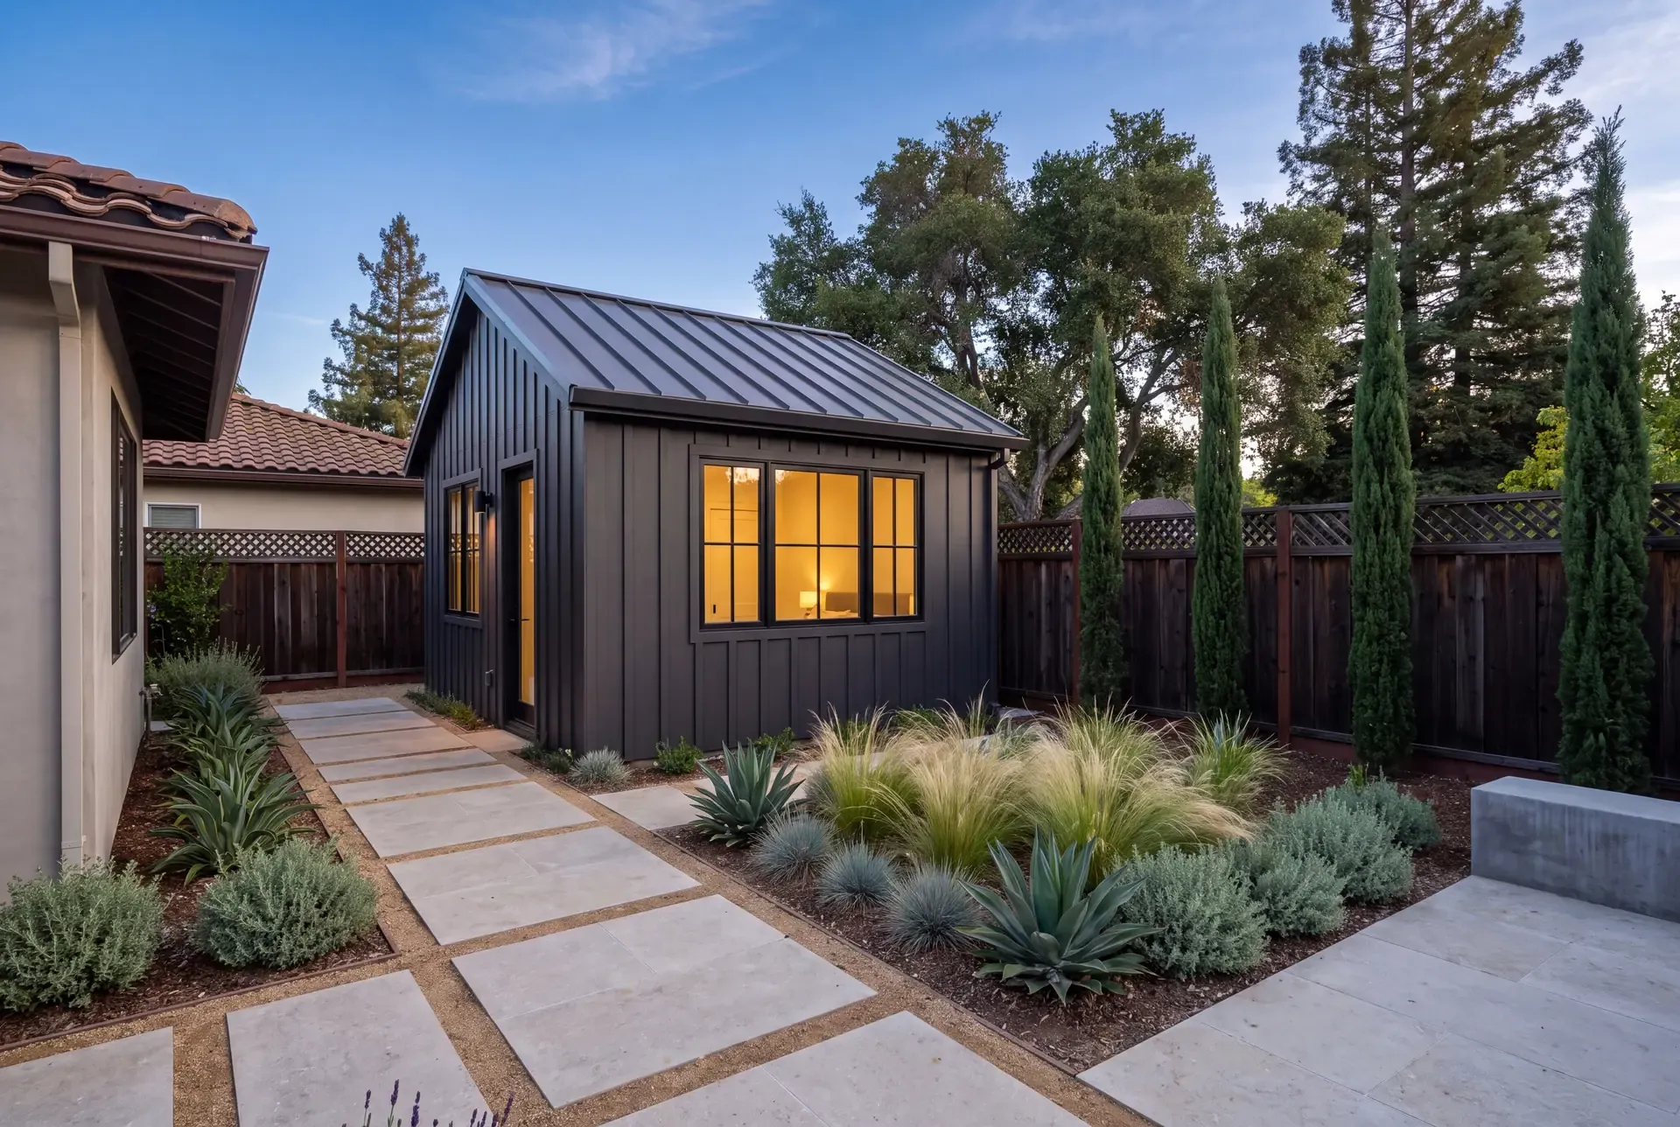
A detached ADU is a separate living space built elsewhere on the property, often in the backyard. It provides greater separation from the main home and can offer more flexibility in layout and privacy.
A typical Bay Area planning range is approximately $250,000 to $450,000 or more. Costs depend on square footage, foundation requirements, utility access, exterior design, and interior finishes.
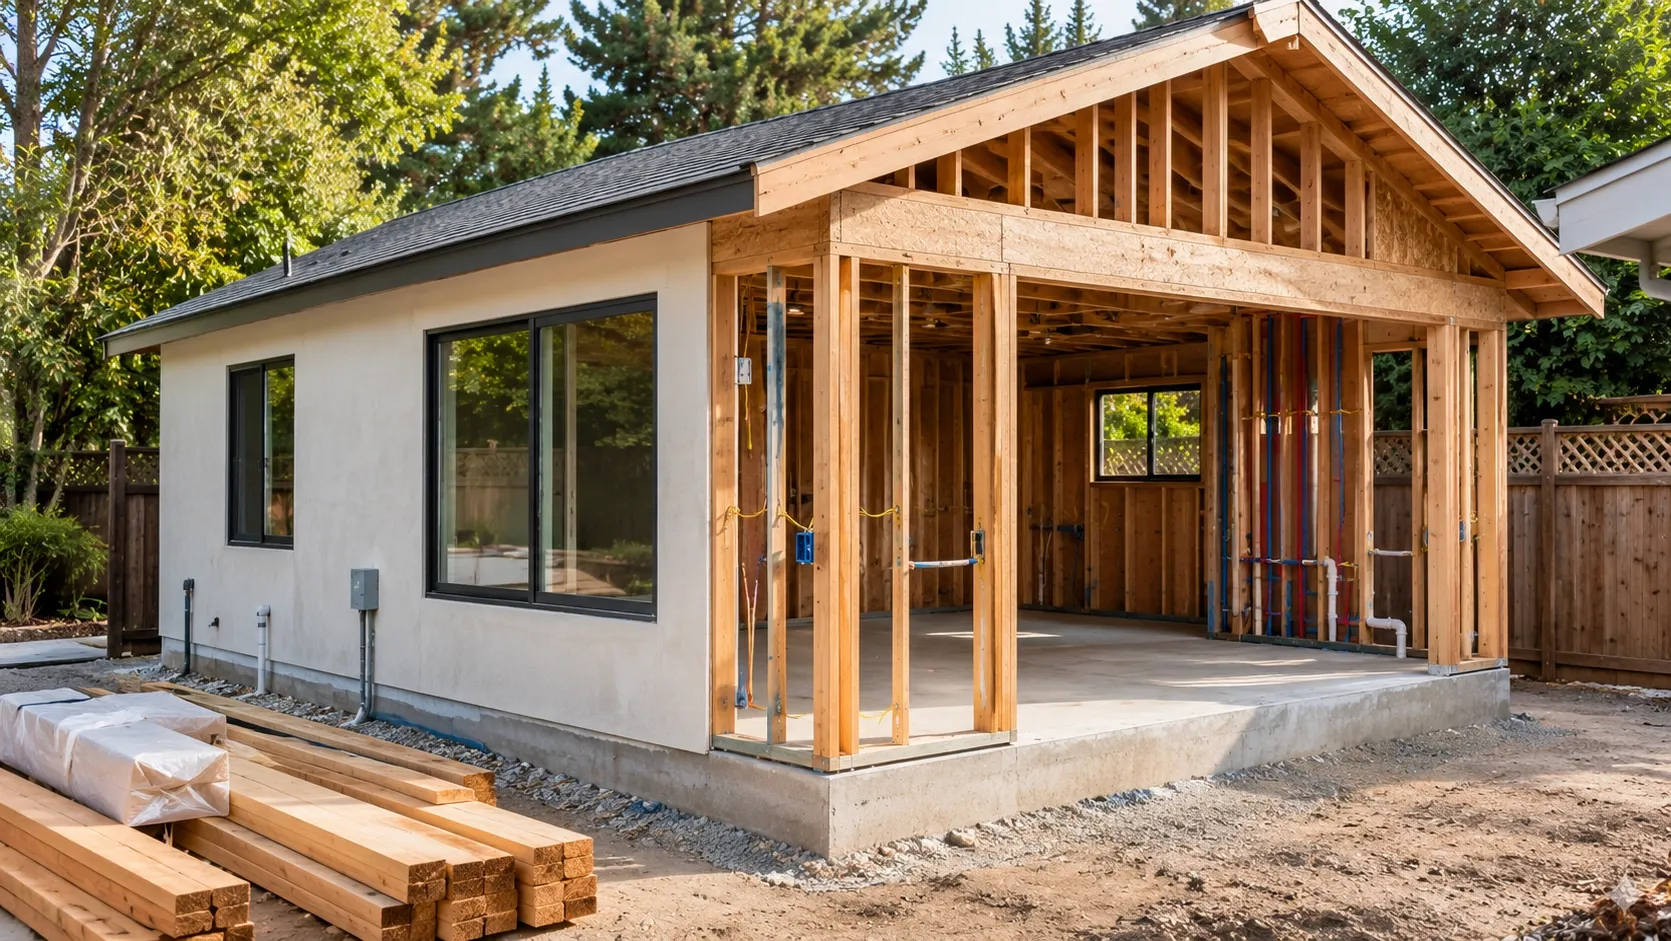
Because a detached unit requires its own foundation, framing, roof, exterior walls, and utility connections, it generally costs more than converting an existing garage. Sloped lots, retaining walls, difficult construction access, and long utility runs can increase the budget further.
Attached ADU Costs
An attached ADU connects to the primary home but has its own living facilities. It may share one wall with the existing house while maintaining a separate entrance.
A broad planning range is $200,000 to $380,000. The final cost depends on the size of the addition and how it connects to the existing structure.
Contractors may need to modify the roofline, reinforce structural connections, or extend plumbing and electrical systems. Matching exterior materials and maintaining a consistent architectural appearance can also affect the price.
Garage Conversion Costs
A garage conversion turns an existing garage into a permitted living space. It can be more affordable than new construction because the property already has much of the building structure.
A broad Bay Area estimate is $120,000 to $250,000. However, an existing garage is not automatically ready for residential use.
Work may include insulation, moisture protection, flooring, windows, plumbing, electrical upgrades, heating and cooling, and a kitchen or bathroom. The condition of the slab, roof, framing, and existing utilities will influence the final cost.
Junior ADU (JADU) Costs
A Junior Accessory Dwelling Unit is created within an existing single-family home, often by converting part of the house or an attached garage. California generally limits JADUs to 500 square feet.
A planning range of $75,000 to $150,000 provides a starting point, but the actual amount depends on the existing space and required improvements. Adding an entrance, kitchenette, bathroom, or upgraded electrical systems can increase expenses.
JADUs also have specific legal requirements, so homeowners should confirm eligibility and local rules before planning construction.
For a clearer comparison of these options, consider the differences between a detached ADU, garage conversion, and JADU.
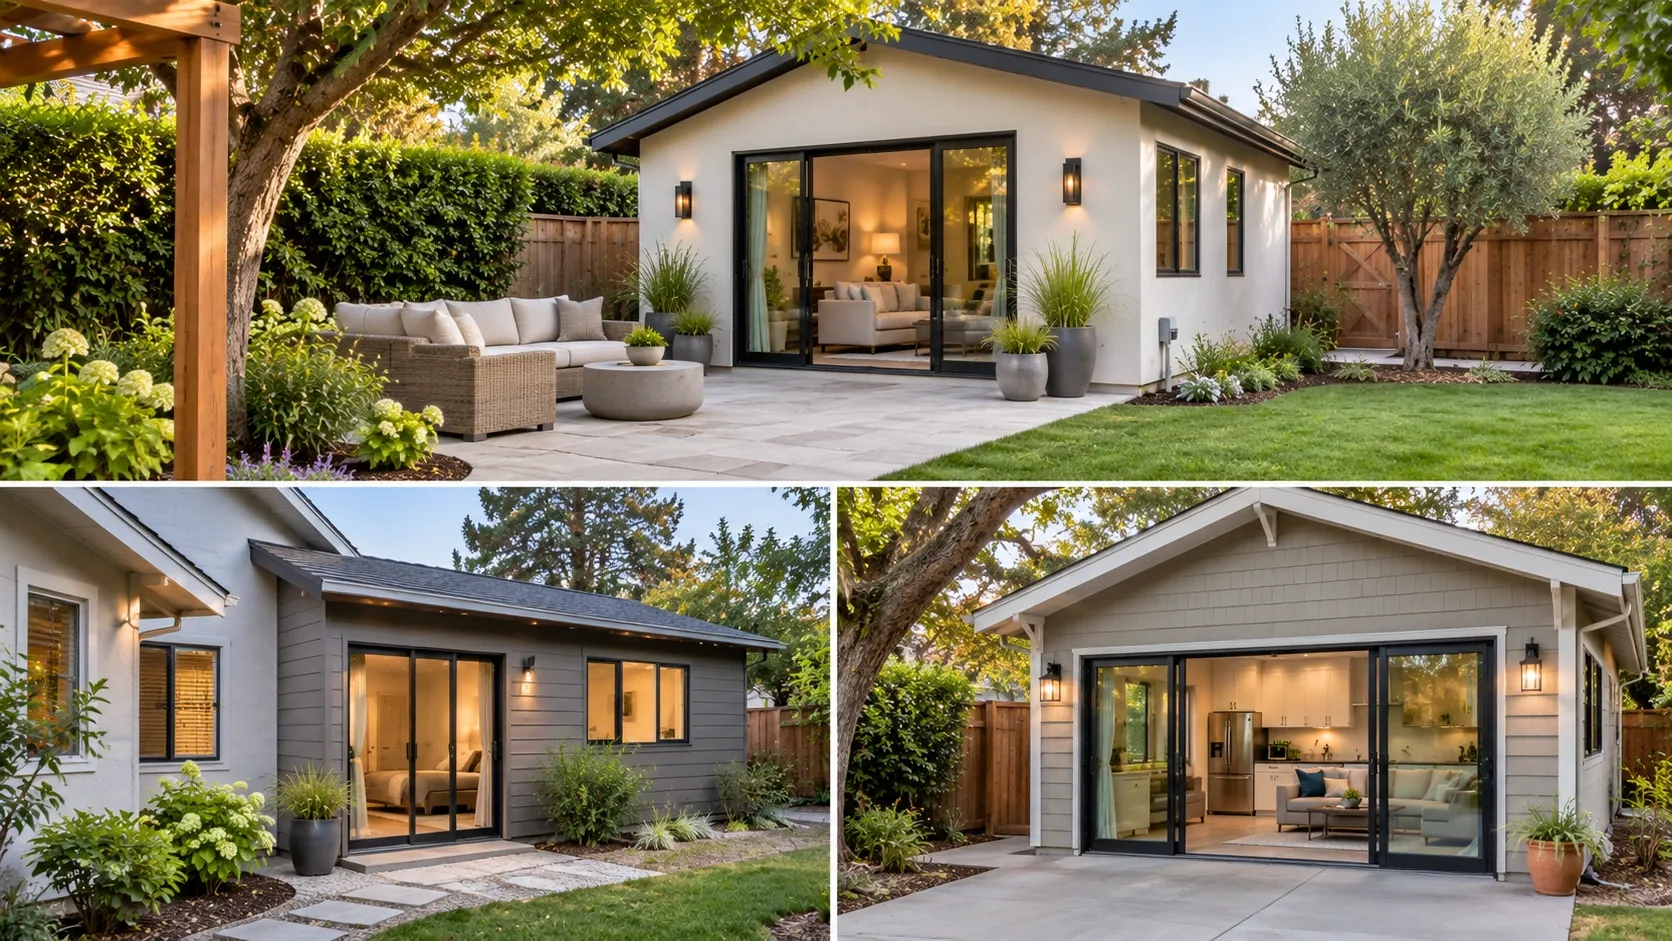
How ADU Size Affects Your Total Construction Cost
ADU size affects the total construction budget, but the relationship is not always straightforward. A larger unit generally costs more overall because it requires additional materials, labor, and interior space.
However, smaller ADUs can have a higher cost per square foot. Every functional unit still needs essential features such as a kitchen, bathroom, electrical system, and heating or cooling. These fixed expenses are spread across fewer square feet in a smaller unit.
For example, a 500-square-foot ADU may cost less overall than a 750-square-foot unit. However, its cost per square foot could be higher because both units need many of the same essential systems.
When planning the size, consider how the space will be used. A studio for one occupant has different requirements from a one-bedroom unit intended for extended family. Avoid paying for unused space, but make sure the layout supports comfortable daily living.
ADU Cost Breakdown: Where Does the Money Go?
Understanding the ADU cost breakdown helps homeowners evaluate estimates and identify expenses that may be missing.
Design, Architectural Plans, and Engineering
Design costs cover the plans and technical documents needed to develop the project. Depending on the property and design, these may include architectural drawings, structural engineering, site measurements, and construction details.
The design stage also helps establish the unit's layout, materials, and relationship to the existing home. Changes made before construction generally create fewer complications than major revisions during the build.
Permits, Inspections, and City Fees
ADU permit costs vary by city, project size, and scope. Applications may involve plan review, building permits, inspections, and other local fees.
California's ADU rules provide certain protections and fee exemptions, but they do not eliminate every local charge. For example, impact fees generally cannot be imposed on ADUs under 750 square feet, although other applicable fees may remain.
Homeowners should review the current requirements through the California Department of Housing and Community Development's ADU Handbook. The handbook was updated in March 2026 to reflect changes in state ADU law.
Site Preparation, Demolition, and Foundation
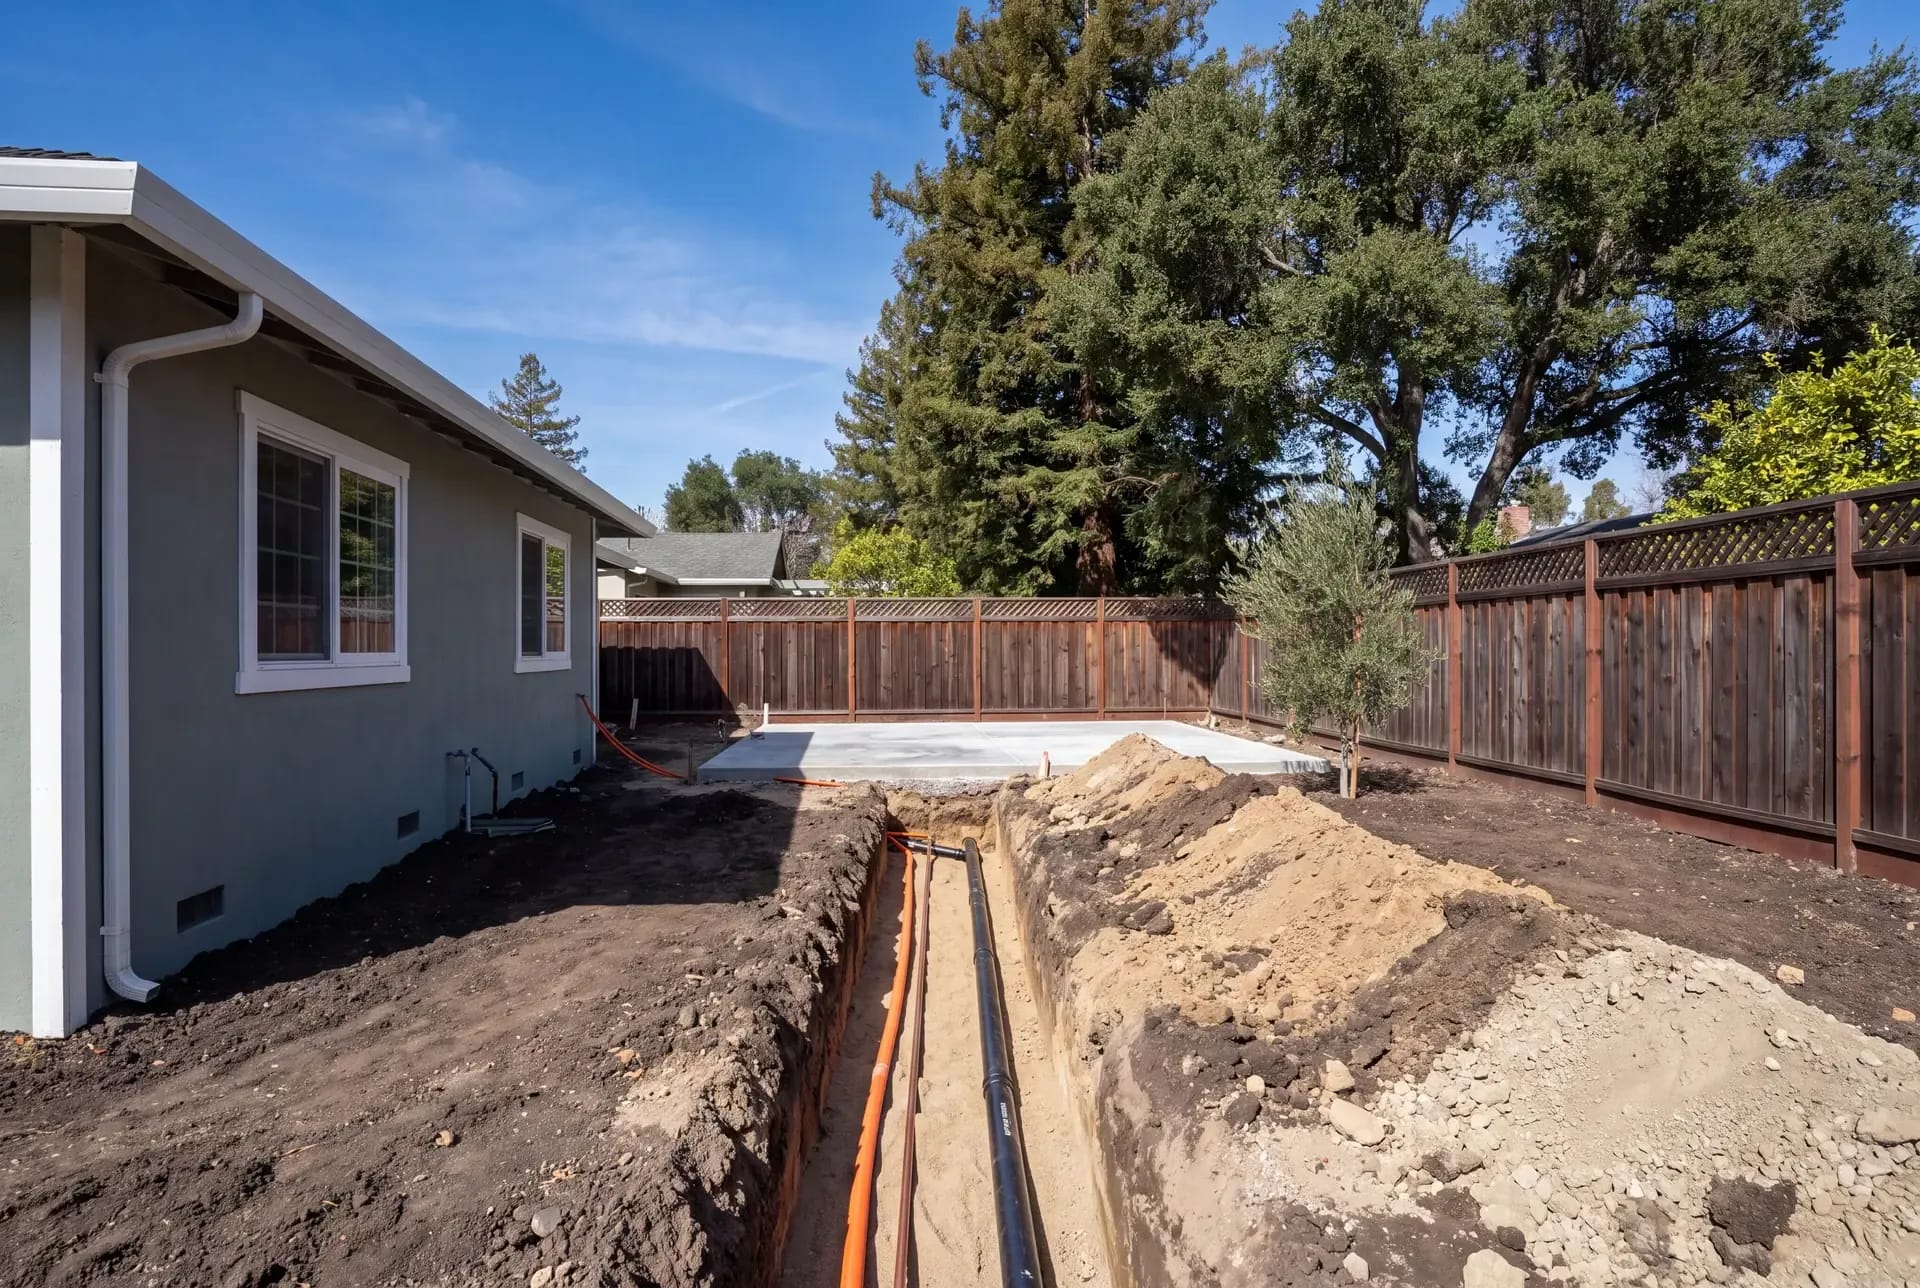
The property must be prepared before construction begins. This work can include clearing, demolition, grading, excavation, and foundation installation.
Flat, accessible properties may need less preparation. Sloped ground, poor soil conditions, drainage problems, or limited equipment access can increase labor and material costs.
Framing, Roofing, and Exterior Construction
This stage creates the ADU's main structure. Costs include framing, roofing, exterior walls, windows, doors, insulation, and siding.
The building's design and material choices influence the budget. Complex rooflines, large windows, and custom exterior finishes may require additional labor.
Plumbing, Electrical, and HVAC
A functional ADU needs reliable water, drainage, electricity, and climate control. Costs depend on the distance from existing connections and the capacity of current systems.
Older homes may require electrical panel upgrades or plumbing improvements. Heating and cooling equipment must also suit the unit's size and design.
Interior Finishes, Kitchen, and Bathroom
Interior finishes can create significant differences between basic and premium ADU budgets. Common expenses include cabinets, countertops, flooring, lighting, fixtures, appliances, and paint.
Bathrooms and kitchens require several trades and specialized installations. Choosing durable, practical materials can help control costs without sacrificing everyday comfort.
Utility Connections and Landscaping
Utility work may include water, sewer, gas, and electrical connections. Long distances between the main house and the new unit can increase trenching and installation costs.
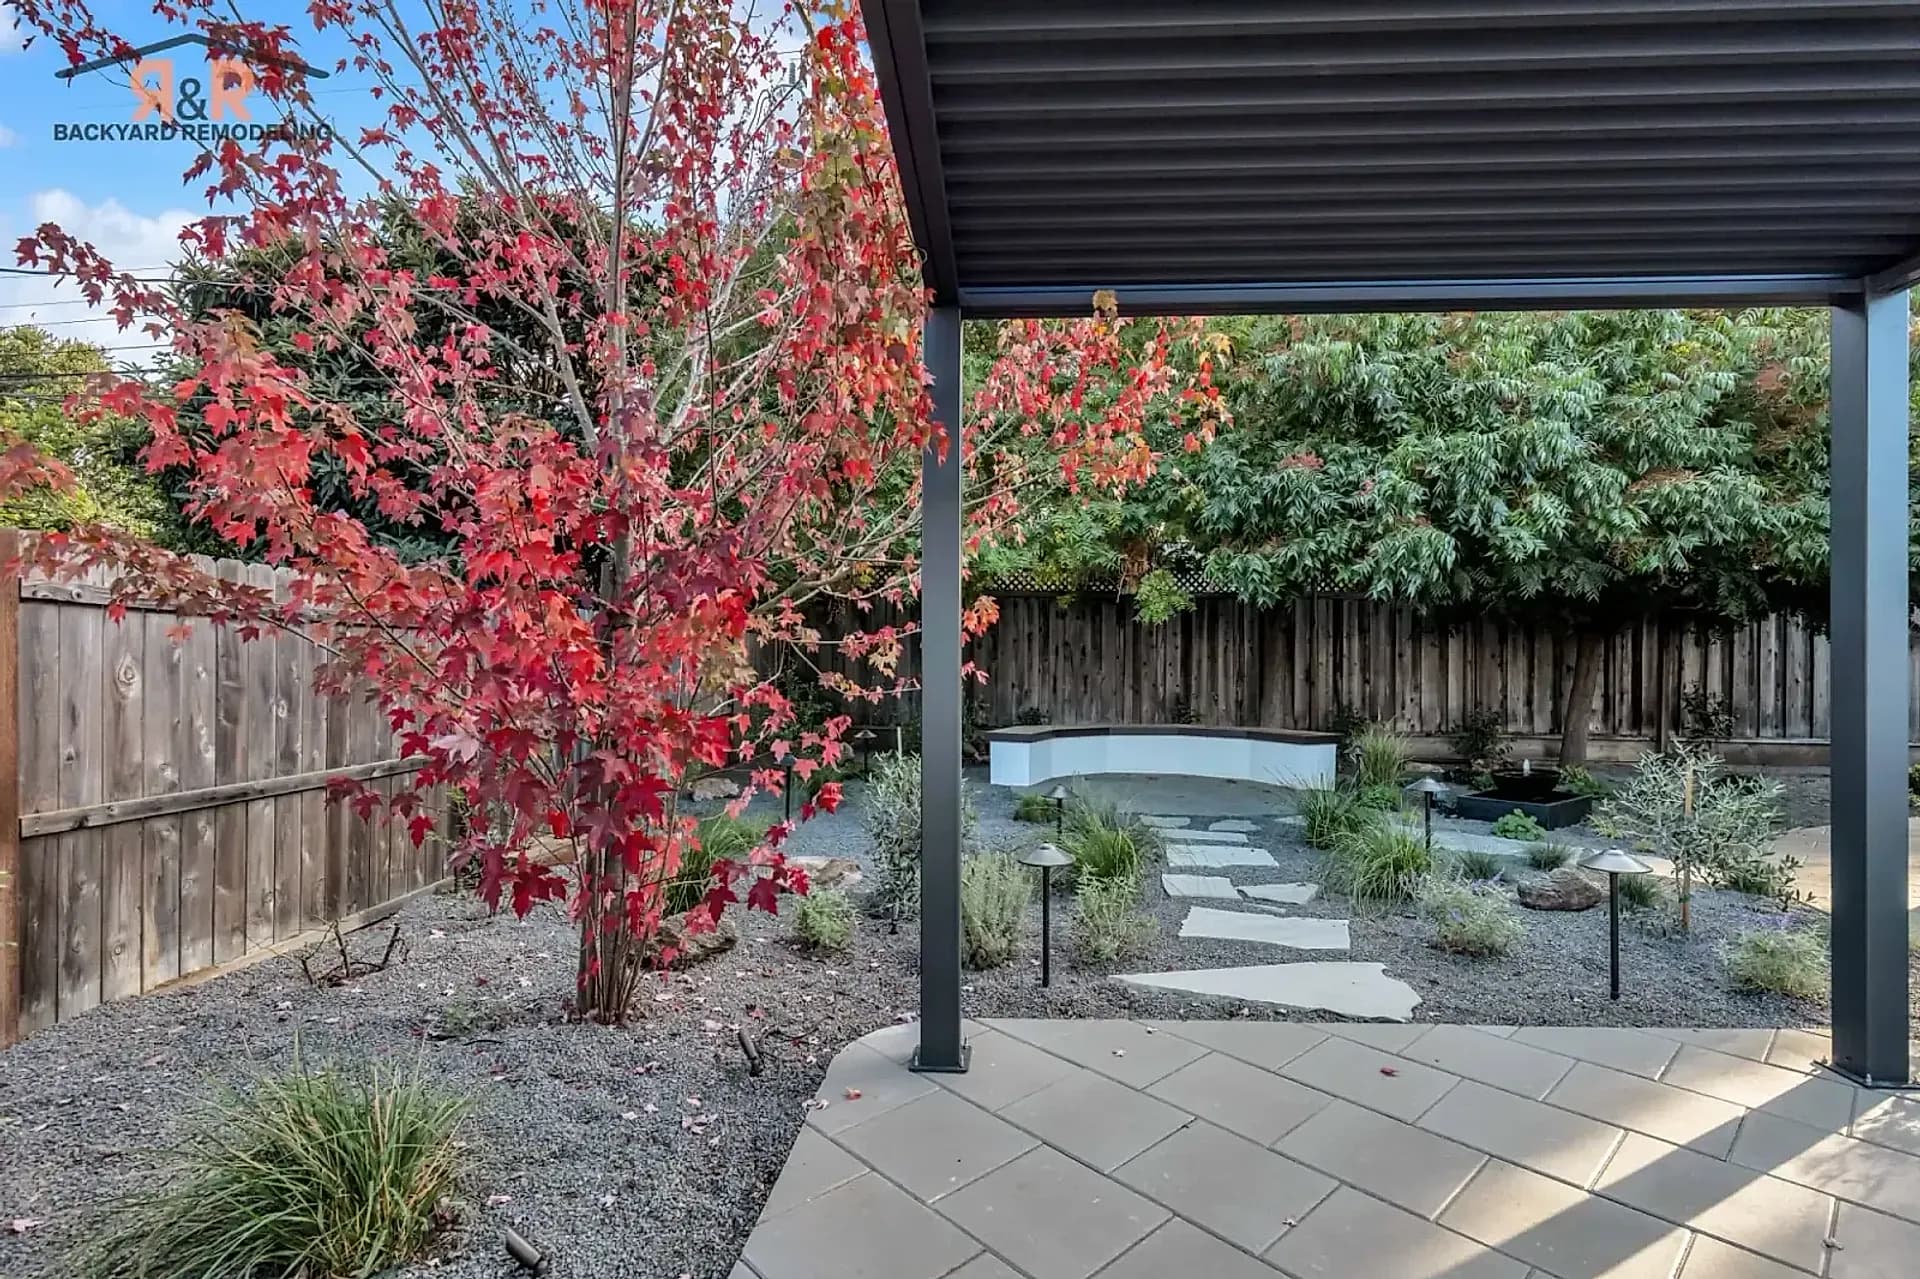
Landscaping may also be necessary to restore disturbed areas, improve access, or connect the ADU with the existing backyard. More details about ADU site work and utility requirements can help homeowners understand these project needs.
Key Factors That Affect ADU Construction Costs in the Bay Area
Two ADUs with similar floor plans can have very different prices. The property itself often explains much of that difference.
Important cost factors include:
- Property size and access: Narrow side yards, limited driveway access, and restricted equipment space can make construction more difficult.
- Soil conditions, slopes, and drainage: Unstable soil, steep grades, and water management problems may require additional engineering and site work.
- Design complexity: Custom layouts, large openings, unusual rooflines, and premium materials can increase labor and material expenses.
- Utility distance: Longer connections to water, sewer, and electrical systems can add excavation and installation costs.
- Local building requirements: Permit procedures, plan reviews, inspections, and applicable fees differ across Bay Area jurisdictions.
- Existing home conditions: Older electrical panels, plumbing systems, or structures may need upgrades before the ADU can be completed.
A property assessment can identify many of these issues before construction begins.
How to Plan an ADU Budget and Avoid Costly Surprises
A realistic ADU construction budget should include the full project, not just the building estimate. Start by defining the intended use, approximate size, preferred layout, and available investment.
Use these steps to organize the planning process:
- Assess your property: Review access, available space, slopes, drainage, and existing utility locations.
- Choose the ADU type: Compare detached, attached, garage conversion, and JADU options.
- Set a practical size: Plan enough space for the intended occupants without adding unnecessary square footage.
- Request detailed estimates: Compare the same project scope across contractors, including design, permits, construction, and utility work.
- Review material selections: Decide where standard finishes are suitable and where higher-quality materials matter.
- Keep a contingency reserve: Set aside around 10% to 15% of the estimated project budget for unexpected conditions and changes.
Do not select a contractor based on the lowest price alone. Review the scope, exclusions, payment schedule, and responsibilities for permits and inspections. A detailed estimate makes it easier to compare proposals and manage expectations.
Is Building an ADU in the Bay Area Worth the Investment?
Building an ADU can provide additional living space, support multigenerational households, or create potential rental income. It may also make better use of an existing residential property.
However, an ADU is not automatically a profitable investment. Construction costs, financing, maintenance, insurance, rental demand, and local regulations all affect the financial outcome.
The best decision depends on your property, budget, and long-term plans. A carefully designed unit that meets a clear household need may offer value beyond rental income alone.
Conclusion
The cost to build an ADU in the Bay Area depends on its type, size, property conditions, design, and construction requirements. Garage conversions and JADUs may offer lower-cost options, while detached units generally require a larger investment.
Before committing to a budget, review the property, compare detailed estimates, and account for design, permits, utilities, and unexpected expenses.
R&R Backyard Remodeling helps Bay Area homeowners plan outdoor and ADU projects through a coordinated design-and-build process. A project consultation can help you understand the possibilities for your property and establish a realistic starting budget.