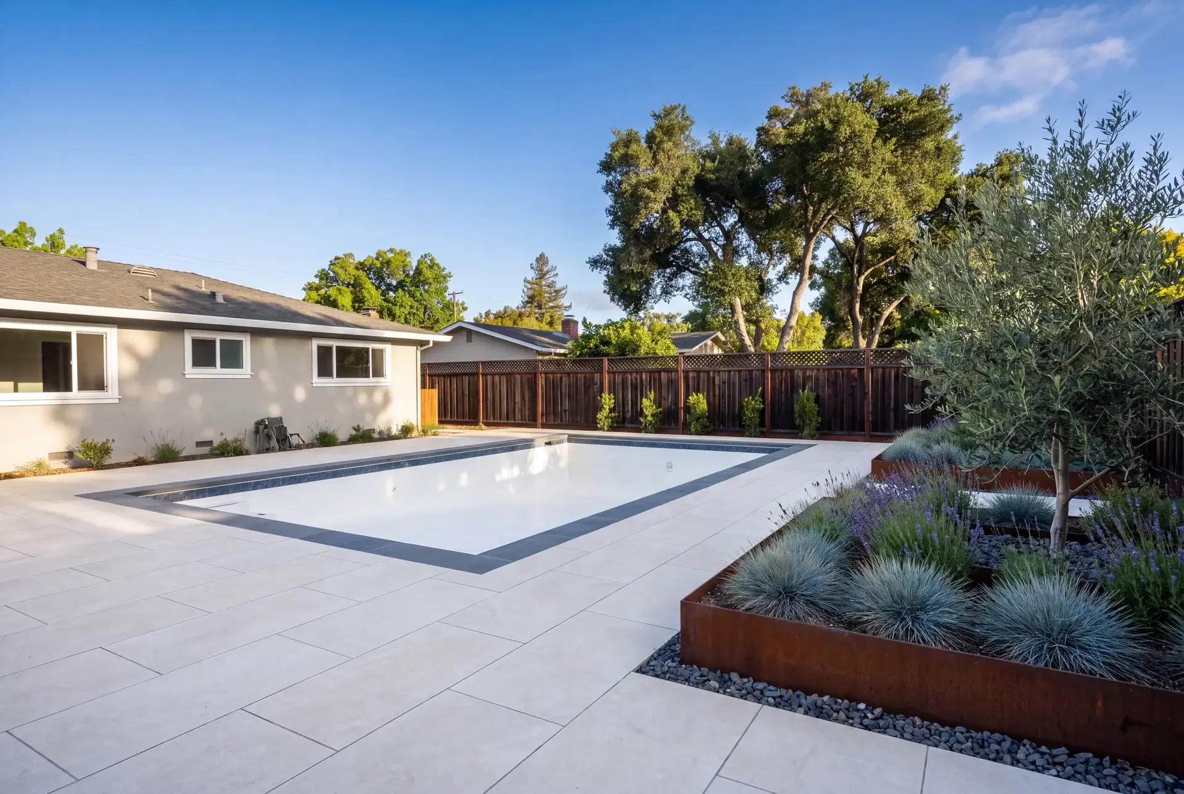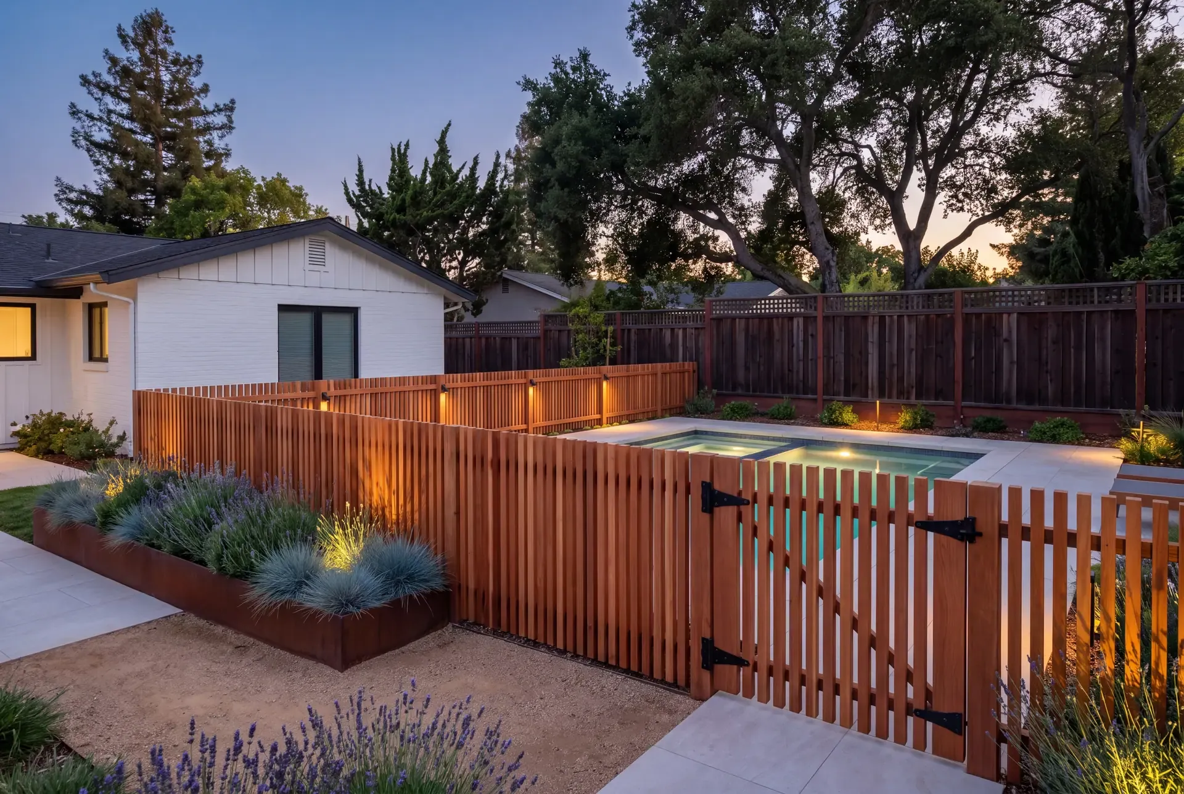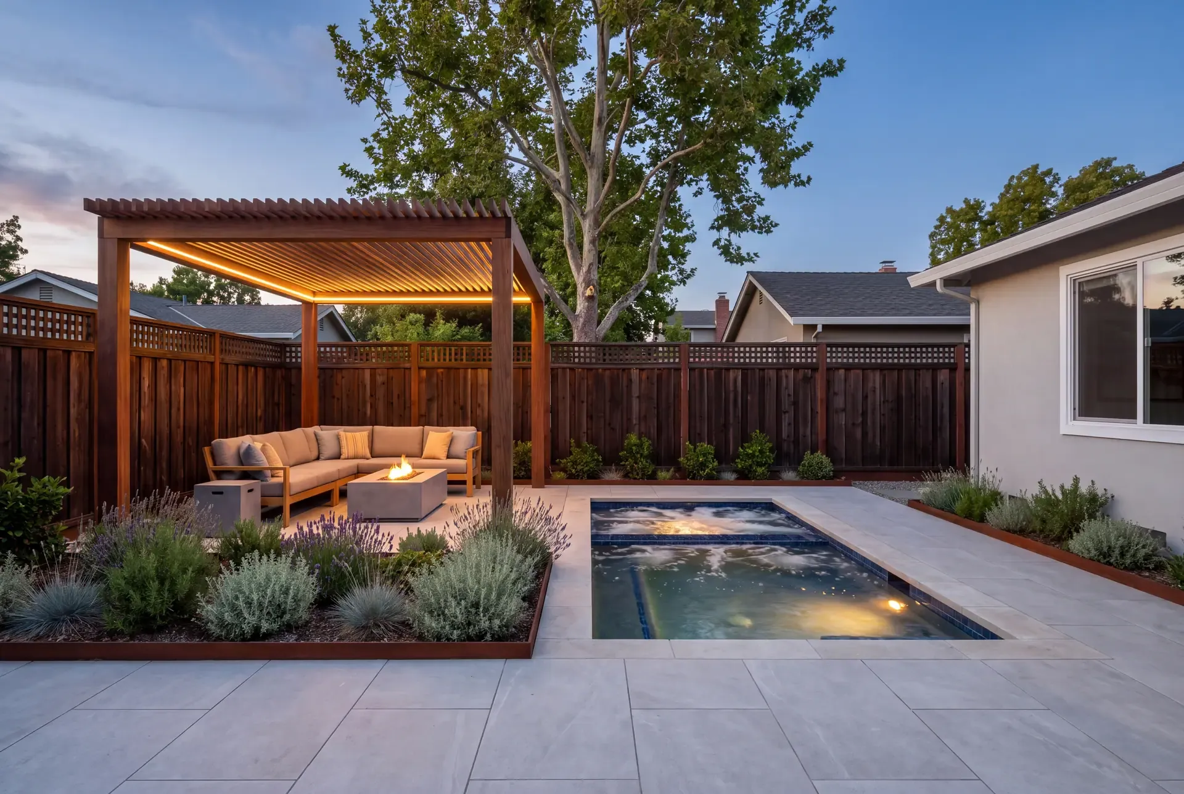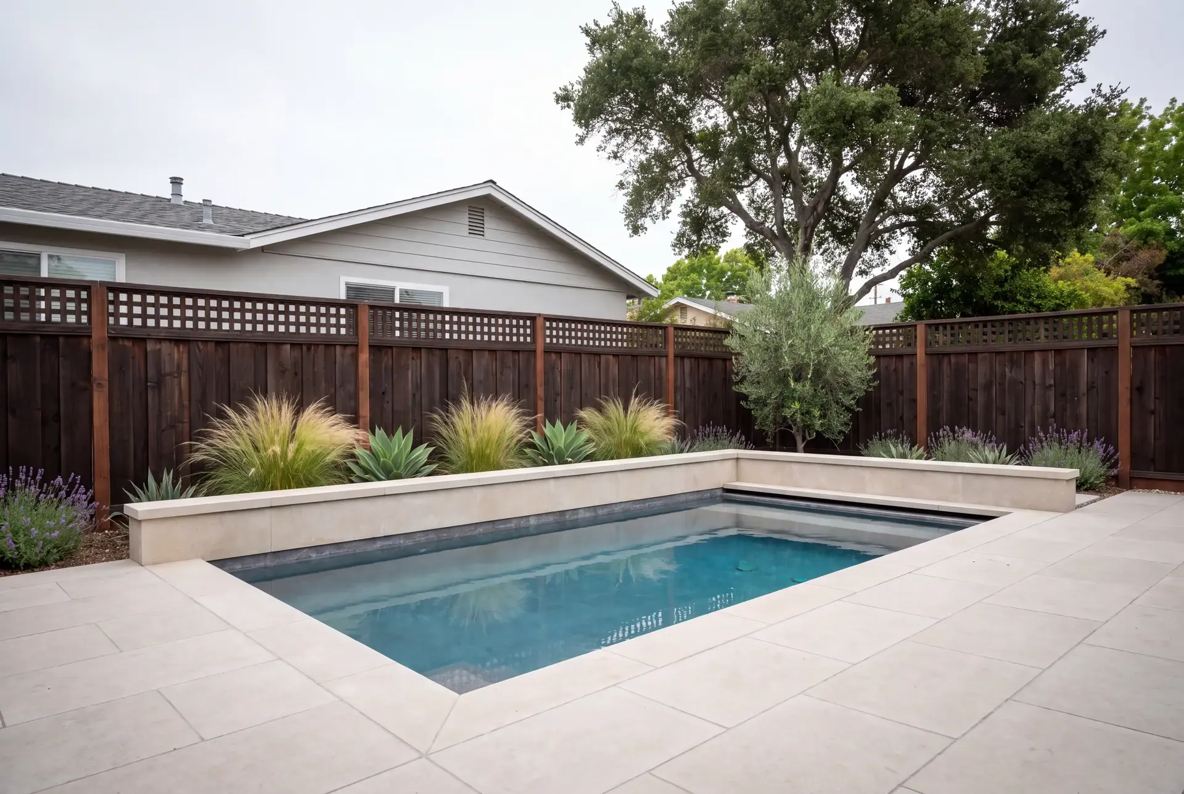
A small yard does not have to give up on a pool. It does have to give up on a typical pool. The compact Bay Area lot drives the design toward a smaller water footprint, a tighter shape, and a more disciplined relationship with the patio, where every element has to do more than one job.
This article is about how to design for a small lot. It is also honest about when the right call on a small lot is a spa rather than a pool, because not every small yard is a pool yard.
How much of the lot does the pool actually take
A rough rule of thumb for small-lot projects: once you include setbacks, the equipment pad, and at least a partial deck, plan on the pool and its systems taking roughly half of the usable backyard. The other half has to host a patio, circulation paths, planting, and any outdoor kitchen or dining zone you cannot live without.
That sounds generous until the lot starts at 3,000 square feet. A pool that eats half of a 3,000-square-foot backyard leaves 1,500 square feet for everything else, and once the equipment pad and setbacks are removed, less than that. The size of the water feature has to be chosen in the context of the patio that has to remain.
This is the reason the conversation usually opens with the lot, not the pool. The desired patio is what determines the maximum pool size, and the maximum pool size usually comes in smaller than the homeowner expected. That surprise passes when the actual design is drawn.
Match the pool shape to the lot, not the catalog
Small-lot pools come in three useful categories, and the right one depends on the shape and orientation of the lot more than the homeowners' preferences.
- Plunge pools. Roughly 7 to 10 feet wide and 10 to 18 feet long, 5 to 6 feet deep, sized for wading, cooling off, and short swims. They are the smallest real pool and the right answer on the tightest lots.
- Spools. A spa-and-pool hybrid. Slightly smaller than a plunge pool, often fitted with jets, sometimes heated more aggressively. The label is informal; what matters is whether the household wants hydrotherapy, cooling, or both.
- Lap pools. Long and narrow, traditionally 8 to 10 feet wide and 30 to 50 feet long. They are a great match for narrow lots where the rest of the yard can stay as a continuous patio alongside the water.
The geometry matters more than the label. A plunge pool works best in a square or wide lot where it can be a destination at the rear of the yard. A spool works best tucked against the house with a small deck around it. A lap pool works best along one long edge of a narrow lot, ideally the sunnier one. Trying to fit a rectangular lap pool into a square lot uses the worst of both shapes; trying to drop a plunge pool into a long, narrow lot produces a stub of water at one end.
Raised bond beams and built-in seating
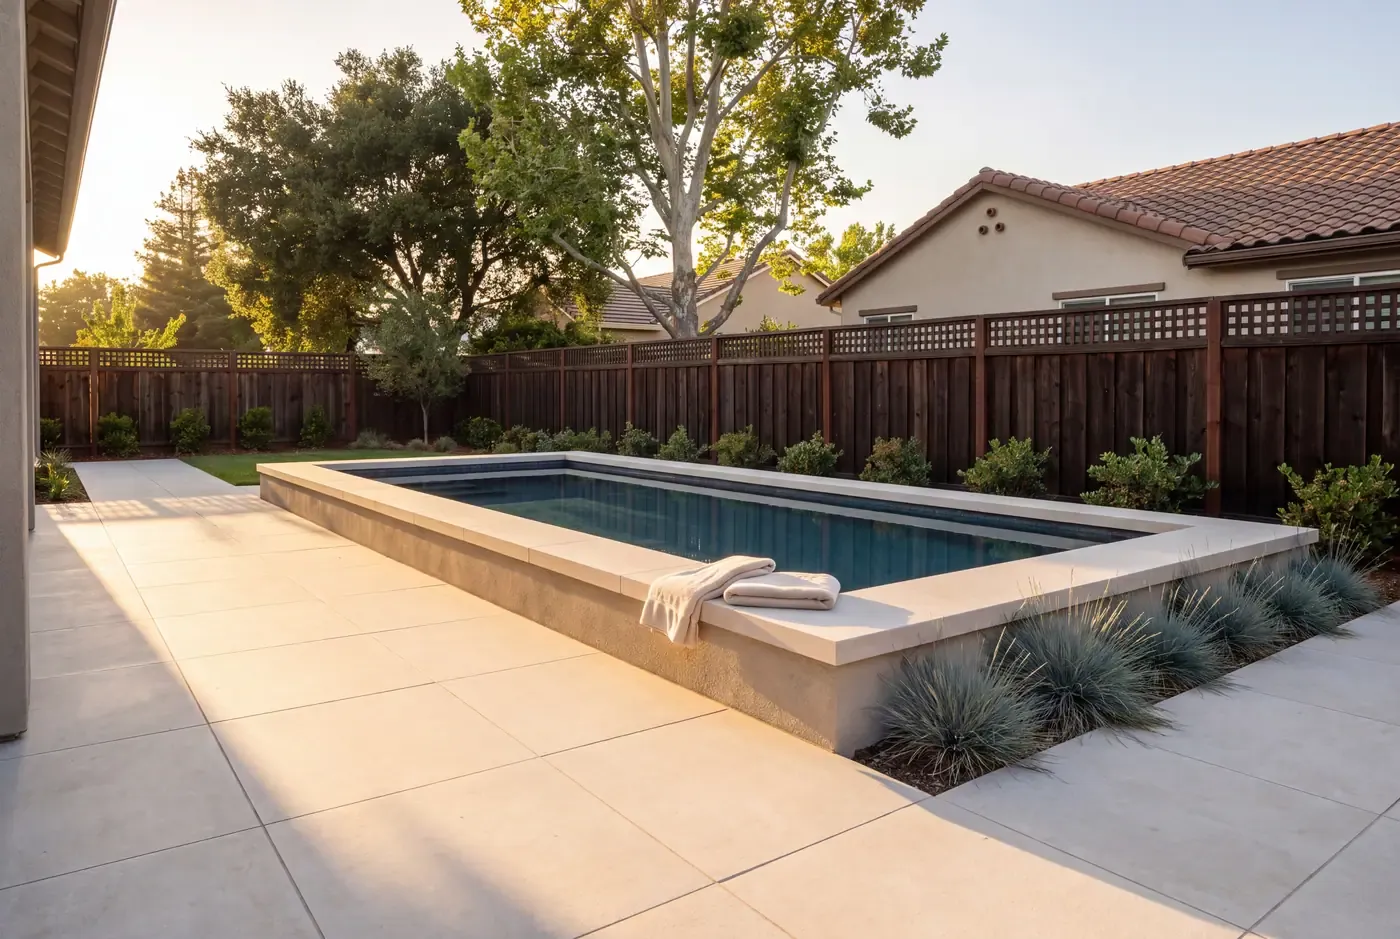
A small pool's edge has to do more than sit there. A raised bond beam along one side of a plunge pool or spool gives the project built-in seating without dragging extra furniture outside. The beam rises 12 to 18 inches above the deck, gets capped with the same stone or porcelain as the deck, and disappears into the design as a feature rather than a structure. People sit on it with their feet in the water, or they sit on it and watch someone else in the water.
The same beam can wrap a corner, run the full length of one side of the pool, or act as a divider between the deep and shallow ends. It costs a little in excavation and forming, and it gives back a lot of usable living space that small lot pools otherwise lack.
Negative edges and grade changes that trick the eye
A small pool looks larger when its edge reads as a single line rather than a hard wall. A negative edge (also called a vanishing edge or an infinity edge) along the far side of the pool runs water over a weir into a catch basin below, so the eye sees only water and sky on the far side, not a 6-inch tile waterline.
A small lot does not need much elevation change to make a negative edge work. Six to twelve inches of grade change between the pool deck and the catch basin is enough. On a level lot, the catch basin can be raised slightly and the pool structure hidden behind a low wall, with the visual effect being that the pool extends further than it does. A clear sightline across a tight yard is one of the most underrated tricks for making a small space feel expansive.
One deck, one planting plan, one calm yard
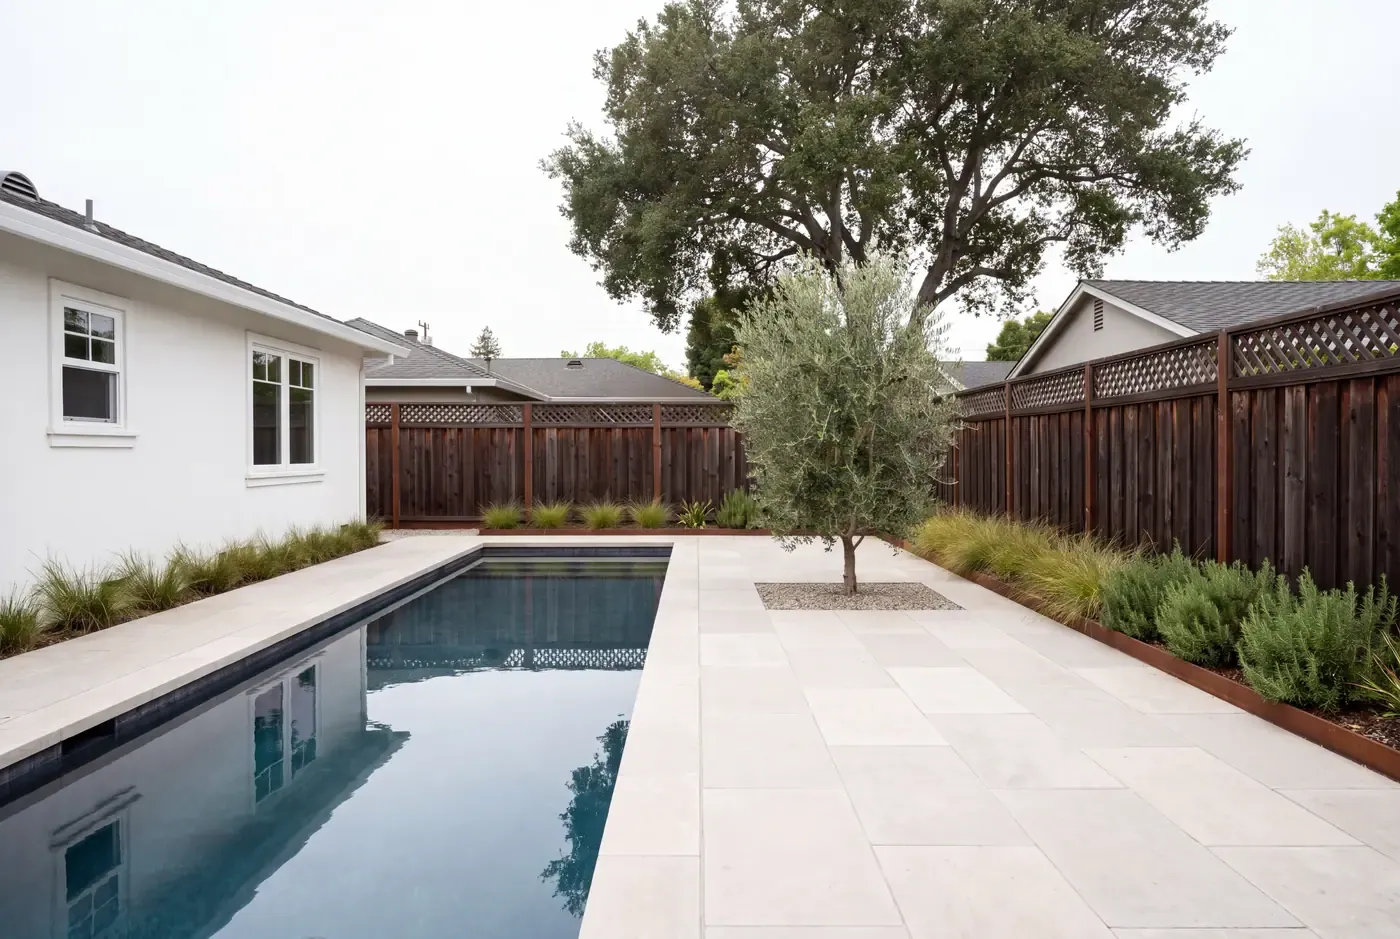
The single most common mistake on small-lot pool projects is using multiple deck materials or patterns to "create zones." A small yard read as one outdoor room reads larger; a small yard chopped into a stone zone, a wood zone, and a concrete zone reads as three small rooms. One material, with optional score lines or a single reveal, almost always beats a mix.
Porcelain or limestone pavers in a 24-by-24 or larger format, with square-edged joints, make the smallest deck feel calm and continuous. The pattern doesn't have to be elaborate; large-format tile installed with tight joints is one of the most reliable ways to make a small backyard look like a hotel courtyard. A few bay-area favorites are covered in our pool deck materials comparison.
The same discipline applies to planting. When horizontal space runs out, working upward is the obvious move, but vertical planting has to be done with discipline. Three mistakes show up over and over: too many species, planting that grows past the deck, and trellis placements that block sun for the entire patio.
A small-lot vertical plan should aim for one or two structural species, repeated. Coast live oak gives reliable overhead canopy and stays out of the ground floor; clustered plantings of sage, lavender, and rosemary work at the lower level. Trellises should be placed where they create privacy (the side facing neighbors) rather than where they create shade (the side facing the southern sun).
Planting depth matters. A 24-inch planter strip with drip irrigation holds shrubs that give privacy without sending roots into the pool structure. Most pool setbacks are wide enough to plant into, but the irrigation must be planned so the deck and the planting don't fight each other for water.
Where the equipment hides
The equipment pad has to exist; the question is whether you can find it. On small lots, the pad typically tucks into a side-yard easement, behind a low garden wall, in an under-stair closet (when the project includes a structure), or inside a small structure that doubles as pool storage.
The location decisions matter. Keep plumbing runs short by putting the pad close to the pool. Keep it away from neighboring bedroom windows, since even modern variable-speed pumps and heat pumps cycle loudly enough to be heard at night. Build access into the design from day one, since a pad you cannot reach is a pad you will resent within five years of opening it.
For very tight lots, a piece of equipment that lives inside the house is sometimes the right answer. A heat pump can sit in a side-yard service area; some pumps live under a deck stairwell. Specify the equipment for sound early; modern variable-speed pumps and heat pumps are much quieter than older models and worth the investment on a small lot.
When the right answer is a spa, not a pool
This is the conversation we have most often with small-lot homeowners. There are several cases where a spa and a great patio deliver more year-round than a small pool that nobody uses after Labor Day:
- The lot is so tight that even a plunge pool consumes too much of the patio.
- The household is primarily adults or empty-nesters who actually want hydrotherapy more than recreation.
- The yard has steep grade change that makes excavation costs high.
- The pool is a future phase, and the spa-first build tests how the household really uses the space.
A spa and a thoughtful patio is not a consolation prize. It is often the better answer for the lot and the household. The way to confirm is straightforward: sketch both options against the same lot, walk the family through what each one delivers, and let the household pick. For the broader case where a small backyard is being weighed against multiple water-feature options, the pool versus spa planning guide goes deeper on lot-shape logic, and the patio covers page covers the shade question that often decides whether the rest of the yard feels usable.
Putting it together
A small-lot pool project works when every decision compounds on the others. The shape has to fit the lot; the deck has to read as one continuous surface; the planting has to enforce privacy without stealing light; the equipment has to be out of the way and accessible; and the patio has to remain the largest single zone. Get those choices right and the pool stops feeling squeezed, no matter how small the water actually is.
Working with a design-build team keeps these decisions from sequencing wrongly. The lot, the layout, the structure, and the planting get drawn together rather than separately, and a designer who is also the project manager sees the whole project evolve. If a small-lot pool is on your horizon, the pool and spa construction page is the place to begin, with a free consultation if you'd like to talk your specific lot through.