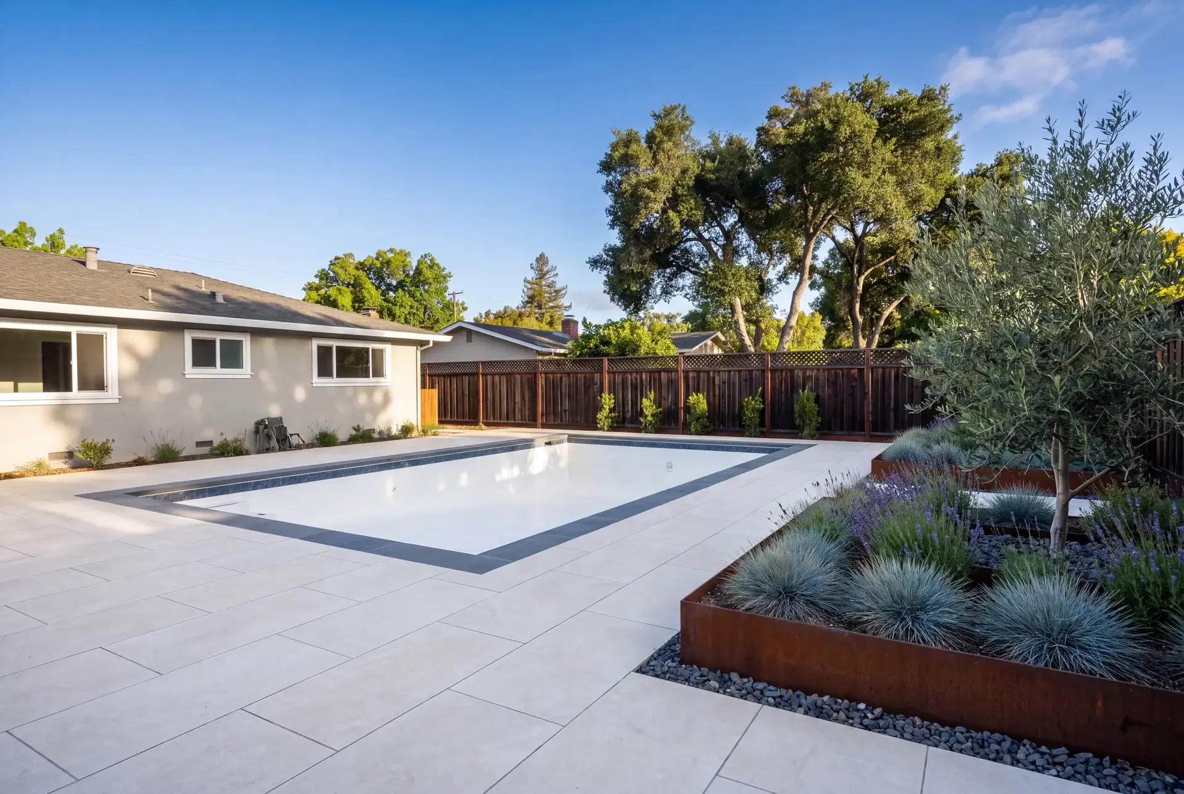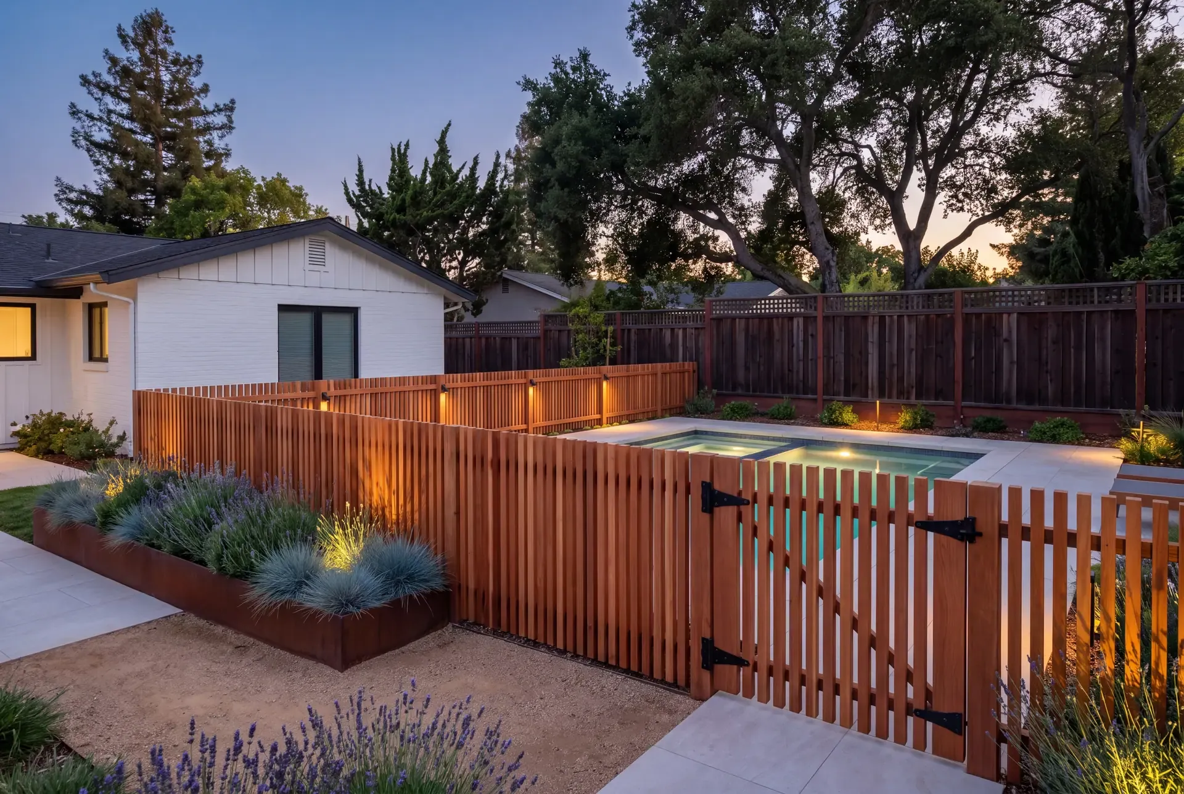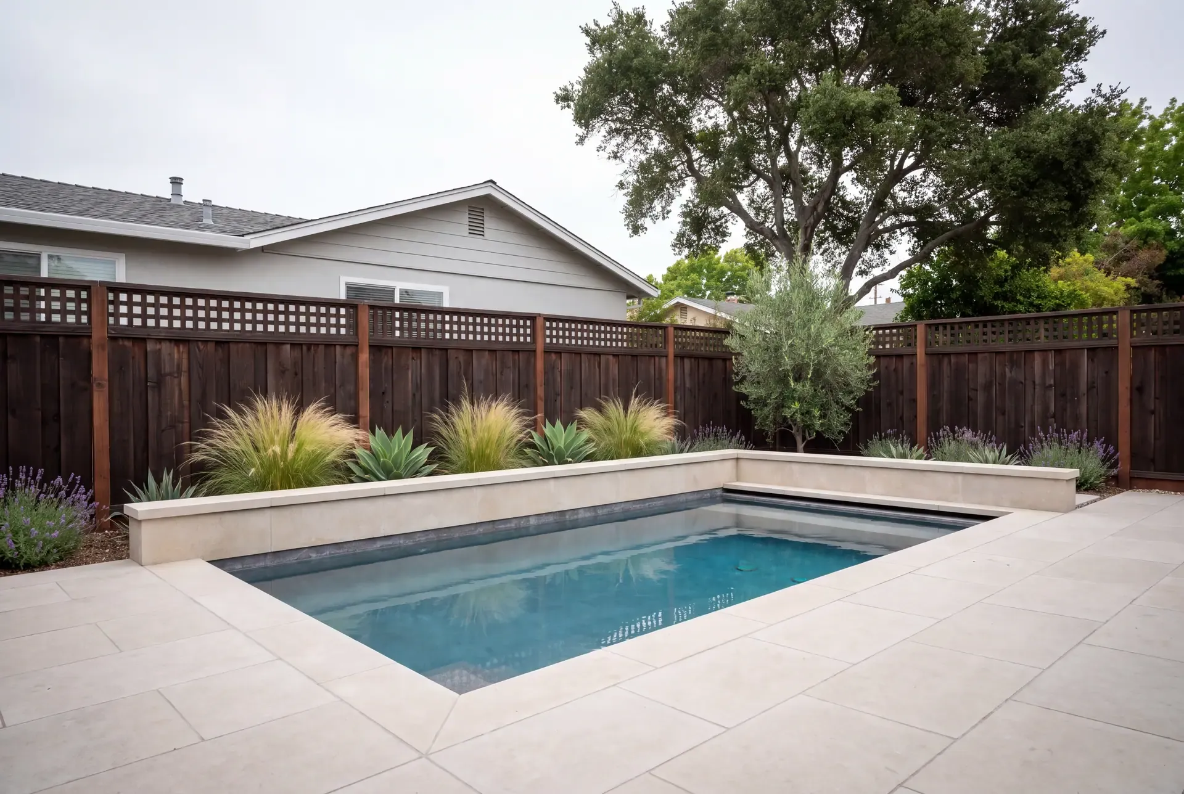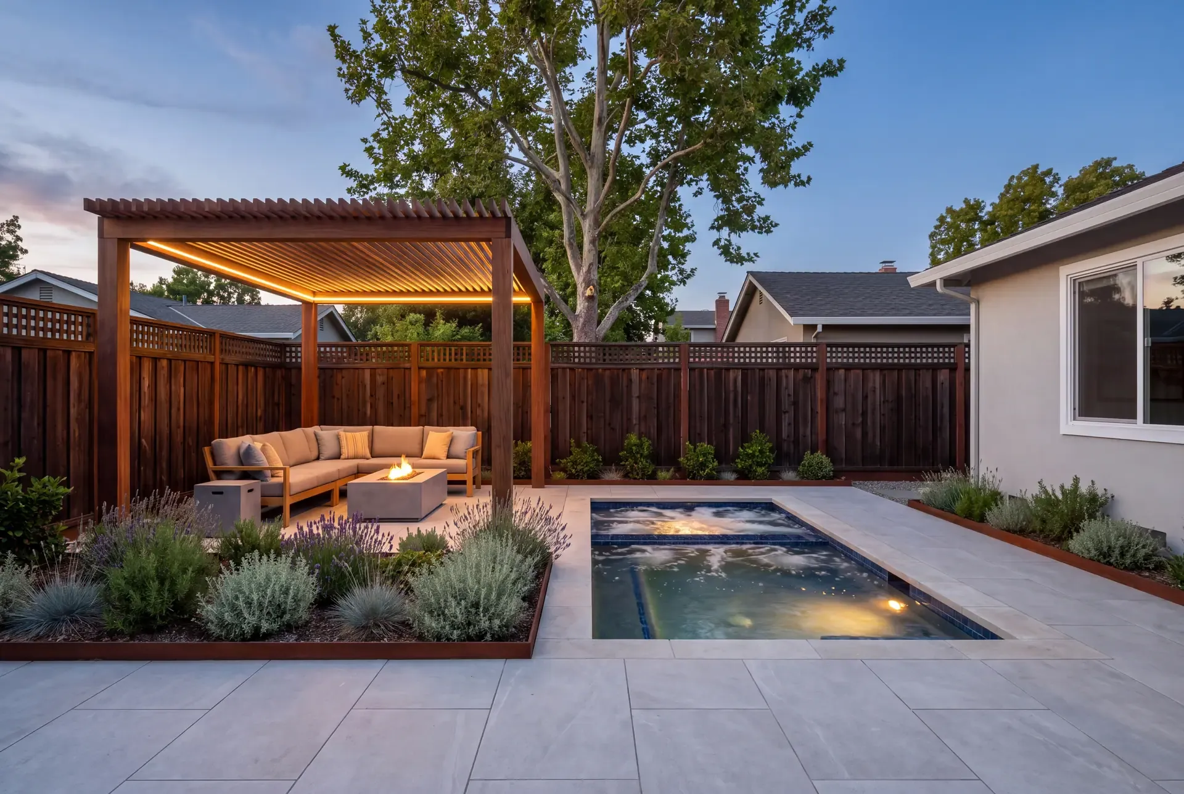
Most South Bay lots fit one good water feature, not three. The right answer for a San Jose, Santa Clara, Sunnyvale, or Los Gatos backyard depends on lot shape, setbacks, sun exposure, how the household actually uses the yard, and budget — and the lot should drive the decision, not the catalog.
Why the lot is the right place to start
A water feature decision made without the lot in hand usually produces an awkward fit later. On a typical South Bay lot the buildable rectangle is narrower than it looks on paper, because easements along the side and rear, setback rules, and a path for utility access all subtract area before any pool, spa, or patio is drawn. The first pass on any project should size the rectangle, not the water.
Lot dimensions, slope, and orientation each set real limits. A long, narrow lot favors a lap pool or a spool; a wider, square-ish lot gives a more traditional pool shape with a deck on two sides. A side-yard easement may force the pool to one end of the yard. A south-facing slope gives a sunny pool deck; a north-facing slope puts the deck in shade by mid-afternoon. These are the constraints a designer works with, not the assumptions to argue past.
Pool, spa, or both: a quick comparison
None of the three options is objectively best. They each do different things on a South Bay lot.
Feature | Primary use | Year-round usability | Lot area needed | Patio/deck integration | Phase-friendly? |
|---|---|---|---|---|---|
Pool | Recreation, lap swimming, family play | Best late spring through early fall | Largest single footprint; needs a usable deck around part of it | Often the patio's anchor, but it consumes most of the yard | Not really, additions get disruptive |
Spa | Daily use, hydrotherapy, evening entertaining | Twelve months a year, including winter | Small footprint, modest deck | Easy to integrate with a patio, pergola, or | Easy to add to later |
Pool and spa combination | Two activities, one yard | Pool for seasons, spa year-round | The largest and most expensive option, by a wide margin | Two separate functional zones, often with a raised bond beam | Yes, spas often come first, pool added in phase two |
The combination is the most expensive option, partly because it doubles the excavation, the equipment, and the deck. It is also the most flexible, because the spa delivers year-round use while the pool serves the warmer months. Where the yard, the budget, and the appetite for a long build all align, the combo is genuinely the right answer.
Setbacks and the rules your lot won't bend
Setback rules are city-specific and zoning-specific. Many South Bay cities require pools to sit a minimum distance from the rear and side property lines, from structures on the lot, and from recorded easements. Equipment pads usually have their own setbacks and noise limits. Hot tubs often have a different set of rules than full pools, especially if they are above-ground.
Confirm current setbacks with the planning or building department at the city your project sits in before finalizing the layout. A design-build team handles this in schematic design because the rule shapes every line on the plan. An overlooked setback mid-project can force a relocation that costs time and money.
Equipment pad siting and the noise question
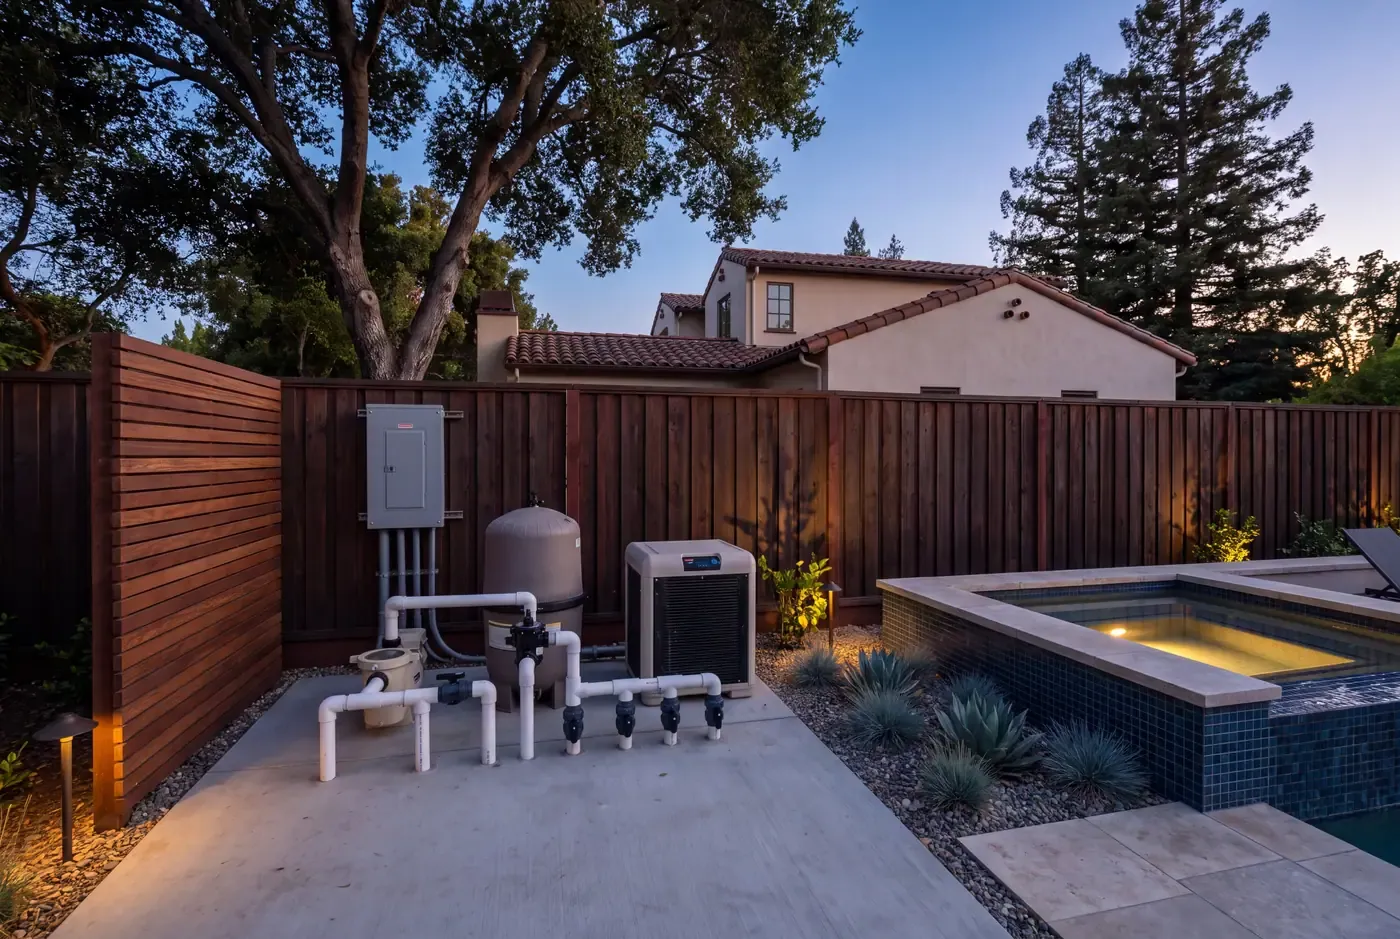
The equipment pad is the unglamorous decision that decides whether the project feels calm or intrusive. A pump and filter on a South Bay lot are quiet most of the time, but a gas heater firing up, a heat pump cycling, or a blower on a spa can carry sound farther than homeowners expect, especially to a neighboring bedroom or outdoor seating area.
Siting tips that hold up across most South Bay lots:
- Put the equipment as close to the water as practical to keep plumbing runs short, but tuck it on the side or rear of the house rather than under a window.
- Use a masonry or solid fence as a sound buffer if the only available pad location is close to a neighbor's patio.
- Plan for access. Filters, pumps, and heaters all need service room, and a pad you cannot reach is a pad you will resent.
- Rough-in plumbing and conduit for a future pool, even on a spa-only project, if phasing is a possibility.
Sun, shade, and the temperature of the deck
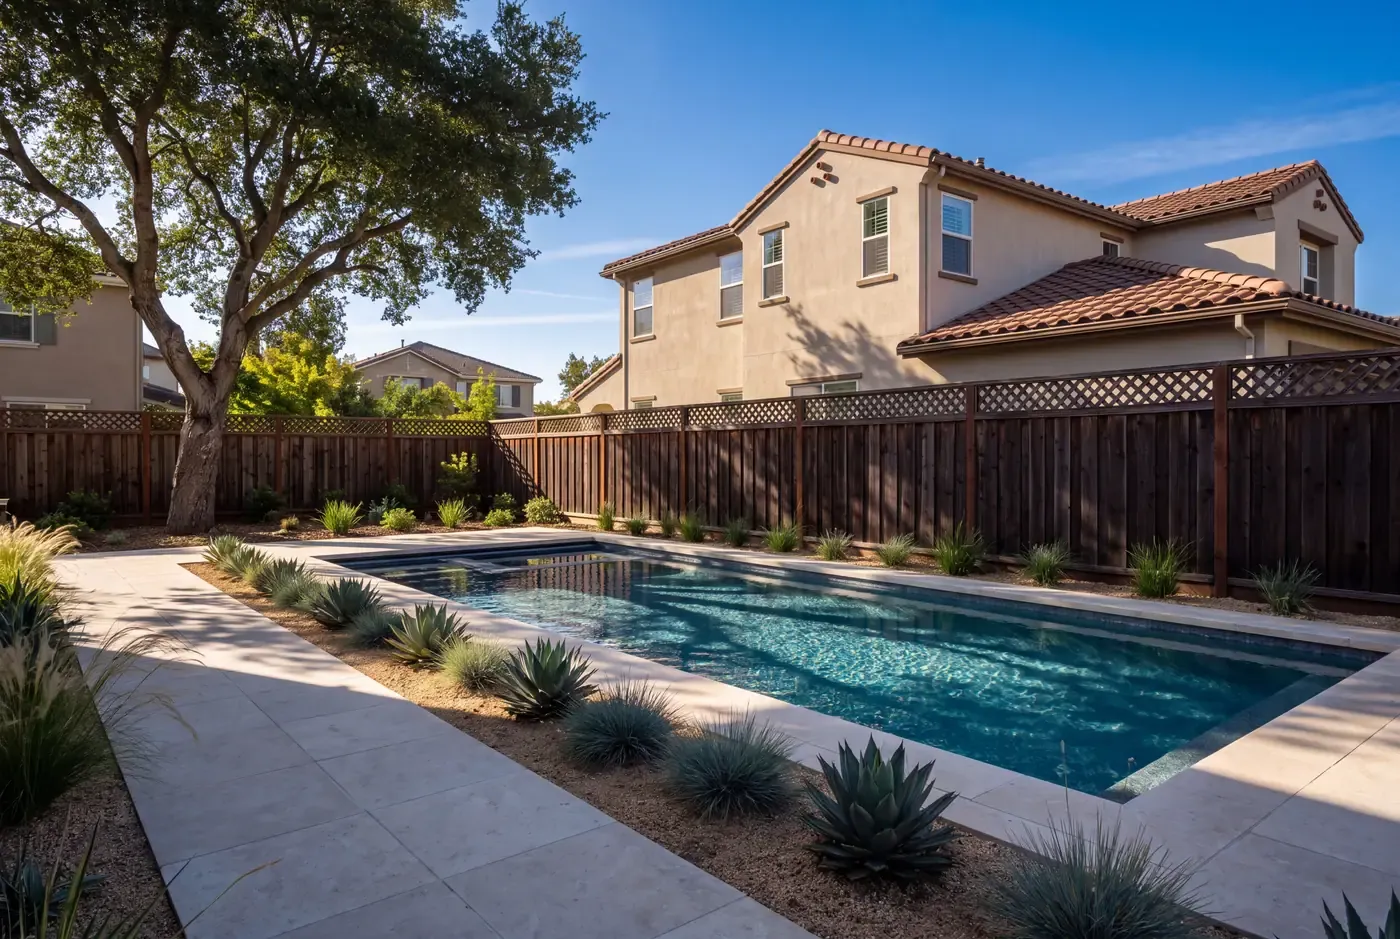
San Jose averages more hours of sun than almost any city in the country, but a six-foot side-yard fence and a two-story neighbor put any pool deck into real shade by 3 or 4 p.m. between October and March. The sunniest decks face south or west and have generous setbacks on the side that would cast the long afternoon shadow.
For a pool, a shaded deck is a feature, not a problem. Most pools are used when the air is warm enough to swim, and the shade becomes a place to sit. For a spa, the deck is the entire experience, and the spa is most often used in cool weather, exactly the season when the late-afternoon shade arrives earliest. This is one of the reasons a spa and a south-facing covered patio read as one outdoor room rather than two unrelated things.
The material underfoot also matters. Dark stone is harder on bare feet in summer sun. Lighter concrete, porcelain, and limestone pavers stay much cooler; see our pool deck materials comparison for the full read on that.
Use patterns: which one do you actually climb into?
Pool and spa purchases are easy to romanticize and hard to predict. A useful exercise with any project is to write down, on paper, what each member of the household actually wants to do in the yard over a calendar year.
In a typical South Bay household, the pattern is consistent: the spa is the daily driver, used on weekday mornings and weekend evenings, twelve months a year, including January. The pool is the seasonal piece, used heavily between May and September and largely ignored outside that window. Children and active swimmers use the pool more; adults and empty-nesters use the spa more. Households with a single primary swimmer tend to undervalue the pool and overvalue the spa; households with several active kids often do the opposite.
These patterns do not always line up with budget. A small, well-designed spa with a great patio is a different financial commitment than a full-size pool, and they should be compared as separate decisions rather than one decision.
Phasing a project: spa now, pool later
A phased build is a common and often smart way to handle a South Bay lot. Phase one is the spa, the patio, the overhead structure, and the equipment pad sized for both. Phase two adds the pool, expanding the deck, extending plumbing, and tying into the equipment installed years earlier.
A phase-one design that anticipates phase two is the difference between a clean second project and a partial rebuild. The key pre-investments are an oversized equipment pad, electrical panel capacity for the future pool's pump and heater, plumbing stubs to the future pool location, and a deck material and pattern that the second phase can extend without a visible seam.
If a pool-only project feels too big right now, the spa-first approach lets the household live with the water feature, learn how they really use the yard, and decide whether a pool is genuinely the right next step. We have seen more than a few homes decide on a beautifully finished patio, spa, and outdoor kitchen that they never want to disturb again.
Fitting it into the rest of the yard
Pool and spa decisions rarely sit alone. The same backyard is also asked to host a patio, an outdoor kitchen, a dining area, a fire feature, planting, and storage. A pool that takes the entire yard leaves no patio; a spa tucked into the corner of a generous patio is the better aesthetic compromise in many cases.
A few patterns that tend to age well on South Bay lots:
- Anchor the patio at the house and let the water feature be the destination at the far end of the yard.
- Use a single deck material across both the patio and the pool deck to make the space read larger.
- Frame the water feature with a pergola or patio cover on the side that catches afternoon shade.
- Tuck the outdoor kitchen between the house and the water feature so cooking and swimming do not compete for the same zone.
When the lot, the use patterns, and the budget are all on the table together, the right water feature usually picks itself. Our pool and spa construction team works through those tradeoffs as a single conversation, from concept through final walkthrough, with the same designers managing permitting and the build. If a backyard project is on your radar, that is a useful place to start.